Welcome to paradise on the shores of Jupiter Island. The Claridge is an ultra-exclusive boutique residence with just 16 private estates. This full-service building offers 24-hour security, concierge service, and resort-like amenities, including a saltwater heated pool, gym with free weights and cardio equipment, saunas, boat docks, etc. This 4th-floor, south-facing residence has 3 bedrooms, 4.5-bathrooms w 3,500 sf of luxurious and spacious living with panoramic views of the Atlantic Ocean, the Intracoastal Waterway, and the historic Jupiter Lighthouse. Features include: 10' ceilings, limestone flooring, Poggenpohl cabinetry, Sub-Zero fridge, marble bathrooms, and a custom walk-in California closet. Also includes a climate-controlled, air-conditioned two-car garage. Wake up inspired!
Sold for $3,250,000
$3,250,000
19950 Beach Rd APT 4S, Jupiter, FL 33469
3beds
3,500sqft
Condominium
Built in 1994
-- sqft lot
$3,251,700 Zestimate®
$929/sqft
$7,372 Estimated rent
Home value
$3,251,700
$2.93M - $3.61M
$7,372/mo
Zestimate® history
Owner options
List your home for rent
$7,372/mo
Rent Zestimate®
Find your next renter with Zillow Rental Manager. Plus, with online applications, you can quickly screen prospective tenants – for free.
$7,372/mo
Rent Zestimate®
Refinance and save
$41,284/mo
Est. payment
Refinancing to a lower rate could help reduce your monthly payments and save thousands over the life of the loan.
$41,284/mo
Est. payment
Explore your selling options
Work with a Zillow partner agent
Leverage their expertise and Zillow's premium Showcase listings to get your home seen by more buyers.
Get startedList with your own agent
Get your home in front of millions of buyers by listing it on Zillow.
Learn how to do itSell it yourself
Take full control of how buyers see your home on Zillow by listing For Sale by Owner (FSBO).
List your homeWhat's special
Boat docksSaltwater heated poolLimestone flooringMarble bathroomsCustom walk-in california closetSub-zero fridgeClimate-controlled air-conditioned two-car garage
Zillow last checked:
Listing updated:
Listed by:
Brad Westover 561-644-1109,
Avanti Way Realty LLC,
Tyler Player 561-398-1718,
INLET Properties & Investments, LLC
Bought with:
Brad Westover, 3212830
Avanti Way Realty LLC
Source: MIAMI,MLS#: A11948676 Originating MLS: A-Miami Association of REALTORS
Originating MLS: A-Miami Association of REALTORSFacts & features
Interior
Bedrooms & bathrooms
- Bedrooms: 3
- Bathrooms: 4
- Full bathrooms: 3
- 1/2 bathrooms: 1
Other
- Area: 195 Square Feet
- Dimensions: 15x13
Other
- Area: 352 Square Feet
- Dimensions: 22x16
Other
- Area: 208 Square Feet
- Dimensions: 16x13
Other
- Area: 255 Square Feet
- Dimensions: 17x15
Other
- Area: 540 Square Feet
- Dimensions: 27x20
Other
- Area: 255 Square Feet
- Dimensions: 17x15
Heating
- Central, Electric
Cooling
- Ceiling Fan(s), Central Air, Electric
Appliances
- Included: Dishwasher, Dryer, Electric Water Heater, Electric Range, Refrigerator, Self Cleaning Oven, Washer
- Laundry: Laundry Room
Features
- Built-in Features, Closet Cabinetry, Custom Mirrors, Elevator, Entrance Foyer, Split Bedroom, Volume Ceilings, Walk-In Closet(s), Storage
- Flooring: Ceramic Tile, Tile, Wood
- Windows: Complete RollDown Shutters, Plantation Shutters
- Common walls with other units/homes: Corner Unit
Interior area
- Total structure area: 3,500
- Total interior livable area: 3,500 sqft
Property
Parking
- Total spaces: 2
- Parking features: 2 Or More Spaces, Additional Spaces Available, Guest
- Garage spaces: 2
Features
- Entry location: Foyer
- Exterior features: Balcony
- Pool features: Association
- Spa features: Community
- Has view: Yes
- View description: Intracoastal View, Ocean
- Has water view: Yes
- Water view: Intracoastal View,Ocean
- Waterfront features: Intracoastal Front, No Fixed Bridges, Ocean Front
Lot
- Features: East Of Us1
Details
- Parcel number: 00434030410000042
Construction
Type & style
- Home type: Condo
- Property subtype: Condominium
- Attached to another structure: Yes
Materials
- CBS Construction
Condition
- Year built: 1994
Community & HOA
Community
- Security: Doorman, Elevator Secure, Lobby Secured
- Application fee: $300
- Pet fee: $200
- Subdivision: Claridge Jupiter Island C
HOA
- Has HOA: Yes
- Amenities included: Barbecue, Elevator(s), Fitness Center, Storage, Pool, Spa/Hot Tub, Trash
- HOA fee: $18,798 quarterly
Location
- Region: Jupiter
Financial & listing details
- Price per square foot: $929/sqft
- Tax assessed value: $3,150,000
- Annual tax amount: $51,054
- Date on market: 1/20/2026
- Listing terms: All Cash,Conventional
Price history
| Date | Event | Price |
|---|---|---|
| 7/15/2026 | Sold | $3,250,000-18.6%$929/sqft |
Source:  MIAMI #A11948676 Report a problem MIAMI #A11948676 Report a problem | ||
| 4/9/2026 | Pending sale | $3,995,000$1,141/sqft |
Source: MIAMI #A11948676 Report a problem | ||
| 2/19/2026 | Price change | $3,995,000-0.1%$1,141/sqft |
Source: MIAMI #A11948676 Report a problem | ||
| 2/18/2026 | Listed for sale | $4,000,000$1,143/sqft |
Source: MIAMI #A11948676 Report a problem | ||
| 2/3/2026 | Pending sale | $4,000,000$1,143/sqft |
Source: MIAMI #A11948676 Report a problem | ||
| 1/20/2026 | Listed for sale | $4,000,000-18.4%$1,143/sqft |
Source: MIAMI #A11948676 Report a problem | ||
| 11/1/2025 | Listing removed | $14,000$4/sqft |
Source: MIAMI #A11898010 Report a problem | ||
| 10/18/2025 | Listed for rent | $14,000$4/sqft |
Source: MIAMI #A11898010 Report a problem | ||
| 7/9/2025 | Listing removed | $4,900,000$1,400/sqft |
Source:  BeachesMLS #RX-11063032 Report a problem BeachesMLS #RX-11063032 Report a problem | ||
| 2/16/2025 | Listed for sale | $4,900,000+117.8%$1,400/sqft |
Source: MIAMI #A11745169 Report a problem | ||
| 6/25/2015 | Sold | $2,250,000-9.8%$643/sqft |
Source: BeachesMLS #R10092052 Report a problem | ||
| 1/22/2015 | Price change | $2,495,000+4.2%$713/sqft |
Source: The Keyes Company #RX-10092052 Report a problem | ||
| 11/29/2014 | Listed for sale | $2,395,000+139.5%$684/sqft |
Source: The Keyes Company #RX-10092052 Report a problem | ||
| 12/22/1994 | Sold | $1,000,000$286/sqft |
Source: Public Record Report a problem | ||
Public tax history
| Year | Property taxes | Tax assessment |
|---|---|---|
| 2025 | $51,054 +5.8% | $3,081,931 +10% |
| 2024 | $48,267 +4.6% | $2,801,755 +10% |
| 2023 | $46,151 +7.7% | $2,547,050 +10% |
| 2022 | $42,848 +15.9% | $2,315,500 +10% |
| 2021 | $36,983 -0.8% | $2,105,000 +0.2% |
| 2020 | $37,275 -4.1% | $2,101,000 -3% |
| 2019 | $38,879 | $2,165,000 -5.9% |
| 2018 | $38,879 -1% | $2,301,000 +11.8% |
| 2017 | $39,261 +8.8% | $2,058,000 +11.8% |
| 2016 | $36,071 +7.7% | $1,841,000 -2.5% |
| 2015 | $33,501 -10.9% | $1,887,600 +10% |
| 2014 | $37,605 +26.1% | $1,716,000 +10% |
| 2013 | $29,828 -15.8% | $1,560,000 -14.6% |
| 2012 | $35,414 -2.2% | $1,826,000 |
| 2011 | $36,207 -0.9% | $1,826,000 |
| 2010 | $36,542 -1.1% | $1,826,000 -4.8% |
| 2009 | $36,967 -2.3% | $1,919,000 -13.1% |
| 2008 | $37,829 +6.1% | $2,207,250 +4.9% |
| 2007 | $35,668 -8.2% | $2,105,000 -0.2% |
| 2006 | $38,835 | $2,110,000 +21.3% |
| 2005 | -- | $1,740,000 |
| 2004 | $17,748 +16182.6% | $1,740,000 |
| 2003 | $109 -99.7% | $1,740,000 |
| 2002 | $34,480 +64.8% | $1,740,000 +67.4% |
| 2001 | $20,923 +1.4% | $1,039,500 |
| 2000 | $20,643 +1.2% | $1,039,500 |
| 1999 | $20,401 | $1,039,500 |
Find assessor info on the county website
Neighborhood: 33469
Nearby homes
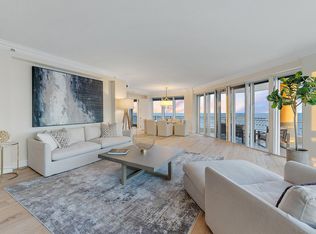
- $3,500,0003 bd5 ba3.5k sqft19950 Beach Rd APT 6S, Jupiter, FL 33469Sold
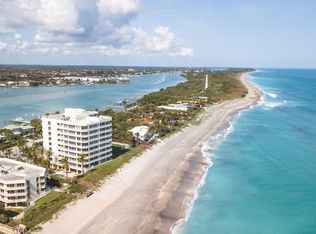
- $3,250,0003 bd4 ba3.5k sqft19950 Beach Rd APT 4, Jupiter, FL 33469Sold
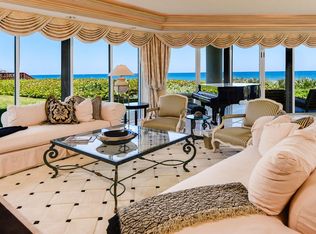
- $3,989,5003 bd4 ba3.5k sqft19950 Beach Rd APT 2N, Jupiter, FL 33469Off Market
- $4,267,4003 bd3 ba3.5k sqft19950 Beach Rd APT 2S, Jupiter, FL 33469Off Market
- $4,408,3003 bd5 ba4.3k sqft19950 Beach Rd APT 3N, Jupiter, FL 33469Off Market
- $3,929,8003 bd3 ba3.5k sqft19950 Beach Rd APT 3S, Jupiter, FL 33469Off Market
- $4,168,9003 bd5 ba3.5k sqft19950 Beach Rd APT 4N, Jupiter, FL 33469Off Market
- $4,537,6003 bd4 ba4.3k sqft19950 Beach Rd APT 5N, Jupiter, FL 33469Off Market
Nearby schools
GreatSchools rating
- 6/10Jupiter Elementary SchoolGrades: PK-5Distance: 3 mi
- 8/10Jupiter Middle SchoolGrades: 6-8Distance: 4.9 mi
- 7/10Jupiter High SchoolGrades: 9-12Distance: 3.3 mi
Get a cash offer in 3 minutes
Find out how much your home could sell for in as little as 3 minutes with a no-obligation cash offer.
Estimated market value
$3,251,700
Get a cash offer in 3 minutes
Find out how much your home could sell for in as little as 3 minutes with a no-obligation cash offer.
Estimated market value
$3,251,700
- Florida
- Palm Beach County
- Jupiter
- 33469
- 19950 Beach Rd Apartment 4S
Nearby cities
Nearby neighborhoods
Nearby zip codes
Other Jupiter Topics
