Some homes simply feel welcoming from the moment you arrive, and 409 E Volant Street is one of them! From the covered front porch to the spacious backyard, this charming single-story home offers the comfort, warmth, and room to create a life you'll love. Inside, vaulted ceilings and natural light make the main living area feel bright and open, while the fireplace provides a cozy gathering place for quiet evenings at home. The living room flows easily into the kitchen and dining area, creating a connected space where everyday moments and special memories can naturally come together.
The kitchen offers generous counter space, ample cabinetry, stainless-steel appliances, and a breakfast bar overlooking the living area. Three bedrooms, two full bathrooms, durable flooring, and a dedicated laundry room provide a practical layout designed for comfortable daily living. Step outside and discover an enclosed backyard with space to breathe, unwind, and entertain. Spend evenings gathered around the fire pit beneath the string lights, relax under the gazebo, or imagine making the generous yard entirely your own. An attached garage and paved driveway add even more convenience.
Tucked within the Queens Creek community and conveniently located near Camp Lejeune, area beaches, shopping, and dining, 409 E Volant Street is ready to welcome its next chapter. Come inside, look around, and imagine what home could feel like here.
For sale
$225,000
409 E Volant Street, Hubert, NC 28539
3beds
1,129sqft
Single Family Residence
Built in 1991
0.45 Acres Lot
$222,700 Zestimate®
$199/sqft
$-- HOA
What's special
Natural lightCovered front porchPaved drivewayVaulted ceilingsGenerous counter spaceSpacious backyardDedicated laundry room
- 2 days |
- 218 |
- 36 |
Likely to sell faster than
Zillow last checked:
Listing updated:
Listed by:
Jeniffer Towsley 910-228-8039,
United Real Estate East Carolina
Source: Hive MLS,MLS#: 100596045 Originating MLS: Jacksonville Board of Realtors
Originating MLS: Jacksonville Board of RealtorsFacts & features
Interior
Bedrooms & bathrooms
- Bedrooms: 3
- Bathrooms: 2
- Full bathrooms: 2
Rooms
- Room types: Master Bedroom, Bedroom 2, Bedroom 3, Living Room
Heating
- Electric, Heat Pump
Cooling
- Central Air
Appliances
- Included: Refrigerator, Dishwasher
Features
- Ceiling Fan(s)
Interior area
- Total structure area: 1,129
- Total interior livable area: 1,129 sqft
Property
Parking
- Total spaces: 1
- Parking features: Paved, Garage
- Attached garage spaces: 1
Features
- Levels: One
- Patio & porch: Porch
- Exterior features: None
- Fencing: Back Yard
- Has view: Yes
- View description: None
- Frontage type: See Remarks
Lot
- Size: 0.45 Acres
Details
- Parcel number: 1308e59
- Zoning: R-10
- Special conditions: Standard
Construction
Type & style
- Home type: SingleFamily
- Property subtype: Single Family Residence
Materials
- Vinyl Siding, Wood Frame
- Foundation: Slab
- Roof: Shingle
Condition
- New construction: No
- Year built: 1991
Utilities & green energy
- Sewer: Public Sewer
- Water: Public
- Utilities for property: Water Available
Community & HOA
Community
- Subdivision: Queens Creek
HOA
- Has HOA: No
- Amenities included: None
Location
- Region: Hubert
Financial & listing details
- Price per square foot: $199/sqft
- Tax assessed value: $238,506
- Annual tax amount: $1,562
- Date on market: 8/13/2026
- Cumulative days on market: 2 days
- Listing agreement: Exclusive Right To Sell
- Listing terms: Cash,FHA,USDA Loan,VA Loan
Estimated market value
$222,700
$212,000 - $234,000
$1,470/mo
Price history
| Date | Event | Price |
|---|---|---|
| 8/13/2026 | Listed for sale | $225,000+52.6%$199/sqft |
Source:  Hive MLS #100596045 Report a problem Hive MLS #100596045 Report a problem | ||
| 10/6/2021 | Sold | $147,400+1.7%$131/sqft |
Source: Hive MLS #100276240 Report a problem | ||
| 8/6/2021 | Pending sale | $144,900$128/sqft |
Source: Hive MLS #100276240 Report a problem | ||
| 8/4/2021 | Listed for sale | $144,900$128/sqft |
Source: Hive MLS #100276240 Report a problem | ||
| 7/25/2021 | Listing removed | -- |
Source: Hive MLS #100276240 Report a problem | ||
| 6/15/2021 | Pending sale | $144,900$128/sqft |
Source: Hive MLS #100276240 Report a problem | ||
| 6/12/2021 | Listed for sale | $144,900+13.2%$128/sqft |
Source: Hive MLS #100276240 Report a problem | ||
| 1/4/2019 | Sold | $128,000$113/sqft |
Source: Hive MLS #100138987 Report a problem | ||
| 11/3/2018 | Pending sale | $128,000$113/sqft |
Source: Coldwell Banker Sea Coast Advantage - Jacksonville #100138987 Report a problem | ||
| 11/3/2018 | Listed for sale | $128,000+36.2%$113/sqft |
Source: Coldwell Banker Sea Coast Advantage - Jacksonville #100138987 Report a problem | ||
| 5/12/2005 | Sold | $94,000$83/sqft |
Source: Public Record Report a problem | ||
Public tax history
| Year | Property taxes | Tax assessment |
|---|---|---|
| 2025 | $1,070 | $163,367 |
| 2024 | $1,070 | $163,367 |
| 2023 | $1,070 0% | $163,367 |
| 2022 | $1,070 +31.7% | $163,367 +41.8% |
| 2021 | $813 +9.5% | $115,250 +9.5% |
| 2020 | $742 | $105,280 |
| 2019 | $742 | $105,280 |
| 2018 | $742 -0.2% | $105,280 -4.4% |
| 2017 | $744 | $110,150 |
| 2016 | $744 | $110,150 |
| 2015 | $744 | $110,150 |
| 2014 | $744 +3.1% | $110,150 -10.7% |
| 2013 | $721 | $123,320 |
| 2012 | $721 | $123,320 |
| 2011 | $721 | $123,320 |
| 2010 | $721 +18.1% | $123,320 +19.2% |
| 2009 | $611 +17.3% | $103,492 |
| 2008 | $521 | $103,492 |
| 2007 | $521 | $103,492 |
| 2006 | $521 +3.3% | $103,492 +37.6% |
| 2005 | $504 | $75,221 |
| 2004 | -- | $75,221 |
| 2003 | -- | $75,221 |
Find assessor info on the county website
Monthly payment
Est. payment
Payment breakdown
Explore the cost of this home by adjusting the details. Changes won't be saved.Climate risks
Neighborhood: 28539
Nearby schools
GreatSchools rating
- 7/10Sand Ridge ElementaryGrades: K-5Distance: 1.4 mi
- 6/10Swansboro MiddleGrades: 6-8Distance: 3.4 mi
- 8/10Swansboro HighGrades: 9-12Distance: 3.1 mi
Schools provided by the listing agent
- Elementary: Sand Ridge
- Middle: Swansboro
- High: Swansboro
Source: Hive MLS. This data may not be complete. We recommend contacting the local school district to confirm school assignments for this home.
- $241,7003 bd2 ba1.2k sqft411 E Volant St, Hubert, NC 28539Off Market
- $231,3003 bd2 ba1.1k sqft407 E Volant St, Hubert, NC 28539Off Market
- $182,8002 bd2 ba1k sqft122 Charlton Rd, Hubert, NC 28539Off Market
- $169,5002 bd2 ba1k sqft120 Charlton Rd, Hubert, NC 28539Off Market
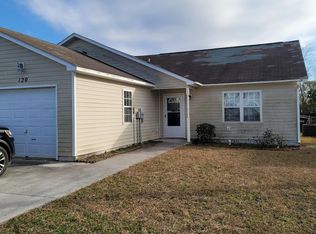
- $243,5003 bd2 ba1.2k sqft413 E Volant St, Hubert, NC 28539Off Market
- $183,9002 bd2 ba1k sqft124 Charlton Rd, Hubert, NC 28539Off Market
- $163,7002 bd2 ba1k sqft126 Charlton Rd, Hubert, NC 28539Off Market
- $225,9003 bd2 ba1k sqft405 E Volant St, Hubert, NC 28539Off Market
A local agent can set up tours, give advice and negotiate with sellers.
A local lender can help you make sure your offer is ready when you are.
Similar homes
- $--3 bd2 ba1.1k sqft595 Sand Ridge Rd, Hubert, NC 28539Auction
 ServiceLink Auction
 - $255,0003 bd2 ba1.1k sqft700 Covington Court, Hubert, NC 28539For Sale

 MLS ID #100596001, Julie Gettler, eXp Realty. Hive MLS
 - $225,0003 bd2 ba1.1k sqft416 W Willis Landing Road, Hubert, NC 28539For Sale
 MLS ID #100594376, Alondra Bailey, HomeSmart Connections. Hive MLS
 - $210,0003 bd2 ba1k sqft130 Freshwater Drive, Hubert, NC 28539For Sale
 MLS ID #100594887, Danielle Chappell, Realty World Swansboro Property. Hive MLS
 - $265,0003 bd2 ba1.5k sqft299 Riggs Road, Hubert, NC 28539For SaleMLS ID #100596549, Cody Hostetler, eXp Realty. Hive MLS
- $220,0003 bd2 ba1.2k sqft33 Riegel Drive, Hubert, NC 28539For SaleMLS ID #100567424, Scott J Morrison, eXp Realty. Hive MLS
- $233,0003 bd2 ba1k sqft143 Glenwood Drive, Hubert, NC 28539For SaleMLS ID #100592284, Daniel Gallen, Coldwell Banker Sea Coast Advantage - Jacksonville. Hive MLS
- $--3 bd2 ba1.2k sqft103 Maready Ln, Hubert, NC 28539AuctionServiceLink Auction
- $211,0003 bd2 ba1k sqft145 Ash Court, Hubert, NC 28539For SaleMLS ID #100582776, Joshua Eudy, Revolution Partners LLC. Hive MLS
- $257,5003 bd2 ba1.1k sqft303 Marcia Court, Hubert, NC 28539For SaleMLS ID #100594979, Dana Thompson, Terri Alphin Smith & Co. Hive MLS
- $239,0003 bd2 ba1.2k sqft103 Yew Court, Hubert, NC 28539For SaleMLS ID #100594232, Kelley S Mewborn, Coldwell Banker Sea Coast Advantage. Hive MLS
- $245,9003 bd2 ba1k sqft300 Foxtrace Lane, Hubert, NC 28539For SaleMLS ID #100574472, Eyzhane Williams, RE/MAX Elite Realty Group. Hive MLS
- $225,9003 bd2 ba1.1k sqft235 Sand Ridge Road, Hubert, NC 28539For SaleMLS ID #100571139, Kandice McPherson, Realty One Group Affinity. Hive MLS
- $190,0003 bd2 ba1k sqft5 Crown Point Road, Hubert, NC 28539For SaleMLS ID #100594190, Emily Albertson, Coldwell Banker Sea Coast Advantage - Jacksonville. Hive MLS
- $259,9993 bd2 ba1.1k sqft262 Parnell Road, Hubert, NC 28539For SaleMLS ID #100594304, Annabelle Temple, MacDonald Realty Group. Hive MLS
- $269,9903 bd2 ba1.3k sqft103 Gamble Way, Hubert, NC 28539For SaleMLS ID #100595365, Matthew L Blalock, HomeSmart Connections. Hive MLS
- $245,0003 bd2 ba1.3k sqft69 Sanders Drive, Hubert, NC 28539For SaleMLS ID #100578274, Aimee Gendrich, Pier 24 Realty LLC. Hive MLS
- $265,0003 bd2 ba1.3k sqft519 Sand Ridge Road, Hubert, NC 28539For SaleMLS ID #100585373, Alexis Sypniewski, Realty One Group Affinity. Hive MLS
- $285,0003 bd2 ba1.4k sqft803 Wood Creek Drive, Hubert, NC 28539For SaleMLS ID #100594562, Kaitlyn Burnett, High Tide Property Group Too, LLC. Hive MLS
- $265,0003 bd2 ba1k sqft164 Glenwood Drive, Hubert, NC 28539For SaleMLS ID #100580207, Chad Howery Real Estate Group, Keller Williams Realty. Hive MLS
