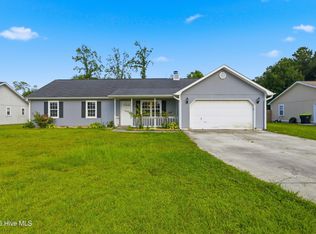
Motivated Seller *bring your offer* Welcome to 262 Parnell Rd! This 3 bedroom, 2 bathroom home offers just over 1,000 heated sqft perfect for a first time home buyer or someone looking to have a new start! With a brand new HVAC system, fresh paint, updated fixtures and refreshed landscaping this home is ready for its new owners! Upon walking into the home you have a spacious living room with a fireplace that flows into the eat-in kitchen perfect for hosting with a great view of the living room. Down the hall you will find a full bathroom recently painted to have a fresh new look, 2 bedrooms that provide flexibility for guests or a home office and then you will find the primary bedroom with its own private bathroom that has a new vanity and fresh paint as well to liven up the space!
The home is perfectly situated to put you within a quick drive of downtown Swansboro and all the fun events it has to offer, Emerald Isle and its gorgeous beaches, and Jacksonville where you have our military bases, shopping and restaurants galore!
Don't miss the chance to view this property and see all it has to offer! Lender Credit available for qualified buyers with preferred lender - Christian Carter at Guild Mortgage! Contact agent for details!
For sale
Price cut: $5K (9/26)
$240,000
262 Parnell Road, Hubert, NC 28539
3beds
1,105sqft
Single Family Residence
Built in 1999
0.27 Acres Lot
$239,600 Zestimate®
$217/sqft
$-- HOA
What's special
Fresh paintUpdated fixturesRefreshed landscapingBrand new hvac system
- 62 days
- 643
- 79
Zillow last checked:
Listing updated:
Listed by:
Annabelle Temple 757-298-3834,
MacDonald Realty Group
Source: Hive MLS,MLS#: 100594304 Originating MLS: Jacksonville Board of Realtors
Originating MLS: Jacksonville Board of RealtorsFacts & features
Interior
Bedrooms & bathrooms
- Bedrooms: 3
- Bathrooms: 2
- Full bathrooms: 2
Rooms
- Room types: Master Bedroom, Bedroom 1, Bedroom 2, Living Room, Bathroom 1, Bathroom 2
Heating
- Electric, Heat Pump
Cooling
- Central Air
Appliances
- Included: Electric Oven, Built-In Microwave, Dishwasher
Features
- Eat-in Kitchen
- Number of fireplaces: 1
Interior area
- Total structure area: 1,105
- Total interior livable area: 1,105 sqft
Property
Parking
- Total spaces: 2
- Parking features: Garage
- Attached garage spaces: 2
Features
- Levels: One
- Patio & porch: None
- Fencing: Back Yard
- View description: None
- Frontage type: See Remarks
Lot
- Size: 0.27 Acres
- Dimensions: 86 x 137 x 86 x 82
Details
- Parcel number: 1308j8
- Zoning: R-10
- Special conditions: Standard
Construction
Type & style
- Home type: SingleFamily
- Property subtype: Single Family Residence
Materials
- Vinyl Siding
- Foundation: Slab
- Roof: Shingle
Condition
- New construction: No
- Year built: 1999
Utilities & green energy
- Sewer: County Sewer
- Water: County Water
- Utilities for property: Sewer Available
Community & HOA
Community
- Subdivision: Foxtrace
HOA
- Has HOA: No
Location
- Region: Hubert
Financial & listing details
- Price per square foot: $217/sqft
- Tax assessed value: $246,149
- Annual tax amount: $1,612
- Date on market: 8/6/2026
- Cumulative days on market: 63 days
- Listing agreement: Exclusive Right To Sell
- Listing terms: Cash,Conventional,FHA,VA Loan
- Road surface type: Paved
Estimated market value
$239,600
$228,000 - $252,000
$1,671/mo
Price history
| Date | Event | Price |
|---|---|---|
| 9/26/2026 | Price change | $240,000-2%$217/sqft |
Source:  Hive MLS #100594304 Report a problem Hive MLS #100594304 Report a problem | ||
| 9/15/2026 | Price change | $245,000-1.6%$222/sqft |
Source: Hive MLS #100594304 Report a problem | ||
| 8/20/2026 | Price change | $249,000-2.4%$225/sqft |
Source: Hive MLS #100594304 Report a problem | ||
| 8/16/2026 | Price change | $255,000-1.9%$231/sqft |
Source: Hive MLS #100594304 Report a problem | ||
| 8/6/2026 | Listed for sale | $259,999+56.6%$235/sqft |
Source: Hive MLS #100594304 Report a problem | ||
| 8/30/2022 | Sold | $166,000+27.7%$150/sqft |
Source: Public Record Report a problem | ||
| 11/9/2006 | Sold | $130,000$118/sqft |
Source: Public Record Report a problem | ||
Public tax history
| Year | Property taxes | Tax assessment |
|---|---|---|
| 2025 | $1,104 | $168,635 |
| 2024 | $1,104 | $168,635 |
| 2023 | $1,104 -0.1% | $168,635 |
| 2022 | $1,105 +31.8% | $168,635 +41.9% |
| 2021 | $838 | $118,880 |
| 2020 | $838 | $118,880 |
| 2019 | $838 | $118,880 |
| 2018 | $838 +0.1% | $118,880 -4.2% |
| 2017 | $837 | $124,050 |
| 2016 | $837 | $124,050 |
| 2015 | $837 | $124,050 |
| 2014 | $837 +4.3% | $124,050 -9.6% |
| 2013 | $803 | $137,230 |
| 2012 | $803 | $137,230 |
| 2011 | $803 | $137,230 |
| 2010 | $803 +17.9% | $137,230 +18.9% |
| 2009 | $681 +17.3% | $115,408 |
| 2008 | $581 | $115,408 |
| 2007 | $581 -51.2% | $115,408 |
| 2006 | $1,190 +119.1% | $115,408 +42.3% |
| 2005 | $543 | $81,102 |
| 2004 | -- | $81,102 |
| 2003 | -- | $81,102 |
| 2002 | -- | $81,102 |
| 2001 | -- | $81,102 |
Find assessor info on the county website
Monthly payment
Est. payment
Payment breakdown
Explore the cost of this home by adjusting the details. Changes won't be saved.Climate risks
Neighborhood: 28539
Nearby schools
Schools provided by the listing agent
- Elementary: Sand Ridge
- Middle: Swansboro
- High: Swansboro
Source: Hive MLS. This data may not be complete. We recommend contacting the local school district to confirm school assignments for this home.
Similar homes
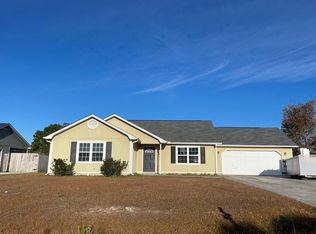
- $245,0003 bd2 ba1.1k sqft431 Dion Drive, Hubert, NC 28539For Sale

 MLS ID #100604278, Christopher Michael Rayner, Realty One Group Affinity. Hive MLS
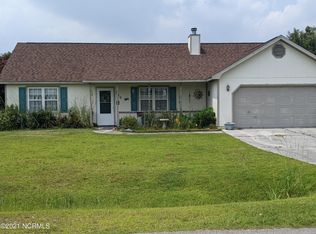
 - $250,0003 bd2 ba1.1k sqft700 Covington Court, Hubert, NC 28539For Sale
 MLS ID #100596001, Julie Gettler, eXp Realty. Hive MLS
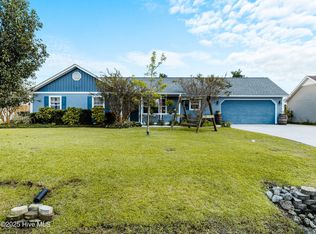
 - $257,0003 bd2 ba1k sqft164 Glenwood Drive, Hubert, NC 28539For Sale
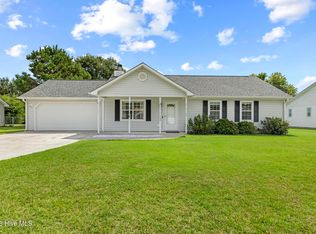 MLS ID #100604733, Michele Souders Lanier, Carolina Home Girl Realty. Hive MLS
 - $249,9993 bd2 ba1.3k sqft115 Daphne Drive, Hubert, NC 28539For Sale
 MLS ID #100588035, Adam Manuel Laurio, RE/MAX Executive. Hive MLS
 - $240,0003 bd2 ba1.3k sqft69 Sanders Drive, Hubert, NC 28539For SaleMLS ID #100578274, Aimee Gendrich, Pier 24 Realty LLC. Hive MLS
- $220,0003 bd2 ba1.1k sqft416 W Willis Landing Road, Hubert, NC 28539For SaleMLS ID #100594376, Alondra Bailey, HomeSmart Connections. Hive MLS
- $285,0003 bd2 ba1.4k sqft803 Wood Creek Drive, Hubert, NC 28539For SaleMLS ID #100594562, Kaitlyn Burnett, High Tide Property Group Too, LLC. Hive MLS
- $239,9993 bd3 ba1.5k sqft115 Jessie Circle, Hubert, NC 28539For SaleMLS ID #100593470, Kristi Hayden, Hurst Realty LLC. Hive MLS
- $299,9003 bd2 ba1.6k sqft405 Peppermint Drive, Hubert, NC 28539For SaleMLS ID #100602993, Kylee Verhoff, Anchor & Co. of Eastern North Carolina. Hive MLS
- $220,0002 bd3 ba1.2k sqft110 Creeker Town Way, Hubert, NC 28539For SaleMLS ID #100600695, Chuck Douglas, Douglas & Company Real Estate, Inc.. Hive MLS
- $190,0003 bd3 ba1.6k sqft171 Oyster Lane, Hubert, NC 28539For SaleMLS ID #100593365, Teshenna Newton, Century 21 Coastal Advantage. Hive MLS
- $270,0003 bd2 ba1.2k sqft129 Foster Creek Court, Swansboro, NC 28584For SaleMLS ID #100601324, Keith C Buckhold, Bogue Banks Realty, Inc. Hive MLS
- $184,0002 bd2 ba1k sqft136 Charlton Road, Hubert, NC 28539For SaleMLS ID #100601303, Laurie Colon, Realty One Group Affinity. Hive MLS
- $309,9993 bd3 ba1.6k sqft111 Chasity Way, Hubert, NC 28539For SaleMLS ID #100586155, Kristi Hayden, Hurst Realty LLC. Hive MLS
- $186,0002 bd3 ba1.1k sqft106 Parrot Landing Drive, Hubert, NC 28539For SaleMLS ID #100603511, Austin Bryan, Better Homes and Gardens Real Estate Treasure. Hive MLS
- $250,0003 bd2 ba1.4k sqft104 Stepping Stone Trail, Jacksonville, NC 28546For SaleMLS ID #100604019, Diane M Castro-Perez, Coldwell Banker Sea Coast Advantage-Hampstead. Hive MLS
- $199,0002 bd2 ba1k sqft728 James Street, Hubert, NC 28539For SaleMLS ID #100558826, Katie Parish, HomeSmart Connections. Hive MLS
- $255,0003 bd2 ba1.2k sqft216 S Creek Drive, Jacksonville, NC 28540For SaleMLS ID #100602758, Kimberly Le Estrada, REAL Broker LLC. Hive MLS
- $235,5003 bd2 ba1.1k sqft1113 Murrill Hill Road, Jacksonville, NC 28540For SaleMLS ID #100604375, Cristina Bishop, Keller Williams Innovate - Jax. Hive MLS
- $239,9003 bd2 ba1k sqft608 Mallard Drive, Jacksonville, NC 28540For SaleMLS ID #100579937, Ryan McKelvey, HomeFront Realty Services. Hive MLS
