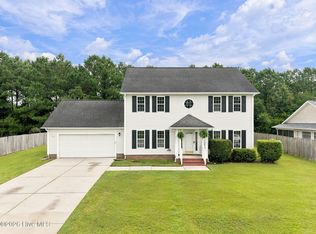
Welcome to 606 Carat Court, where stylish updates, generous living spaces, and a backyard made for summer come together! This beautifully updated 4-bedroom, 2.5-bath home offers a functional floor plan with plenty of room to spread out.
Step inside to find English Oak luxury vinyl plank flooring throughout--no carpet! The large family room features a cozy fireplace and flows into the updated kitchen, complete with stainless steel appliances, a center island, ample cabinetry, and plenty of prep space. A separate formal dining room provides the perfect setting for holidays, dinner parties, and special occasions.
Upstairs, a spacious loft adds valuable flex space that's ideal for a gaming area, playroom, media space, or second living area. All four bedrooms are conveniently located on the second floor. The spacious primary suite is a true retreat with a beautifully updated bath featuring a step-in subway tile shower, soaking tub, dual vanity, and walk-in closet. The additional bedrooms are generously sized and offer excellent closet space.
The backyard may quickly become your favorite part of the home! Step outside to a covered patio overlooking the landscaped yard, professionally installed above-ground pool--just approximately two years old--and a Belgard stone fire-pit area. From afternoons by the pool to evenings gathered around the fire pit, this outdoor space was designed for making the most of Carolina summers.
Conveniently located in Jacksonville with easy access to Camp Lejeune, MCAS New River, area shopping, dining, schools, and the Crystal Coast beaches, 606 Carat Court offers the space, updates, and outdoor lifestyle today's buyers are looking for. Approximately 15-25 minutes to major military installations and roughly 30-45 minutes to area beaches, depending on destination and traffic. Updated, spacious, no carpet, and a backyard built for summer--606 Carat Court is ready to welcome you home!
For sale
$349,900
606 Carat Court, Jacksonville, NC 28546
4beds
2,387sqft
Single Family Residence
Built in 2016
9,583 Square Feet Lot
$348,700 Zestimate®
$147/sqft
$50/mo HOA
What's special
- 5 days |
- 251 |
- 26 |
Zillow last checked:
Listing updated:
Listed by:
Lisa H Myers 910-467-9919,
Century 21 Vanguard
Source: Hive MLS,MLS#: 100595371 Originating MLS: Cape Fear Realtors MLS, Inc.
Originating MLS: Cape Fear Realtors MLS, Inc.Facts & features
Interior
Bedrooms & bathrooms
- Bedrooms: 4
- Bathrooms: 3
- Full bathrooms: 2
- 1/2 bathrooms: 1
Rooms
- Room types: Bedroom 2, Bedroom 3, Bedroom 4, Living Room, Master Bedroom, Dining Room, Other
Primary bedroom
- Description: See Description
- Level: Second
- Dimensions: 16 x 14
Bedroom 2
- Description: WIC
- Level: Second
- Dimensions: 11 x 12
Bedroom 3
- Description: WIC
- Level: Second
- Dimensions: 11 x 10
Bedroom 4
- Description: WIC
- Level: Second
- Dimensions: 10 x 11
Dining room
- Description: Formal
- Level: First
- Dimensions: 11 x 10
Kitchen
- Description: Pantry/Island
- Level: First
- Dimensions: 10 x 13
Living room
- Description: Formal
- Level: First
- Dimensions: 11 x 10
Other
- Description: Laundry Room
- Level: First
Other
- Description: Breakfast Nook
- Level: First
- Dimensions: 10 x 10
Other
- Description: Loft
- Level: Second
- Dimensions: 10 x 14
Heating
- Electric, Heat Pump
Cooling
- Central Air
Appliances
- Included: Electric Oven, Electric Cooktop, Built-In Microwave, Washer, Dryer, Dishwasher
- Laundry: Laundry Room
Features
- Walk-in Closet(s), Tray Ceiling(s), Kitchen Island, Ceiling Fan(s), Pantry, Walk-in Shower, Walk-In Closet(s)
- Flooring: LVT/LVP, Tile
Interior area
- Total structure area: 2,387
- Total interior livable area: 2,387 sqft
Video & virtual tour
Property
Parking
- Total spaces: 2
- Parking features: On Site, Paved
- Attached garage spaces: 2
Features
- Levels: Two
- Patio & porch: Covered, Porch
- Exterior features: None
- Pool features: Above Ground
- Fencing: Wood,Fenced
- Has view: Yes
- View description: None
- Frontage type: See Remarks
Lot
- Size: 9,583 Square Feet
- Dimensions: 73 x 124 x 77 x 125
Details
- Parcel number: 1114m53
- Zoning: R-10
- Special conditions: Standard
Construction
Type & style
- Home type: SingleFamily
- Property subtype: Single Family Residence
Materials
- Vinyl Siding, Wood Frame
- Foundation: Slab
- Roof: Architectural Shingle
Condition
- New construction: No
- Year built: 2016
Utilities & green energy
- Utilities for property: Cable Available
Community & HOA
Community
- Security: Smoke Detector(s)
- Subdivision: Sterling Farms
HOA
- Has HOA: Yes
- Amenities included: Clubhouse, Pool, Maintenance Common Areas
- HOA fee: $600 annually
- HOA name: Sterling Farms
- HOA phone: 910-256-2021
Location
- Region: Jacksonville
Financial & listing details
- Price per square foot: $147/sqft
- Tax assessed value: $371,338
- Annual tax amount: $2,432
- Date on market: 8/11/2026
- Cumulative days on market: 5 days
- Listing agreement: Exclusive Right To Sell
- Listing terms: Cash,Conventional,FHA,VA Loan
- Road surface type: Paved
Estimated market value
$348,700
$331,000 - $366,000
$2,114/mo
Price history
| Date | Event | Price |
|---|---|---|
| 8/11/2026 | Listed for sale | $349,900+65.8%$147/sqft |
Source:  Hive MLS #100595371 Report a problem Hive MLS #100595371 Report a problem | ||
| 9/21/2016 | Sold | $211,000$88/sqft |
Source: Hive MLS #80176668 Report a problem | ||
Public tax history
| Year | Property taxes | Tax assessment |
|---|---|---|
| 2025 | $1,943 | $296,648 |
| 2024 | $1,943 | $296,648 |
| 2023 | $1,943 0% | $296,648 |
| 2022 | $1,943 +28.8% | $296,648 +38.7% |
| 2021 | $1,508 | $213,930 |
| 2020 | $1,508 | $213,930 |
| 2019 | $1,508 | $213,930 |
| 2018 | $1,508 +7.9% | $213,930 +3.3% |
| 2017 | $1,398 +360.3% | $207,130 +360.3% |
| 2016 | $304 | $45,000 |
Find assessor info on the county website
Monthly payment
Est. payment
Payment breakdown
Explore the cost of this home by adjusting the details. Changes won't be saved.Climate risks
Neighborhood: 28546
Nearby schools
GreatSchools rating
- 8/10Morton ElementaryGrades: PK-5Distance: 0.9 mi
- 7/10Hunters Creek MiddleGrades: 6-8Distance: 3.2 mi
- 4/10White Oak HighGrades: 9-12Distance: 2.4 mi
Schools provided by the listing agent
- Elementary: Morton
- Middle: Hunters Creek
- High: White Oak
Source: Hive MLS. This data may not be complete. We recommend contacting the local school district to confirm school assignments for this home.
- $286,7003 bd2 ba1.5k sqft608 Carat Ct, Jacksonville, NC 28546Off Market
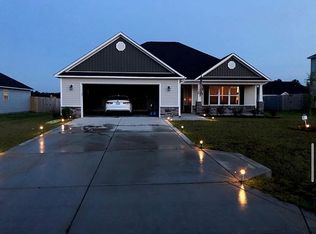
- $286,5003 bd2 ba1.5k sqft608 Carat, Jacksonville, NC 28546Off Market
- $338,5004 bd3 ba-- sqft604 Carat Ct, Jacksonville, NC 28546Off Market
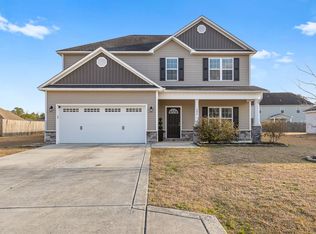
- $281,0004 bd2 ba1.7k sqft707 Kiwi Stone Cir, Jacksonville, NC 28546Sold
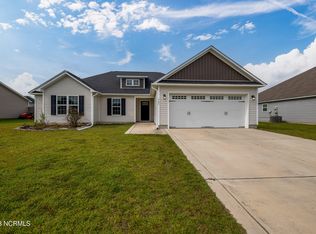
- $315,0003 bd2 ba1.7k sqft709 Kiwi Stone Cir, Jacksonville, NC 28546Sold
- $302,5003 bd2 ba1.7k sqft610 Carat Ct, Jacksonville, NC 28546Off Market
- $286,3003 bd2 ba1.5k sqft602 Carat Ct, Jacksonville, NC 28546Off Market
- $288,7003 bd2 ba1.5k sqft705 Kiwi Stone Cir, Jacksonville, NC 28546Off Market
A local agent can set up tours, give advice and negotiate with sellers.
A local lender can help you make sure your offer is ready when you are.
Similar homes
- $349,9004 bd3 ba2.1k sqft328 Aquamarine Circle, Jacksonville, NC 28546For Sale

 MLS ID #100595223, Brea Ogunyemi, CENTURY 21 Champion Real Estate. Hive MLS
 - $318,0003 bd2 ba1.9k sqft417 Amethyst Court, Jacksonville, NC 28546For Sale
 MLS ID #100593525, Mandy Mowery, RE/MAX Executive. Hive MLS
 - $364,9004 bd2 ba2.2k sqft815 Tuscarora Trail, Jacksonville, NC 28546For Sale
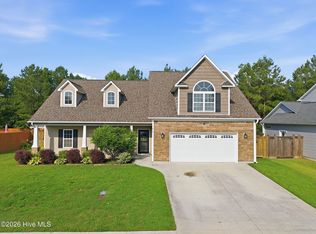 MLS ID #100592852, Gentry Property Group, Keller Williams Realty. Hive MLS
 - $349,9004 bd3 ba2k sqft812 Commons Drive N, Jacksonville, NC 28546For Sale
 MLS ID #100591086, Rebecca Godissart, CENTURY 21 Champion Real Estate. Hive MLS
 - $344,0003 bd3 ba2.4k sqft124 Empire Boulevard, Jacksonville, NC 28546For SaleMLS ID #100570244, Buie's Legacy Realty, Berkshire Hathaway HomeServices Carolina Premier Properties. Hive MLS
- $339,0004 bd3 ba1.9k sqft4054 Hunters Trail, Jacksonville, NC 28546New ConstructionMLS ID #100552708, Raymond Evans III, RE/MAX Elite Realty Group. Hive MLS
- $343,9904 bd2 ba1.7k sqft611 Forecastle Lane Lot 16, Jacksonville, NC 28546New ConstructionMLS ID #100571166, Team D.R. Horton, D.R. Horton, Inc. Hive MLS
- $325,0003 bd3 ba1.8k sqft481 Worsley Way, Jacksonville, NC 28546For SaleMLS ID #100567423, Robert Lane, eXp Realty. Hive MLS
- $372,5404 bd3 ba1.9k sqft613 Forecastle Lane Lot 15, Jacksonville, NC 28546New ConstructionHive MLS
- $381,3404 bd3 ba1.9k sqft325 Merchant Point Boulevard Lot 63, Jacksonville, NC 28546New ConstructionHive MLS
- $355,0004 bd3 ba1.8k sqft272 Browns Ferry Road, Jacksonville, NC 28546New ConstructionMLS ID #100563433, Stephanie M Osborne, Berkshire Hathaway HomeServices Carolina Premier Properties. Hive MLS
- $384,5405 bd3 ba2.5k sqft401 Anchorline Way Lot 51, Jacksonville, NC 28546New ConstructionHive MLS
- $342,0003 bd2 ba1.9k sqft304 Wood Duck Alley, Maysville, NC 28555For SaleMLS ID #100593156, Veronica Markeson, eXp Realty. Hive MLS
- $338,1903 bd2 ba1.6k sqft403 Anchorline Way Lot 50, Jacksonville, NC 28546New ConstructionHive MLS
- $333,3403 bd2 ba1.6k sqft323 Merchant Point Boulevard Lot 64, Jacksonville, NC 28546New ConstructionHive MLS
- $349,9004 bd3 ba2.1k sqft302 Squire Court, Maple Hill, NC 28454For SaleMLS ID #100592609, Devin Carver, Keller Williams Innovate - Jax. Hive MLS
- $333,9903 bd2 ba1.6k sqft612 Forecastle Lane Lot 54, Jacksonville, NC 28546New ConstructionMLS ID #100577887, Team D.R. Horton, D.R. Horton, Inc. Hive MLS
- $286,3005 bd2 ba1.4k sqft507 Fox Run Rd, Jacksonville, NC 28546Off Market
- $271,0003 bd2 ba1.7k sqft897 Pine Valley Road, Jacksonville, NC 28546For SaleMLS ID #100578328, Alexis McGinnis, Realty One Group Affinity. Hive MLS
- $333,9903 bd2 ba1.6k sqft327 Merchant Point Boulevard Lot 62, Jacksonville, NC 28546New ConstructionHive MLS
