Have you been looking for a move-in-ready home with a yard that's almost impossible to find? This might be the one. Set on a beautiful 1.2-acre lot surrounded by mature trees, this 4-bedroom, 3-bath home gives you the space, privacy, and flexibility you've been hoping for without sacrificing convenience. Inside, the bright, open layout is designed for comfortable everyday living and spacious enough for entertaining. Hardwood floors, abundant natural light, and inviting gathering spaces create a warm, welcoming feel from the moment you walk in. The kitchen sits at the heart of the home with newer stainless steel appliances, a center island, and an easy flow into the dining and living areas. And this home has personality. Two fireplaces create cozy spaces on both levels, while the finished lower level takes entertaining to another level with its own movie theater perfect for movie nights, game days, sleepovers, or hosting friends. An additional flexible room near the beautifully updated laundry room gives you even more options for a home office, guest space, playroom, fitness area, or storage. Then there's the property itself. Step outside and the 1.2 acres completely change the experience. Morning coffee on the deck, backyard cookouts, bonfires under the trees, room for kids or pets to run, space to garden, or simply the peace and privacy to enjoy. With generous front and back yards, this is a property you can truly use and enjoy in every season. Best of all, you don't have to trade convenience for space. Cantigny Park is directly across the street, with the Metra, Northwestern Medicine Central DuPage Hospital, Downtown Winfield, Blackwell Forest Preserve, shopping, dining, and major highways all just minutes away. If you've been waiting for a home that offers room to spread out, entertain, recharge, and actually enjoy where you live, this one deserves a visit!
Active
$500,000
1S660 Winfield Rd, Wheaton, IL 60189
4beds
2,610sqft
Single Family Residence
Built in 1965
1.19 Acres Lot
$-- Zestimate®
$192/sqft
$-- HOA
What's special
Center islandAbundant natural lightAdditional flexible roomSurrounded by mature treesBeautifully updated laundry roomBright open layoutSpace to garden
- --
- on Zillow
- 1,349
- views
- 172
- saves
Likely to sell faster than
Zillow last checked:
Listing updated:
Listed by:
Tyler Dameron, PSA (630)564-3883,
Keller Williams Infinity
Source: MRED as distributed by MLS GRID,MLS#: 12756502
Facts & features
Interior
Bedrooms & bathrooms
- Bedrooms: 4
- Bathrooms: 3
- Full bathrooms: 3
Rooms
- Room types: Foyer
Primary bedroom
- Features: Flooring (Wood Laminate), Bathroom (Full)
- Level: Second
- Area: 154 Square Feet
- Dimensions: 14X11
Bedroom 2
- Features: Flooring (Wood Laminate)
- Level: Second
- Area: 182 Square Feet
- Dimensions: 14X13
Bedroom 3
- Features: Flooring (Wood Laminate)
- Level: Second
- Area: 120 Square Feet
- Dimensions: 12X10
Bedroom 4
- Features: Flooring (Wood Laminate)
- Level: Lower
- Area: 143 Square Feet
- Dimensions: 13X11
Dining room
- Features: Flooring (Hardwood)
- Level: Main
- Area: 96 Square Feet
- Dimensions: 12X8
Family room
- Features: Flooring (Ceramic Tile)
- Level: Lower
- Area: 352 Square Feet
- Dimensions: 22X16
Foyer
- Features: Flooring (Hardwood)
- Level: Main
- Area: 66 Square Feet
- Dimensions: 11X6
Kitchen
- Features: Kitchen (Eating Area-Table Space, Island), Flooring (Hardwood)
- Level: Main
- Area: 99 Square Feet
- Dimensions: 11X9
Laundry
- Features: Flooring (Ceramic Tile)
- Level: Lower
- Area: 54 Square Feet
- Dimensions: 9X6
Living room
- Features: Flooring (Hardwood)
- Level: Main
- Area: 390 Square Feet
- Dimensions: 26X15
Heating
- Natural Gas, Forced Air
Cooling
- Central Air
Appliances
- Included: Double Oven, Microwave, Dishwasher, Refrigerator, Washer, Dryer, Stainless Steel Appliance(s), Cooktop, Water Softener
- Laundry: Gas Dryer Hookup, In Unit
Features
- Basement: Crawl Space
- Attic: Unfinished
- Number of fireplaces: 2
- Fireplace features: Family Room, Living Room
Interior area
- Total structure area: 0
- Total interior livable area: 2,610 sqft
Video & virtual tour
Property
Parking
- Total spaces: 3
- Parking features: Asphalt, Circular Driveway, Garage Door Opener, Tandem, Yes, Garage Owned, Attached, Garage
- Attached garage spaces: 3
- Has uncovered spaces: Yes
Accessibility
- Accessibility features: No Disability Access
Features
- Patio & porch: Deck
Lot
- Size: 1.19 Acres
- Dimensions: 164 X 315
- Features: Nature Preserve Adjacent, Wooded, Mature Trees
Details
- Additional structures: Shed(s)
- Parcel number: 0423400013
- Special conditions: None
- Other equipment: Water-Softener Owned
Construction
Type & style
- Home type: SingleFamily
- Property subtype: Single Family Residence
Materials
- Brick, Cedar
- Foundation: Concrete Perimeter
- Roof: Asphalt
Condition
- New construction: No
- Year built: 1965
Utilities & green energy
- Electric: Circuit Breakers
- Sewer: Septic Tank
- Water: Well
Community & HOA
Community
- Security: Carbon Monoxide Detector(s)
HOA
- Services included: None
Location
- Region: Wheaton
Financial & listing details
- Price per square foot: $192/sqft
- Tax assessed value: $144,121
- Annual tax amount: $10,679
- Date on market: 9/16/2026
- Ownership: Fee Simple
Estimated market value
Not available
Estimated sales range
Not available
Not available
Price history
| Date | Event | Price |
|---|---|---|
| 9/16/2026 | Listing removed | $535,000$205/sqft |
Source: MRED as distributed by MLS GRID #12725102 Report a problem | ||
| 8/6/2026 | Listed for sale | $535,000+59.7%$205/sqft |
Source:  MRED as distributed by MLS GRID #12725102 Report a problem MRED as distributed by MLS GRID #12725102 Report a problem | ||
| 7/25/2018 | Sold | $335,000-2.3%$128/sqft |
Source: MRED as distributed by MLS GRID #10011088 Report a problem | ||
| 7/9/2018 | Listed for sale | $342,999$131/sqft |
Source: daprile properties #10011088 Report a problem | ||
| 7/9/2018 | Pending sale | $342,999$131/sqft |
Source: daprile properties #10011088 Report a problem | ||
| 5/30/2018 | Price change | $342,999-1.4%$131/sqft |
Source: daprile properties #09851090 Report a problem | ||
| 5/23/2018 | Listed for sale | $347,999$133/sqft |
Source: daprile properties #09851090 Report a problem | ||
| 5/10/2018 | Pending sale | $347,999$133/sqft |
Source: daprile properties #09851090 Report a problem | ||
| 5/3/2018 | Price change | $347,999-0.3%$133/sqft |
Source: daprile properties #09851090 Report a problem | ||
| 4/12/2018 | Price change | $349,000-0.3%$134/sqft |
Source: daprile properties #09851090 Report a problem | ||
| 2/17/2018 | Price change | $350,000-2.6%$134/sqft |
Source: daprile properties #09851090 Report a problem | ||
| 2/7/2018 | Price change | $359,500-0.1%$138/sqft |
Source: daprile properties #09851090 Report a problem | ||
| 1/13/2018 | Price change | $360,000-2.7%$138/sqft |
Source: daprile properties #09851090 Report a problem | ||
| 12/26/2017 | Listed for sale | $370,000+28.2%$142/sqft |
Source: daprile properties #09851090 Report a problem | ||
| 6/13/2014 | Sold | $288,500-5.4%$111/sqft |
Source: MRED as distributed by MLS GRID #08360873 Report a problem | ||
| 12/21/2013 | Pending sale | $304,900$117/sqft |
Source: Koenig & Strey Real Living #08360873 Report a problem | ||
| 11/23/2013 | Price change | $304,900-1.3%$117/sqft |
Source: Koenig & Strey Real Living #08360873 Report a problem | ||
| 11/9/2013 | Listed for sale | $308,900$118/sqft |
Source: Koenig & Strey Real Living #08360873 Report a problem | ||
| 11/6/2013 | Pending sale | $308,900$118/sqft |
Source: Koenig & Strey Real Living #08360873 Report a problem | ||
| 10/26/2013 | Price change | $308,900-3.1%$118/sqft |
Source: Koenig & Strey Real Living #08360873 Report a problem | ||
| 10/10/2013 | Price change | $318,900-11.1%$122/sqft |
Source: Koenig & Strey Real Living #08360873 Report a problem | ||
| 9/12/2013 | Price change | $358,900-9.5%$138/sqft |
Source: Koenig & Strey Real Living #08360873 Report a problem | ||
| 7/11/2013 | Price change | $396,500-0.3%$152/sqft |
Source: Koenig & Strey Real Living #08360873 Report a problem | ||
| 6/7/2013 | Listed for sale | $397,500$152/sqft |
Source: Koenig & Strey Real Living #08360873 Report a problem | ||
Public tax history
| Year | Property taxes | Tax assessment |
|---|---|---|
| 2024 | $10,679 +5.6% | $144,121 +9.5% |
| 2023 | $10,114 +4% | $131,630 +7% |
| 2022 | $9,724 +6% | $123,010 +4.3% |
| 2021 | $9,171 +1.8% | $117,920 +3.1% |
| 2020 | $9,006 +2.7% | $114,340 +5% |
| 2019 | $8,765 -2% | $108,890 +0% |
| 2018 | $8,947 +2.4% | $108,880 +5.2% |
| 2017 | $8,736 +2.4% | $103,460 +7.2% |
| 2016 | $8,527 +2.1% | $96,470 +8% |
| 2015 | $8,355 -1.6% | $89,300 -0.9% |
| 2014 | $8,491 -1.4% | $90,100 -3.5% |
| 2013 | $8,615 +3.8% | $93,390 -7.9% |
| 2012 | $8,301 +2.1% | $101,380 -9.5% |
| 2011 | $8,130 +0.7% | $112,030 -7.2% |
| 2010 | $8,074 +3.4% | $120,770 -4.4% |
| 2009 | $7,805 +0.5% | $126,310 |
| 2008 | $7,766 +6.2% | $126,310 +7.2% |
| 2007 | $7,310 +4.8% | $117,830 +7% |
| 2006 | $6,977 +3.7% | $110,120 +6.5% |
| 2005 | $6,729 +5.4% | $103,400 +6.1% |
| 2004 | $6,385 +3% | $97,460 +7% |
| 2003 | $6,199 +9.7% | $91,090 +9.9% |
| 2002 | $5,652 +16.5% | $82,900 +7.5% |
| 2001 | $4,852 +3.2% | $77,120 +5.3% |
| 2000 | $4,700 | $73,230 |
Find assessor info on the county website
Monthly payment
Est. payment
Payment breakdown
Explore the cost of this home by adjusting the details. Changes won't be saved.Climate risks
Neighborhood: 60189
Nearby schools
Schools provided by the listing agent
- Elementary: Currier Elementary School
- Middle: Leman Middle School
- High: Community High School
- District: 33
Source: MRED as distributed by MLS GRID. This data may not be complete. We recommend contacting the local school district to confirm school assignments for this home.

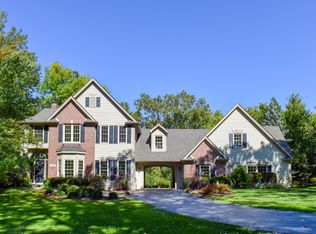
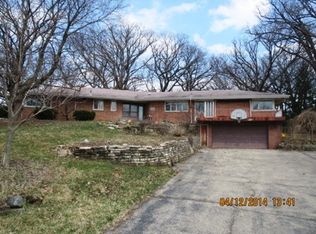
Similar homes
- $469,9004 bd3 ba2.1k sqft808 South Rd, Lisle, IL 60532New
 MLS ID #12769031, Debbie Pawlowicz, DPG Real Estate Agency. MRED as distributed by MLS GRID
 - $440,0004 bd3 ba1.8k sqft972 Westgate Dr, Aurora, IL 60506New
 MLS ID #12769619, Javier Alday, Realty of America, LLC. MRED as distributed by MLS GRID
 - $589,5004 bd3 ba2.5k sqft1146 Blackhawk Ct, Schaumburg, IL 60193New
 MLS ID #12771826, Sarah Ziehr, eXp Realty. MRED as distributed by MLS GRID
 - $515,0004 bd3 ba2.6k sqft3112 Thunderbird Ct W, Aurora, IL 60503Active
 MLS ID #12767054, Deenie Pomilia, ABR,GRI,SRES, RE/MAX Suburban. MRED as distributed by MLS GRID
