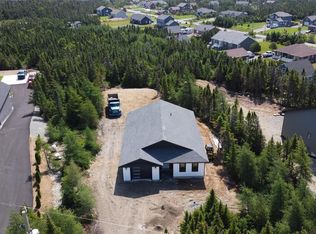
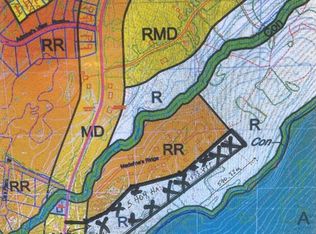
- Welcome to 2 Admiral's View in the scenic community of Flatrock. This lovely 2 apartment home comes with everything you would want and need. It has a large lot, a 26x30 detached garage and apartment for some rental income. From the moment you drive up you can see how much pride of ownership there is. The front yard is landscaped and has a paved driveway with a beautiful side yard retaining wall. Once you open the front door you are greeted into a nice size foyer. When you are inside, you will find a hardwood staircase which has an oversized posts and railings. Upstairs you will find a great open concept floor plan between the kitchen, dining and living room. The living room has a beautiful built in entertainment center. The kitchen has plenty of cabinets and counter space and also comes with a large island. Down the hall you will find 3 bedrooms, two bedrooms in the front of the house with the primary in the rear. The primary bedroom has a newly remodeled 3 piece ensuite plus a walk in closet. At the bottom of the stairs you will find the laundry room for the main, also there is currently a door way to the apartment. In the the apartment you will find a beautiful kitchen with plenty of cabinets and dining, living room. There are two nice bedrooms, bathroom, and storage room. There is a covered stairwell entrance and a porch for the apartment. Both units have mini split heat pumps. The backyard is fenced off for small children to play or for your pets to run around in. There is a 26x30 detached garage that is wired, insulated and has a mini split heat pump as well. This property has it all. This property would make a great starter home for the next owner, with nothing to do but move in. As per the sellers direction there will be no conveyance of written offer until 2:00pm on Monday Nov 23/26 and left open until 8:00pm on the same day.
For sale
C$499,900
2 Admiral's View Road, Flatrock, NL A1K0C3
5beds
2,338sqft
Apartment, Single Family Residence
Built in 2013
-- sqft lot
$-- Zestimate®
C$214/sqft
C$-- HOA
What's special
Large lotPaved drivewayNice size foyer
- 1 day
- 18
- 4
Zillow last checked:
Listing updated:
Listed by:
John Callahan,OTHER,
Hanlon Realty
Source: Newfoundland and Labrador AOR,MLS®#: 1305622
Facts & features
Interior
Bedrooms & bathrooms
- Bedrooms: 5
- Bathrooms: 3
- Full bathrooms: 3
Bedroom
- Level: Main
- Area: 93.93 Square Feet
- Dimensions: 9.3 x 10.10
Bedroom
- Level: Main
- Area: 101.01 Square Feet
- Dimensions: 9.1 x 11.1
Other
- Level: Basement
- Area: 85.6 Square Feet
- Dimensions: 8.0 x 10.7
Other
- Level: Basement
- Area: 95.95 Square Feet
- Dimensions: 9.5 x 10.10
Bathroom
- Level: Main
- Area: 23.85 Square Feet
- Dimensions: 4.5 x 5.3
Bathroom
- Level: Basement
- Area: 25.89 Square Feet
- Dimensions: 4.11 x 6.3
Other
- Level: Main
- Area: 145.65 Square Feet
- Dimensions: 11.11 x 13.11
Other
- Level: Basement
- Area: 63.05 Square Feet
- Dimensions: 6.5 x 9.7
Other
- Level: Basement
- Area: 136.34 Square Feet
- Dimensions: 10.4 x 13.11
Other
- Level: Basement
- Area: 89.28 Square Feet
- Dimensions: 9.8 x 9.11
Eat in kitchen
- Level: Main
- Area: 217.8 Square Feet
- Dimensions: 12.1 x 18.0
Other
- Level: Main
- Area: 38.33 Square Feet
- Dimensions: 5.11 x 7.5
Laundry
- Level: Basement
- Area: 53.6 Square Feet
- Dimensions: 6.7 x 8.0
Living room
- Level: Main
- Area: 161.66 Square Feet
- Dimensions: 13.7 x 11.8
Porch
- Level: Basement
- Area: 39.06 Square Feet
- Dimensions: 6.2 x 6.3
Heating
- Baseboard, Electric
Cooling
- Electric, Mini Split
Appliances
- Included: Dishwasher, Refrigerator, Microwave, Stove, Washer, Dryer
Features
- Ensuite
- Flooring: Ceramic/Marble, Hardwood, Laminate
- Windows: Window Coverings
- Basement: Apartment
Interior area
- Total structure area: 3,118
- Total interior livable area: 2,338 sqft
Property
Parking
- Parking features: Detached, Insulated, Wired
- Has garage: Yes
- Has uncovered spaces: Yes
Features
- Levels: Split Entry
- Patio & porch: Patio(s) and Deck(s)
- Fencing: Back Yard
- Water view: Year Round Road Access
Lot
- Size: 0.6 Acres
- Dimensions: 0.6 Acre
- Features: Landscaped, Private, Rear Yard Access (Vechicle), Subdivided, 0.5 -0.99 Acres
Details
- Additional structures: Shed(s)
- Zoning description: Res
Construction
Type & style
- Home type: Apartment
- Architectural style: Bungalow
- Property subtype: Apartment, Single Family Residence
- Attached to another structure: Yes
Materials
- Vinyl Siding
- Foundation: Concrete, Fully Developed
- Roof: Fiberglass
Condition
- Year built: 2013
Utilities & green energy
- Sewer: Septic Tank
- Water: Drilled Well
- Utilities for property: Cable Connected, Electricity Connected, High Speed Internet, Phone Connected
Community & HOA
Location
- Region: Flatrock
Financial & listing details
- Price per square foot: C$214/sqft
- Annual tax amount: C$1,800
- Date on market: 11/19/2026
Price history
Price history is unavailable.
Public tax history
Tax history is unavailable.
Climate risks
Neighborhood: A1K
Nearby schools
GreatSchools rating
No schools nearby
We couldn't find any schools near this home.
Schools provided by the listing agent
- District: East Extern
Source: Newfoundland and Labrador AOR. This data may not be complete. We recommend contacting the local school district to confirm school assignments for this home.

Similar homes
- C$419,9004 bd3 ba2.5k sqft490 Pouch Cove Highway, Flatrock, NL A1K1C8For Sale
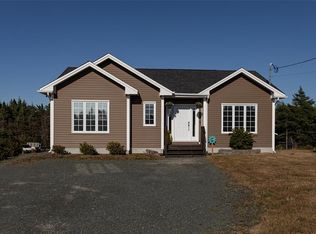 MLS ID #1305573, Erica Coultas, RE/MAX Infinity Realty Inc. - Sheraton Hotel. Newfoundland and Labrador AOR
- C$564,9003 bd2 ba2.8k sqft4 Haleys Place, Flatrock, NL A1K1C9New Construction
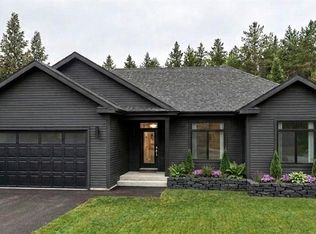 MLS ID #1305490, Aaron Watkins, RE/MAX Infinity Realty Inc.. Newfoundland and Labrador AOR
- C$499,9005 bd3 ba2.3k sqft8 Stirling Crescent, St. John's, NL A1A4G5For Sale
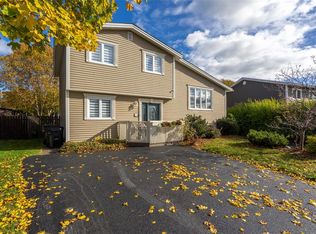 MLS ID #1305511, Sheilagh Byrne, Royal LePage Atlantic Homestead. Newfoundland and Labrador AOR
- C$529,9005 bd4 ba2.9k sqft49 Old Flatrock Road, Flatrock, NL A1K1C6New Construction
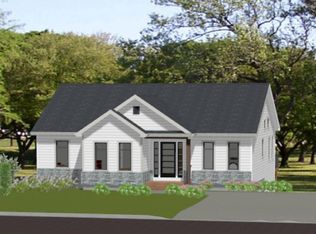 MLS ID #1304610, Brad Colbert, RE/MAX Realty Specialists. Newfoundland and Labrador AOR
