Motivated Sellers! Charming and move-in ready 2-bedroom, 1.5-bath ranch with a small dedicated office, offering 1,140 finished sq. ft. plus an attached 280 sq. ft. workshop?perfect for hobbies, storage, or projects. Major updates have already been completed, including a new roof, new water heater, new carpet, fresh paint, new range, and new aluminum gutter guards. Enjoy relaxing on the spacious new front porch or entertaining on the rear deck overlooking the yard. The large storage shed provides even more space for tools, lawn equipment, or outdoor gear. Conveniently located in lovely Lake Monticello with easy access to community amenities, shopping, dining, and everyday conveniences. Pre-listing home inspection completed and available for buyer review, offering added peace of mind.
Pending
$259,000
2 Ashton Rd, Palmyra, VA 22963
2beds
1,140sqft
Single Family Residence
Built in 1990
0.34 Acres Lot
$256,000 Zestimate®
$227/sqft
$2,350/mo HOA
What's special
- 129 days
- 19
- 0
Zillow last checked:
Listing updated:
Listed by:
PEGGY SHANKLIN,
LONG & FOSTER - LAKE MONTICELLO 434-589-7653
Source: Long & Foster Broker Feed,MLS#: 677934
Facts & features
Interior
Bedrooms & bathrooms
- Bedrooms: 2
- Bathrooms: 2
- Full bathrooms: 1
- 1/2 bathrooms: 1
Heating
- Central, Heat Pump(s)
Cooling
- Central A/C, Heat Pump(s)
Features
- Entry Level Bedroom
- Flooring: Wood
- Has basement: No
Interior area
- Total structure area: 1,140
- Total interior livable area: 1,140 sqft
Video & virtual tour
Property
Features
- Levels: One
- Stories: 1
Lot
- Size: 0.34 Acres
Details
- Parcel number: 18A8222
Construction
Type & style
- Home type: SingleFamily
- Architectural style: Detached
- Property subtype: Single Family Residence
Materials
- Cedar
- Roof: Composite
Condition
- New construction: No
- Year built: 1990
Utilities & green energy
- Sewer: Public Sewer
- Water: Public
Community & HOA
Community
- Condo and coop fee: $855
- Subdivision: Lake Monticello
HOA
- Has HOA: Yes
- HOA fee: $1,495 monthly
Location
- Region: Palmyra
Financial & listing details
- Price per square foot: $227/sqft
- Tax assessed value: $243,200
- Annual tax amount: $1,824
- Date on market: 6/6/2026
- Ownership: Other
Estimated market value
$256,000
$243,000 - $269,000
$1,799/mo
Price history
| Date | Event | Price |
|---|---|---|
| 8/5/2026 | Sold | $250,000-3.5%$219/sqft |
Source:  CAAR #677934 Report a problem CAAR #677934 Report a problem | ||
| 7/19/2026 | Pending sale | $259,000$227/sqft |
Source: CAAR #677934 Report a problem | ||
| 7/1/2026 | Price change | $259,000-7.5%$227/sqft |
Source: CAAR #677934 Report a problem | ||
| 6/17/2026 | Price change | $280,000-6.7%$246/sqft |
Source: CAAR #677934 Report a problem | ||
| 6/5/2026 | Listed for sale | $300,000+104.1%$263/sqft |
Source: CAAR #677934 Report a problem | ||
| 4/29/2005 | Sold | $147,000$129/sqft |
Source: Public Record Report a problem | ||
Public tax history
| Year | Property taxes | Tax assessment |
|---|---|---|
| 2025 | $1,824 +28% | $243,200 +44% |
| 2024 | $1,426 | $168,900 |
| 2023 | $1,426 | $168,900 +16.8% |
| 2022 | -- | $144,600 |
| 2021 | -- | $144,600 |
| 2020 | -- | $144,600 +13% |
| 2018 | $1,083 | $128,000 |
| 2017 | $1,083 | $128,000 +2.4% |
| 2016 | $1,083 | $125,000 |
| 2015 | $1,083 +10.7% | $125,000 +1.5% |
| 2014 | $979 -15.1% | $123,100 |
| 2013 | $1,153 | $123,100 -39.1% |
| 2012 | -- | $202,300 |
| 2011 | $1,092 | $202,300 |
| 2010 | -- | $202,300 |
| 2009 | -- | $202,300 |
| 2008 | -- | $202,300 |
| 2007 | -- | $202,300 +39.6% |
| 2006 | -- | $144,900 |
| 2005 | -- | $144,900 +50.9% |
| 2004 | -- | $96,000 |
| 2003 | -- | $96,000 |
| 2002 | -- | $96,000 +3.8% |
| 2001 | $657 | $92,500 |
Find assessor info on the county website
Monthly payment
Est. payment
Payment breakdown
Explore the cost of this home by adjusting the details. Changes won't be saved.Climate risks
Neighborhood: 22963
Nearby schools
Schools provided by the listing agent
- Elementary: Central
- Middle: Fluvanna
- High: Fluvanna
- District: Fluvanna County Public Schools
Source: Long & Foster Broker Feed. This data may not be complete. We recommend contacting the local school district to confirm school assignments for this home.
Similar homes
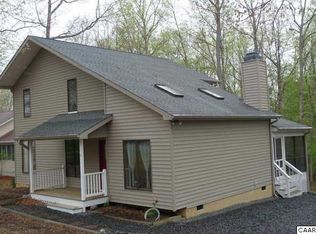

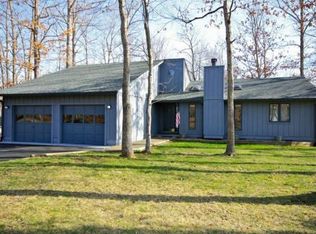
- $294,9003 bd2 ba1.4k sqft377 Jefferson Dr, Palmyra, VA 22963For Sale
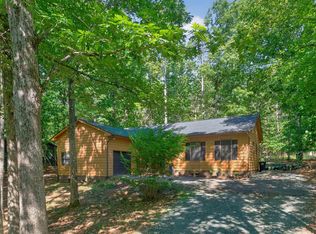
 MLS ID #678542, PEGGY SHANKLIN, LONG & FOSTER - LAKE MONTICELLO. CAAR
 - $299,0003 bd2 ba1.1k sqft41 Oak Grove Rd, Palmyra, VA 22963For Sale
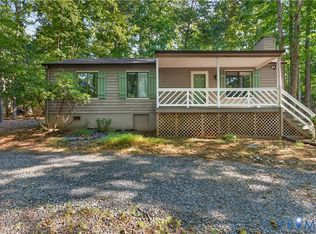 MLS ID #2625122, Katie Mullins, Keeton & Co Real Estate. CVRMLS
 - $315,0003 bd2 ba1.3k sqft573 Jefferson Dr, Palmyra, VA 22963For Sale
 MLS ID #681932, CASEY WOODZELL, LONG & FOSTER - CHARLOTTESVILLE. CAAR
 - $328,0003 bd3 ba1.4k sqft17 Windy Way, Palmyra, VA 22963For Sale
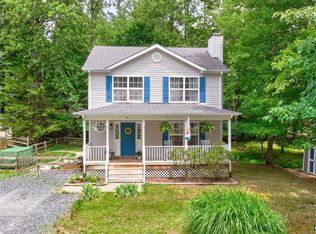 MLS ID #678830, GENEVIEVE REILLY, LONG & FOSTER - LAKE MONTICELLO. CAAR
 - $295,9003 bd2 ba1.1k sqft10 Loblolly Rd, Palmyra, VA 22963For SaleMLS ID #673144, SUSAN WATTS, FRANK HARDY SOTHEBY'S INTERNATIONAL REALTY. CAAR
- $375,0003 bd2 ba1.4k sqft32 Woodlawn Dr, Palmyra, VA 22963For SaleMLS ID #682004, DANIEL BARBER, MONTICELLO COUNTRY REALTY, LLC. CAAR
- $312,5003 bd2 ba1.2k sqft24 Lafayette Dr, Palmyra, VA 22963For SaleMLS ID #681635, JAY HURDLE, RE/MAX REALTY SPECIALISTS-CHARLOTTESVILLE. CAAR
- $299,9003 bd3 ba916 sqft13 Holly Cir, Palmyra, VA 22963For SaleMLS ID #680880, LAUREN KOCH, REAL ESTATE III, INC.. CAAR
- $315,0003 bd2 ba1.4k sqft22 Tanglewood Rd, Palmyra, VA 22963For SaleMLS ID #680714, KERRY GRIGGS, KELLER WILLIAMS ALLIANCE - CHARLOTTESVILLE. CAAR
- $339,9003 bd3 ba1.6k sqft14 Shiloh Ct, Palmyra, VA 22963For SaleMLS ID #678396, JAY HURDLE, RE/MAX REALTY SPECIALISTS-CHARLOTTESVILLE. CAAR
- $370,9003 bd2 ba1.6k sqft37 Laguna Rd, Palmyra, VA 22963For SaleMLS ID #675645, IRIS HELFRICH, MONTICELLO COUNTRY REALTY, LLC. CAAR
- $345,0003 bd2 ba1.2k sqft137 Jefferson Dr, Palmyra, VA 22963For SaleMLS ID #677817, RUTH GUSS, RE/MAX REALTY SPECIALISTS-CHARLOTTESVILLE. CAAR
- $359,9003 bd3 ba1.5k sqft10 Zephyr Rd, Palmyra, VA 22963For SaleMLS ID #675911, TAYLOR COLLIER, FREEDOM REALTY GROUP LLC. CAAR
- $359,9003 bd2 ba1.3k sqft129 Virginia Ave, Palmyra, VA 22963For SaleMLS ID #681217, PEGGY SHANKLIN, LONG & FOSTER - LAKE MONTICELLO. CAAR
- $349,9004 bd3 ba1.5k sqft126 Riva Way, Palmyra, VA 22963For Sale
 MLS ID #VAFN2000736, Nick Dorka, Long & Foster Real Estate, Inc.. Bright MLS
 - $275,0003 bd2 ba944 sqft509 S Main St, Gordonsville, VA 22942For SaleMLS ID #VAOR2015386, Vanessa Portillo, Samson Properties. Bright MLS
- $335,0002 bd2 ba1.1k sqft3867 Rolling Rd, Scottsville, VA 24590For SaleMLS ID #681933, DAVID FERRALL, MOUNTAIN AREA NEST REALTY. CAAR
- $378,9003 bd2 ba1.4k sqft108 Archer Dr, Palmyra, VA 22963For SaleMLS ID #673231, CHARLOTTESVILLESOLD TEAM, MONTAGUE, MILLER & CO. - WESTFIELD. CAAR
- $265,0002 bd2 ba979 sqft104 Turtle Creek Rd APT 9, Charlottesville, VA 22901For SaleMLS ID #682096, JEFF GAFFNEY, REAL ESTATE III, INC.. CAAR
