Nestled on a private 1.7-acre parcel in the peaceful Bold Meadow neighborhood, this classic expanded Cape offers a perfect blend of comfort, space, and Vineyard charm. Surrounded by mature woodlands, association land, and State Forest, the property provides a serene retreat just moments from all that Edgartown has to offer. The main level is thoughtfully designed for both relaxation and entertaining, featuring a formal living room with a wood-burning fireplace and a separate TV/family room. The well-appointed kitchen includes stainless steel appliances, quartz countertops, and a breakfast bar for casual dining. An eat-in area opens through sliding glass doors to a spacious mahogany deck, complete with outdoor seating and beautifully landscaped gardens. The first-floor primary suite features vaulted, beamed ceilings and offers a private retreat with an en-suite bath. An additional bedroom/office and a fully renovated hall bath are also located on this level. Upstairs, two guest bedrooms share a full bath, while a loft above the two-car garage provides flexible bonus space, currently used as an artist’s studio. The home is served by a four-bedroom septic system, with the potential to expand to six bedrooms subject to Board of Health approval and installation of an enhanced system. With easy access to nearby bike paths, pristine beaches, and the shops and restaurants of downtown Edgartown, this property offers an exceptional combination of location, privacy, and lifestyle.
For sale
Price cut: $100K (9/14)
$2,850,000
2 Bold Meadow Rd, Edgartown, MA 02539
4beds
2,927sqft
Single Family Residence
Built in 1994
1.7 Acres Lot
$2,693,900 Zestimate®
$974/sqft
$-- HOA
What's special
Spacious mahogany deckWell-appointed kitchenQuartz countertopsStainless steel appliancesFully renovated hall bathBeautifully landscaped gardensOutdoor seating
- 181 days
- 708
- 37
Zillow last checked:
Listing updated:
Listed by:
Stacy Ickes,
Donnelly + Co
Source: LINK,MLS#: 44240
Facts & features
Interior
Bedrooms & bathrooms
- Bedrooms: 4
- Bathrooms: 3
- Full bathrooms: 3
- Main level bedrooms: 2
Heating
- GFHW
Appliances
- Included: Stove: GE, Washer: Speed Queen
Features
- AC, Ins, Irr, Media, MiniSplit, OSh, Floor 1: TV/Family room, Laundry, Kitchen/Dining, formal living room with Fireplace, Primary en-suite bedroom with walk-in closet. Bedroom/office with full hallway bath., Floor 2: 2 large bedrooms with shared bath. Additionally, above the garage is a large loft currently being used as an artist studio.
- Flooring: Hardwood + Carpet
- Basement: Full Basement. Partially finished with Living/Media Room and 2 additional rooms of mechanicals/storage.
- Fireplace features: 1 - Wood Burning
Interior area
- Total structure area: 2,927
- Total interior livable area: 2,927 sqft
Property
Parking
- Parking features: 2 Car Garage with additional parking
- Has garage: Yes
Features
- Exterior features: PubBch, Garden, Deck, Patio
- Has view: Yes
- View description: None, Trees/Woods
- Frontage type: None
Lot
- Size: 1.7 Acres
- Features: Beautifully Landscaped with mature plantings
Details
- Additional structures: Attached 2-car garage
- Parcel number: EDGAM0022B0053L22
- Zoning: R60
Construction
Type & style
- Home type: SingleFamily
- Property subtype: Single Family Residence
Materials
- Foundation: Full - Poured concrete
Condition
- Year built: 1994
- Major remodel year: 2025
Utilities & green energy
- Sewer: Septic Tank
- Water: Town
- Utilities for property: Cbl
Community & HOA
Location
- Region: Edgartown
Financial & listing details
- Price per square foot: $974/sqft
- Tax assessed value: $2,520,900
- Annual tax amount: $6,432
- Date on market: 4/1/2026
- Listing agreement: E
Estimated market value
$2,693,900
$2.56M - $2.83M
$6,549/mo
Price history
| Date | Event | Price |
|---|---|---|
| 9/14/2026 | Price change | $2,850,000-3.4%$974/sqft |
Source: MLS PIN #73494371 Report a problem | ||
| 4/1/2026 | Listed for sale | $2,950,000+126.9%$1,008/sqft |
Source: MLS PIN #73494371 Report a problem | ||
| 4/24/2019 | Sold | $1,300,000-6.8%$444/sqft |
Source: LINK #32294 Report a problem | ||
| 3/9/2019 | Pending sale | $1,395,000$477/sqft |
Source: Point B Realty #21804887 Report a problem | ||
| 3/8/2019 | Listed for sale | $1,395,000$477/sqft |
Source: Point B Realty #21804887 Report a problem | ||
| 2/7/2019 | Pending sale | $1,395,000$477/sqft |
Source: Point B Realty #21804887 Report a problem | ||
| 2/7/2019 | Listed for sale | $1,395,000$477/sqft |
Source: Point B Realty #21804887 Report a problem | ||
| 1/1/2019 | Listing removed | $1,395,000$477/sqft |
Source: Point B Realty #21804599 Report a problem | ||
| 10/24/2018 | Price change | $1,395,000-6.7%$477/sqft |
Source: Point B Realty #21804599 Report a problem | ||
| 5/10/2018 | Listed for sale | $1,495,000$511/sqft |
Source: Point B Realty #21803252 Report a problem | ||
| 12/30/2017 | Listing removed | $1,495,000$511/sqft |
Source: Point B Realty #21713987 Report a problem | ||
| 9/26/2017 | Price change | $1,495,000-6.3%$511/sqft |
Source: Point B Realty #21713987 Report a problem | ||
| 7/19/2017 | Listed for sale | $1,595,000+32.9%$545/sqft |
Source: Point B Realty #21713987 Report a problem | ||
| 12/12/2013 | Listing removed | $1,200,000$410/sqft |
Source: Island Real Estate Report a problem | ||
| 8/28/2013 | Listed for sale | $1,200,000$410/sqft |
Source: Island Real Estate Report a problem | ||
Public tax history
| Year | Property taxes | Tax assessment |
|---|---|---|
| 2025 | $5,753 +13.8% | $2,170,900 +9.5% |
| 2024 | $5,055 +3.5% | $1,982,400 +2.3% |
| 2023 | $4,884 +5.4% | $1,938,200 +26.8% |
| 2022 | $4,633 +3.4% | $1,529,100 +12% |
| 2021 | $4,479 -11.1% | $1,365,700 -9.2% |
| 2020 | $5,038 -12.4% | $1,503,900 +1.3% |
| 2019 | $5,748 +17.4% | $1,485,200 +17.4% |
| 2018 | $4,897 +7.4% | $1,265,400 -1.5% |
| 2017 | $4,559 +12.9% | $1,284,200 +15.2% |
| 2016 | $4,037 +2.1% | $1,115,100 -2.2% |
| 2015 | $3,955 +12.4% | $1,139,800 +19.9% |
| 2014 | $3,518 +21.8% | $950,900 +16.9% |
| 2013 | $2,888 +3.5% | $813,600 |
| 2012 | $2,791 -1.4% | $813,600 -2.3% |
| 2011 | $2,830 +0.5% | $832,400 -8.7% |
| 2010 | $2,817 +0.8% | $911,600 -5.1% |
| 2009 | $2,796 +0.5% | $960,900 -5.7% |
| 2008 | $2,783 -3.7% | $1,019,500 +0.5% |
| 2007 | $2,891 -0.9% | $1,014,400 +5.4% |
| 2006 | $2,917 +25.1% | $962,600 +25.9% |
| 2005 | $2,332 -7.5% | $764,700 +6.4% |
| 2004 | $2,522 +11.5% | $718,500 +16.9% |
| 2003 | $2,262 -6.7% | $614,600 +30.3% |
| 2001 | $2,424 +3.8% | $471,500 +26% |
| 2000 | $2,335 | $374,200 |
Find assessor info on the county website
Monthly payment
Est. payment
Payment breakdown
Explore the cost of this home by adjusting the details. Changes won't be saved.Climate risks
Neighborhood: 02539
- $2,649,8004 bd3 ba2.9k sqft10 Bold Meadow Rd, Edgartown, MA 02539Off Market
- $2,231,0003 bd2 ba2.4k sqft11 Bold Meadow Rd, Edgartown, MA 02539Off Market
- $2,177,0004 bd4 ba2.4k sqft14 Bold Meadow Rd, Edgartown, MA 02539Off Market
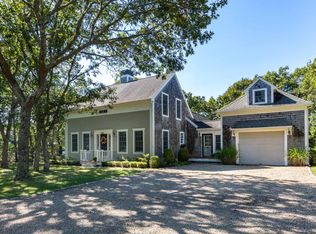
- $2,016,2003 bd2 ba2.1k sqft19 Bold Meadow Rd, Edgartown, MA 02539Off Market
Similar homes
- $2,650,0003 bd3 ba2.8k sqft10 Woodhaven Drive, Edgartown, MA 02539For Sale

 MLS ID #22604449, Leslie C Floyd, Portfolio Properties. CCIMLS
 - $2,500,0004 bd3 ba1.7k sqft9 Codman Spring Road, Edgartown, MA 02539For Sale
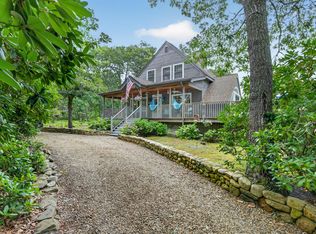 MLS ID #22604104, Madelyn Silvia, Wallace & Co. Sotheby's International Realty. CCIMLS
 - $2,590,0004 bd8 ba3.7k sqft15 21st St N, Edgartown, MA 02539For Sale
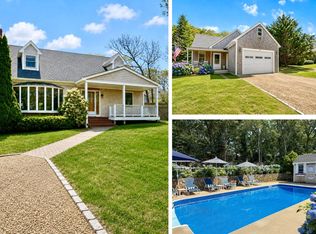 MLS ID #44320, Jen O'Hanlon, Compass LLC. LINK
 - $2,225,0005 bd3 ba2.6k sqft81 Whalers Walk, Edgartown, MA 02539For Sale
 MLS ID #44085, Dawn Bellante Holand, 508.524.1601, Sandpiper Realty. LINK
 - $1,800,0004 bd3 ba2.8k sqft18 Wood Duck Way, Edgartown, MA 02539For SaleMLS ID #22601985, Janna O'Loughlin, Portfolio Properties. CCIMLS
