This stunning 3,200 sq. ft. architectural home features a bright, open layout defined by vaulted ceilings and rich hardwood floors. The gourmet kitchen, appointed with high-end finishes including silestone countertops, flows seamlessly into both a cozy family room and an elegant living room, anchored by a gorgeous dual-sided brick fireplace. With 4 bedrooms, 4 full bathrooms, and 2 dedicated home offices, this residence offers perfect versatility for modern living—whether you require a quiet library or a remote workspace. Step outside onto the welcoming farmer’s porch to take in the beautifully manicured grounds, complete with lush perennial gardens supported by an irrigation system. The backyard serves as a true resort-style retreat, complete with an expansive in-ground pool and a hot tub spa, cabana as well as an enclosed outdoor shower. A cobblestone-lined circular driveway leads to ample guest parking and an attached two-bay garage. Combined with a full, versatile basement, this property is a rare find for the discerning buyer. Ideally situated just one mile from Up-Island Cronig's and local conveniences, you are also moments away from Cedar Tree Neck and the private town beauty of Lambert’s Cove Beach. Your sanctuary awaits. $3,495,000.
For sale
Price cut: $246K (10/14)
$3,249,000
64 Christiantown Rd, West Tisbury, MA 02575
4beds
3,200sqft
Single Family Residence
Built in 1987
2.2 Acres Lot
$3,024,200 Zestimate®
$1,015/sqft
$25/mo HOA
What's special
Gorgeous dual-sided brick fireplaceIrrigation systemCozy family roomBright open layoutAttached two-bay garageRich hardwood floorsHigh-end finishes
- 114 days
- 398
- 24
Zillow last checked:
Listing updated:
Listed by:
Alyson Parker,
Karen M. Overtoom R.E.
Source: LINK,MLS#: 44523
Facts & features
Interior
Bedrooms & bathrooms
- Bedrooms: 4
- Bathrooms: 4
- Full bathrooms: 4
- Main level bedrooms: 2
Heating
- GFHA
Appliances
- Included: Stove: Jenn Air gas stove, Washer: Whirlpool
Features
- AC, Ins, Irr, OSh, Floor 1: Large living room, dining room, kitchen and family room as well as three separate rooms that are currently configured as two bedrooms and a den. There are two full baths on the first floor, one in each wing of the house., Floor 2: Luxurious primary bedroom with ensuite ensuite bath - jacuzzi tub and separate glass shower. Two additional rooms are also on this level, one of which is currently configured as a study. There is also shared bath with a glass shower.
- Flooring: hardwood and carpet
- Basement: Full unfinished with bulkhead
- Fireplace features: 1
Interior area
- Total structure area: 3,200
- Total interior livable area: 3,200 sqft
Property
Parking
- Parking features: Cobblestone lined pebble driveway
Features
- Exterior features: Deck, Garden, Porch, P/Pool, PubBch
- Has view: Yes
- View description: None, Trees/Woods
- Frontage type: None
Lot
- Size: 2.2 Acres
- Features: Unknown, Large beautifully landscaped
Details
- Parcel number: WTISM00012B00048L00000
- Zoning: RU
Construction
Type & style
- Home type: SingleFamily
- Property subtype: Single Family Residence
Materials
- Foundation: Poured Concrete
Condition
- Year built: 1987
Utilities & green energy
- Sewer: Septic Tank
- Water: Well
- Utilities for property: Cbl
Community & HOA
HOA
- Has HOA: Yes
- Services included: Road maintenance and plowing
- HOA fee: $300 annually
Location
- Region: West Tisbury
Financial & listing details
- Price per square foot: $1,015/sqft
- Tax assessed value: $2,414,900
- Annual tax amount: $12,581
- Date on market: 7/3/2026
- Listing agreement: E
Estimated market value
$3,024,200
$2.87M - $3.18M
$7,058/mo
Price history
| Date | Event | Price |
|---|---|---|
| 10/14/2026 | Price change | $3,249,000-7%$1,015/sqft |
Source: LINK #44523 Report a problem | ||
| 7/3/2026 | Listed for sale | $3,495,000+943.3%$1,092/sqft |
Source: MLS PIN #73544561 Report a problem | ||
| 3/20/1992 | Sold | $335,000$105/sqft |
Source: Public Record Report a problem | ||
Public tax history
| Year | Property taxes | Tax assessment |
|---|---|---|
| 2025 | $10,703 +11.7% | $2,362,700 +6.1% |
| 2024 | $9,578 | $2,227,400 +7.8% |
| 2023 | -- | $2,066,000 +44.6% |
| 2022 | $8,313 +11.1% | $1,428,400 +16.4% |
| 2021 | $7,485 +0.6% | $1,227,000 +0% |
| 2020 | $7,444 +3.3% | $1,226,400 +5.2% |
| 2019 | $7,207 +3.5% | $1,166,200 +1.5% |
| 2018 | $6,966 +2.2% | $1,149,500 +0.7% |
| 2017 | $6,814 +7% | $1,141,400 +8.6% |
| 2016 | $6,368 +6.1% | $1,050,900 |
| 2015 | $6,001 +17% | $1,050,900 +10.8% |
| 2014 | $5,131 +2.8% | $948,400 |
| 2013 | $4,989 +6.3% | $948,400 -0.6% |
| 2012 | $4,694 -3.7% | $954,000 -7.5% |
| 2011 | $4,876 +0.8% | $1,030,900 -5% |
| 2010 | $4,839 -1% | $1,085,000 -5% |
| 2009 | $4,886 +4.2% | $1,141,700 -0.2% |
| 2008 | $4,690 -3.1% | $1,143,900 +3.5% |
| 2007 | $4,842 +39% | $1,105,500 +49.1% |
| 2002 | $3,484 +34.5% | $741,300 +137.4% |
| 2000 | $2,591 | $312,200 |
Find assessor info on the county website
Monthly payment
Est. payment
Payment breakdown
Explore the cost of this home by adjusting the details. Changes won't be saved.Climate risks
Neighborhood: 02575
- $2,839,7005 bd3 ba3.1k sqft76 Christiantown Rd, West Tisbury, MA 02575Off Market
- $636,400-- bd-- ba-- sqft56 Christiantown Rd, West Tisbury, MA 02575Off Market
- $646,800-- bd-- ba-- sqft52 Christiantown Rd, West Tisbury, MA 02575Off Market
- $353,100-- bd-- ba-- sqft54 Christiantown Rd, West Tisbury, MA 02575Off Market
Similar homes
- $3,790,0007 bd5 ba4.4k sqft31 Josiah Sachem Way, West Tisbury, MA 02575For Sale
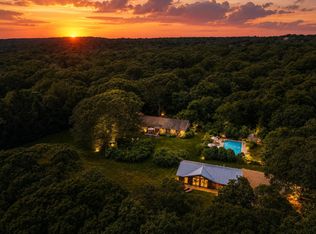
 MLS ID #22605167, Peyton Wallace, Studio Realty LLC. CCIMLS
 - $3,600,0005 bd3 ba2.7k sqft20 James Pond Way, West Tisbury, MA 02575For Sale
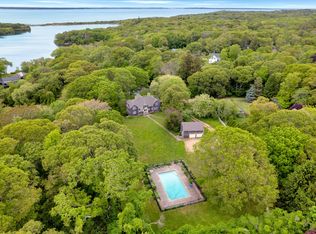 MLS ID #22602483, Sheila M Morse, Island Real Estate. CCIMLS
 - $3,600,0006 bd6 ba4.1k sqft12 Brook Hollow Rd, West Tisbury, MA 02575For Sale
 MLS ID #44695, Rebecca V Conroy, Conroy & Company R.E., Inc.. LINK
 - $2,999,0003 bd4 ba3k sqft53 Stoney Hill Rd, West Tisbury, MA 02575For Sale
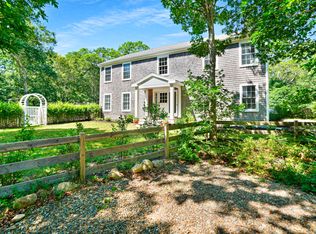 MLS ID #43432, Jennifer B. DaSilva, Compass | Point B. LINK
 - $3,200,0003 bd4 ba2.3k sqft16 Old Dunham'S Corner Way, Edgartown, MA 02539For SaleMLS ID #22605187, Bernie Starr, BHHS Commonwealth Real Estate. CCIMLS
- $2,500,0003 bd3 ba2.8k sqft10 Woodhaven Drive, Edgartown, MA 02539For SaleMLS ID #22604449, Leslie C Floyd, Portfolio Properties. CCIMLS
