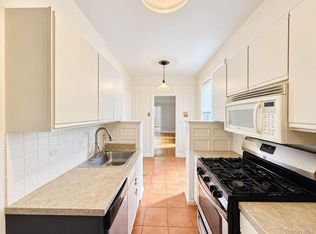
COMPLETELY UPDATED, Pet Friendly Building with Board Approval, Apartment 5D, a bright and inviting one-bedroom co-op at The Kensington. Hardwood floors and recessed lighting complement a comfortable layout with a separate dining area, offering space for everyday living and entertaining. The updated kitchen features granite countertops, custom cabinetry, and stainless steel appliances, while the renovated bathroom adds a fresh, modern touch. Four generous closets provide ample storage throughout.
Enjoy the convenience of an elevator building and a resident outdoor pool, with nearby shops, restaurants, parks, and access to both the Bronxville and Fleetwood Metro-North stations. Combining thoughtful updates with a convenient Westchester location, this welcoming home offers an appealing opportunity to make it your own.
For sale
$349,900
2 Bronxville Rd #5D, Bronxville, NY 10708
1beds
775sqft
Stock Cooperative, Residential
Built in 1961
-- sqft lot
$-- Zestimate®
$451/sqft
$-- HOA
What's special
- 35 days
- 270
- 18
Zillow last checked:
Listing updated:
Listed by:
Serhant LLC 646-480-7665,
Mary J. Byrne 914-837-0531,
Danielle N. Donaire-Formoso 845-629-0720,
Serhant LLC
Source: OneKey® MLS as distributed by MLS GRID,MLS#: 1060513
Facts & features
Interior
Bedrooms & bathrooms
- Bedrooms: 1
- Bathrooms: 1
- Full bathrooms: 1
Heating
- Baseboard
Cooling
- Wall/Window Unit(s)
Appliances
- Included: Convection Oven, Cooktop, Microwave, Refrigerator, Stainless Steel Appliance(s)
Features
- Ceiling Fan(s), Chefs Kitchen, Elevator, Kitchen Island, Open Floorplan, Open Kitchen, Quartz/Quartzite Counters, Recessed Lighting
- Common walls with other units/homes: 2+ Common Walls
Interior area
- Total structure area: 775
- Total interior livable area: 775 sqft
Video & virtual tour
Property
Parking
- Total spaces: 1
- Parking features: Assigned, Waitlist
- Garage spaces: 1
Details
- Special conditions: None
Construction
Type & style
- Home type: Cooperative
- Property subtype: Stock Cooperative, Residential
- Attached to another structure: Yes
Materials
- Brick
Condition
- Updated/Remodeled
- Year built: 1961
- Major remodel year: 1983
Utilities & green energy
- Sewer: Public Sewer
- Water: Public
- Utilities for property: Electricity Available
Community & HOA
HOA
- Has HOA: Yes
- Amenities included: Elevator(s), Pool
Location
- Region: Yonkers
Financial & listing details
- Price per square foot: $451/sqft
- Date on market: 10/14/2026
- Cumulative days on market: 30 days
- Listing agreement: Exclusive Right To Sell
- Electric utility on property: Yes
Estimated market value
Not available
Estimated sales range
Not available
Not available
Price history
| Date | Event | Price |
|---|---|---|
| 10/14/2026 | Listed for sale | $349,900+85.1%$451/sqft |
Source:  OneKey® MLS as distributed by MLS GRID #1060513 Report a problem | ||
| 1/29/2021 | Sold | $189,000$244/sqft |
Source: OneKey® MLS as distributed by MLS GRID #H6070020 Report a problem | ||
| 10/30/2020 | Pending sale | $189,000$244/sqft |
Source: Julia B Fee Sotheby's International Realty #6070020 Report a problem | ||
| 9/15/2020 | Listed for sale | $189,000+39%$244/sqft |
Source: Julia B Fee Sothebys Int. Rlty #H6070020 Report a problem | ||
| 7/15/2015 | Sold | $136,000-2.2%$175/sqft |
Source: OneKey® MLS as distributed by MLS GRID #H4441486 Report a problem | ||
| 5/8/2015 | Pending sale | $139,000$179/sqft |
Source: Westchester Choice Realty, Inc #4441486 Report a problem | ||
| 10/7/2014 | Price change | $139,000-7.3%$179/sqft |
Source: Houlihan Lawrence #4408932 Report a problem | ||
| 4/23/2014 | Listed for sale | $150,000+20%$194/sqft |
Source: Houlihan Lawrence #4408932 Report a problem | ||
| 2/25/2014 | Listing removed | $125,000$161/sqft |
Source: Coldwell Banker Residential Brokerage - White Plains Office #3324972 Report a problem | ||
| 1/9/2014 | Price change | $125,000-3.8%$161/sqft |
Source: Coldwell Banker Residential Brokerage - White Plains Office #3324972 Report a problem | ||
| 8/21/2013 | Listed for sale | $130,000$168/sqft |
Source: Coldwell Banker Residential Brokerage - White Plains Office #3324972 Report a problem | ||
Public tax history
Tax history is unavailable.
Monthly payment
Climate risks
Neighborhood: Sunnyside Park
Nearby schools
Schools provided by the listing agent
- Elementary: Yonkers (School Choice)
- Middle: Yonkers (School Choice)
- High: Yonkers (School Choice)
Source: OneKey® MLS as distributed by MLS GRID. This data may not be complete. We recommend contacting the local school district to confirm school assignments for this home.
- $346,6002 bd1 ba950 sqft2 Bronxville Rd APT 2E, Bronxville, NY 10708Off Market

- $247,1001 bd1 ba775 sqft2 Bronxville Rd APT 7D, Bronxville, NY 10708Off Market

- $199,4001 bd1 ba750 sqft2 Bronxville Rd APT 7L, Bronxville, NY 10708Off Market

- $165,0001 bd1 ba768 sqft2 Bronxville Rd APT 2C, Bronxville, NY 10708Sold
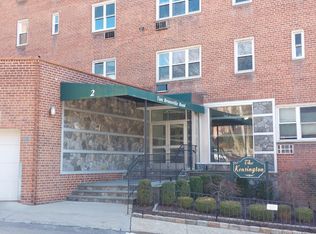
Similar homes
- $329,9992 bd1 ba1k sqft2 Bronxville Road #7C, Bronxville, NY 10708For Sale
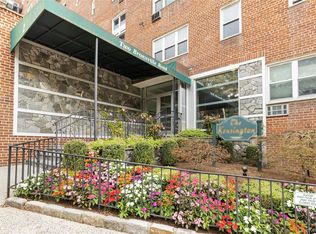
 MLS ID #1067746, Lois J. Perrotta, Listing by: ERA Insite Realty Services. OneKey® MLS as distributed by MLS GRID
- $420,0001 bd1 ba719 sqft1133 Midland Avenue #4B, Bronxville, NY 10708For Sale
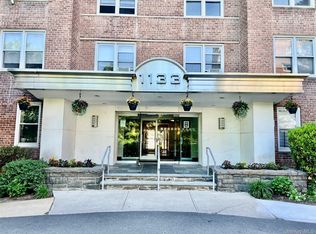 MLS ID #1012813, Danielle Mango, Listing by: Houlihan Lawrence Inc.. OneKey® MLS as distributed by MLS GRID
- $310,0002 bd1 ba1.1k sqft1 Vincent Road #4N, Bronxville, NY 10708For Sale
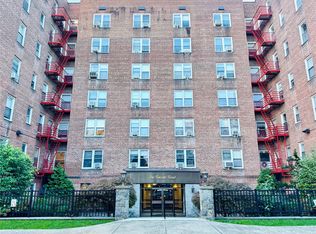 MLS ID #1067124, Anthony Naraine, Listing by: Champion Realty Associate Inc.. OneKey® MLS as distributed by MLS GRID
- $299,0002 bd1 ba1.1k sqft1470 Midland Avenue #2M, Bronxville, NY 10708For Sale
 MLS ID #1062572, Alex S. Huang, Listing by: Han Tang Realty Inc.. OneKey® MLS as distributed by MLS GRID
- $425,0001 bd1 ba830 sqft1133 Midland Avenue #1C, Bronxville, NY 10708For SaleMLS ID #1056314, Isaac Oserin, Listing by: ISO Property Corp. OneKey® MLS as distributed by MLS GRID
- $399,0002 bd1 ba975 sqft786 Palmer Road #2F, Bronxville, NY 10708For SaleMLS ID #1073357, Kathleen Collins, Listing by: Houlihan Lawrence Inc.. OneKey® MLS as distributed by MLS GRID
- $425,0002 bd2 ba1k sqft1348 Midland Avenue #4K, Bronxville, NY 10708For SaleMLS ID #1068544, Sarah French, Listing by: Houlihan Lawrence Inc.. OneKey® MLS as distributed by MLS GRID
- $230,0001 bd1 ba875 sqft1 Bronxville Road #6A, Bronxville, NY 10708For SaleMLS ID #1069822, Brent R. VanAken, Listing by: Keller Williams Village Sq Rlt. OneKey® MLS as distributed by MLS GRID
- $325,0001 bd1 ba625 sqft717 Tuckahoe Road #8B, Yonkers, NY 10710For SaleMLS ID #1048794, Vincent Rinaldi, Listing by: Keller Williams Realty Group. OneKey® MLS as distributed by MLS GRID
- $360,0001 bd1 ba650 sqft22 Alden Place #22, Bronxville, NY 10708For SaleMLS ID #1004741, Amy Via, Listing by: Houlihan Lawrence Inc.. OneKey® MLS as distributed by MLS GRID
- $215,0001 bd1 ba750 sqft1300 Midland Avenue #A30, Yonkers, NY 10704For SaleMLS ID #1072339, Joseph Lukic, Listing by: Compass Greater NY, LLC. OneKey® MLS as distributed by MLS GRID
- $300,0002 bd1 ba1.1k sqft1428 Midland Avenue #3H, Bronxville, NY 10708For SaleMLS ID #1055300, Thomas J. Bepko III, Listing by: YellowBrick Real Estate, LLC. OneKey® MLS as distributed by MLS GRID
- $300,0002 bd1 ba850 sqft1304 Midland Avenue #A43, Yonkers, NY 10704For SaleMLS ID #1035558, Sheryl A. Davitt, Listing by: Venture Realty Assoc. LTD. OneKey® MLS as distributed by MLS GRID
- $399,9001 bd1 ba700 sqft50 Columbus Avenue #416, Tuckahoe, NY 10707For SaleMLS ID #1070028, Julia Ricciuti, Listing by: RE/MAX Prime Properties. OneKey® MLS as distributed by MLS GRID
- $295,0002 bd1 ba850 sqft1300 Midland Avenue #A-65, Yonkers, NY 10704For SaleMLS ID #1051512, Sheryl A. Davitt, Listing by: Venture Realty Assoc. LTD. OneKey® MLS as distributed by MLS GRID
- $369,0002 bd2 ba1k sqft1332 Midland Avenue #3F, Bronxville, NY 10708For SaleMLS ID #954331, Lesley Amato, Listing by: Corcoran Legends Realty. OneKey® MLS as distributed by MLS GRID
- $300,0001 bd2 ba900 sqft26 Pondfield Road #3C, Bronxville, NY 10708For SaleMLS ID #1039582, Anthony Saraco Jr., Listing by: Houlihan Lawrence Inc.. OneKey® MLS as distributed by MLS GRID
- $319,0001 bd1 ba921 sqft949 Palmer Road #5K, Bronxville, NY 10708For SaleMLS ID #1025960, Patricia Barry, Listing by: Corcoran Legends Realty. OneKey® MLS as distributed by MLS GRID
- $315,0002 bd1 ba900 sqft365 Bronx River Road #1F, Yonkers, NY 10704For SaleMLS ID #1032796, Jermaine T. Robinson, Listing by: Real Broker NY LLC. OneKey® MLS as distributed by MLS GRID
- $395,0001 bd1 ba725 sqft1 Consulate Drive #2H, Tuckahoe, NY 10707For SaleMLS ID #1049512, Philip Simonetti, Listing by: Redfin Real Estate. OneKey® MLS as distributed by MLS GRID
