Opportunity knocks with this spacious, sun-filled corner 1-bedroom at The Wellington, perfectly positioned on the Bronxville village border. This beautifully maintained co-op offers generous room sizes, abundant natural light, and classic prewar charm in a highly convenient location near shopping, dining, Metro-North, and the Bronx River walking and biking path.
The freshly painted apartment features hardwood floors, high ceilings, crown moldings, built-in shelving, and wall of windows which flood the apartment with light. The layout provides a welcoming entry, a large living room, and a well-proportioned bedroom with good closets, creating an ideal setting for both everyday living and entertaining.
The Wellington is a well-managed, elevator cooperative with a live-in superintendent and a doorman to welcome residents and guests. Building amenities include a laundry room, bike room and storage, adding everyday convenience and value. On-site parking is waitlisted; however, neighborhood street parking is available nearby with a Yonkers permit, and garage parking can be found just a block away at Bronxville Auto Center.
With its combination of space, light, character, and proximity to Bronxville’s village amenities and Metro-North service to Manhattan, this home is an excellent opportunity for buyers seeking a well-located, move-in-ready residence. Schedule your visit and experience all that this corner unit at The Wellington has to offer.
For sale
Price cut: $26K (8/27)
$319,000
949 Palmer Road #5K, Bronxville, NY 10708
1beds
921sqft
Stock Cooperative, Residential
Built in 1951
-- sqft lot
$-- Zestimate®
$346/sqft
$-- HOA
What's special
Classic prewar charmAbundant natural lightHigh ceilingsWelcoming entryBuilt-in shelvingCrown moldingsGenerous room sizes
- 92 days
- 601
- 22
Zillow last checked:
Listing updated:
Listed by:
Corcoran Legends Realty 914-337-0788,
Patricia Barry 914-907-7865
Source: OneKey® MLS as distributed by MLS GRID,MLS#: 1025960
Facts & features
Interior
Bedrooms & bathrooms
- Bedrooms: 1
- Bathrooms: 1
- Full bathrooms: 1
Other
- Description: Entry Foyer, Large Living Room with Wall of Windows, Galley Kitchen, Dining Area, Hall Bath, Bedroom
- Level: First
Heating
- Natural Gas, Oil, Steam
Cooling
- Wall/Window Unit(s)
Appliances
- Included: Dishwasher, Oven, Range, Refrigerator
- Laundry: Common Area, In Basement, Laundry Room
Features
- Galley Type Kitchen, Open Kitchen
- Flooring: Hardwood
- Windows: Wall of Windows
- Basement: Storage Space,Walk-Out Access
- Common walls with other units/homes: 1 Common Wall
Interior area
- Total structure area: 921
- Total interior livable area: 921 sqft
Property
Parking
- Parking features: Assigned, Garage, Waitlist
Details
- Special conditions: None
- Other equipment: Intercom
Construction
Type & style
- Home type: Cooperative
- Property subtype: Stock Cooperative, Residential
- Attached to another structure: Yes
Materials
- Brick
- Foundation: Brick/Mortar
Condition
- Year built: 1951
Utilities & green energy
- Sewer: Public Sewer
- Water: Public
- Utilities for property: Cable Connected, Electricity Connected, Trash Collection Public
Community & HOA
Community
- Security: Building Security
HOA
- Has HOA: No
- Amenities included: Door Person, Elevator(s), Live In Super, Security
- Services included: Heat, Hot Water, Sewer, Water
- HOA name: Garthchester
- HOA phone: 914-725-3600
Location
- Region: Bronxville
Financial & listing details
- Price per square foot: $346/sqft
- Date on market: 7/20/2026
- Cumulative days on market: 92 days
- Listing agreement: Exclusive Right To Sell
- Listing terms: Contract,Conventional
- Inclusions: Refrigerator, Oven, Range, Dishwasher
- Electric utility on property: Yes
Estimated market value
Not available
Estimated sales range
Not available
Not available
Price history
| Date | Event | Price |
|---|---|---|
| 8/27/2026 | Price change | $319,000-7.5%$346/sqft |
Source:  OneKey® MLS as distributed by MLS GRID #1025960 Report a problem OneKey® MLS as distributed by MLS GRID #1025960 Report a problem | ||
| 7/20/2026 | Listed for sale | $345,000$375/sqft |
Source: OneKey® MLS as distributed by MLS GRID #1025960 Report a problem | ||
Public tax history
Tax history is unavailable.
Monthly payment
Climate risks
Neighborhood: Cedar Knolls
Nearby schools
Schools provided by the listing agent
- Elementary: Yonkers (School Choice)
- Middle: Yonkers (School Choice)
- High: Yonkers (School Choice)
Source: OneKey® MLS as distributed by MLS GRID. This data may not be complete. We recommend contacting the local school district to confirm school assignments for this home.
Similar homes
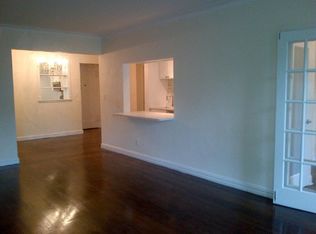
- $289,0001 bd1 ba982 sqft35 Parkview Avenue #1D, Bronxville, NY 10708For Sale
 MLS ID #1057513, Susan Kelty Law, Listing by: Houlihan Lawrence Inc.. OneKey® MLS as distributed by MLS GRID
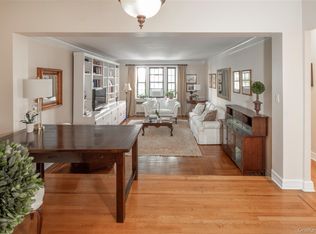
 - $325,0001 bd1 ba1k sqft280 Bronxville Road #4O, Bronxville, NY 10708For Sale
 MLS ID #1007459, Brian J. Egli, Listing by: BHG Real Estate Choice Realty. OneKey® MLS as distributed by MLS GRID
 - $275,0001 bd1 ba800 sqft45 W Pondfield Road #LL2, Bronxville, NY 10708For Sale
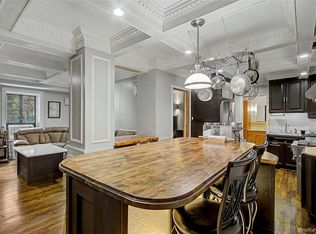 MLS ID #1001449, John J. Piazza, Listing by: RE/MAX Classic Realty. OneKey® MLS as distributed by MLS GRID
 - $420,0001 bd1 ba719 sqft1133 Midland Avenue #4B, Bronxville, NY 10708For Sale
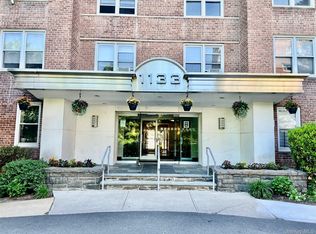 MLS ID #1012813, Danielle Mango, Listing by: Houlihan Lawrence Inc.. OneKey® MLS as distributed by MLS GRID
 - $425,0001 bd1 ba830 sqft1133 Midland Avenue #2C, Bronxville, NY 10708For SaleMLS ID #1056289, Yara Annechiarico, Listing by: At Home With Yara Realty. OneKey® MLS as distributed by MLS GRID
- $425,0001 bd1 ba830 sqft1133 Midland Avenue #1C, Bronxville, NY 10708For SaleMLS ID #1056314, Isaac Oserin, Listing by: ISO Property Corp. OneKey® MLS as distributed by MLS GRID
- $349,9001 bd1 ba775 sqft2 Bronxville Rd Rd #5D, Bronxville, NY 10708For SaleMLS ID #1060513, Mary J. Byrne, Listing by: Serhant LLC. OneKey® MLS as distributed by MLS GRID
- $329,0001 bd1 ba800 sqft100 Parkway Road #5D, Bronxville, NY 10708For SaleMLS ID #1001493, Patrice Footes, Listing by: Coldwell Banker Realty. OneKey® MLS as distributed by MLS GRID
- $300,0002 bd1 ba850 sqft1304 Midland Avenue #A43, Yonkers, NY 10704For SaleMLS ID #1035558, Sheryl A. Davitt, Listing by: Venture Realty Assoc. LTD. OneKey® MLS as distributed by MLS GRID
- $275,0001 bd1 ba754 sqft42 Pondfield W #6D, Bronxville, NY 10708For SaleMLS ID #991224, Diane F. Hackett, Listing by: Compass Greater NY, LLC. OneKey® MLS as distributed by MLS GRID
- $300,0002 bd1 ba1.1k sqft1428 Midland Avenue #3H, Bronxville, NY 10708For SaleMLS ID #1055300, Thomas J. Bepko III, Listing by: YellowBrick Real Estate, LLC. OneKey® MLS as distributed by MLS GRID
- $295,0002 bd1 ba850 sqft1300 Midland Avenue #A-65, Yonkers, NY 10704For SaleMLS ID #1051512, Sheryl A. Davitt, Listing by: Venture Realty Assoc. LTD. OneKey® MLS as distributed by MLS GRID
- $249,5001 bd1 ba750 sqft42 Pondfield Road W #4 F, Bronxville, NY 10708For SaleMLS ID #1060679, Ralph R. Ragette, Jr, Listing by: Ragette Real Estate, Inc.. OneKey® MLS as distributed by MLS GRID
- $289,0001 bd1 ba800 sqft14 Westview Avenue #201, Tuckahoe, NY 10707For SaleMLS ID #1055073, Sarah DeRise, Listing by: Keller Williams Realty Group. OneKey® MLS as distributed by MLS GRID
- $239,0001 bd1 ba780 sqft1 Bronxville Road #3S, Bronxville, NY 10708For SaleMLS ID #1046669, Thomas Bimonte, Listing by: Christie's Int. Real Estate. OneKey® MLS as distributed by MLS GRID
- $329,0002 bd2 ba1.1k sqft609 Palmer #7D, Yonkers, NY 10701For SaleMLS ID #1056251, Diane F. Hackett, Listing by: Compass Greater NY, LLC. OneKey® MLS as distributed by MLS GRID
- $399,0002 bd1 ba1.1k sqft11 Brooklands #3i, Bronxville, NY 10708For SaleMLS ID #1051674, Leslie A. Corcoran, Listing by: Houlihan Lawrence Inc.. OneKey® MLS as distributed by MLS GRID
- $375,0002 bd1 ba1.1k sqft26 Pondfield Road W #F, Bronxville, NY 10708For SaleMLS ID #992132, Lydia Maria Petrosino, Listing by: ERA Insite Realty Services. OneKey® MLS as distributed by MLS GRID
- $229,8881 bd1 ba875 sqft1 Bronxville Road #6A, Bronxville, NY 10708For SaleMLS ID #996503, Brent R. VanAken, Listing by: Keller Williams Village Sq Rlt. OneKey® MLS as distributed by MLS GRID
- $249,9992 bd1 ba1k sqft801 Bronx River Road #2G, Bronxville, NY 10708For SaleMLS ID #840359, Emmanuel S. Issak, Listing by: Lifesmart Real Estate LLC. OneKey® MLS as distributed by MLS GRID
