Tucked away on a private wooded lot just 7 minutes from Uptown Athens, this is the kind of home that immediately gets your attention. Oversized windows fill the interior with natural light while framing the surrounding trees, creating a bright, open atmosphere that is difficult to replicate in modern construction. Add in the cathedral ceilings, two fireplaces, flexible living space, and multiple outdoor entertaining areas, and you have a home with a character all its own.
The main level is centered around a spacious and bright great room with a gas fireplace. The primary bedroom, an additional bedroom, and a full bathroom are also located on this level, providing convenient everyday living. Adjacent to the kitchen, the dining area offers a welcoming place for meals and entertaining.
Throughout the home, luxury vinyl plank flooring, recessed lighting, updated trim and interior doors, and newly carpeted bedrooms complement the interior. The garage is also wired for an electric vehicle charger.
Take the experience outside to the massive deck overlooking the wooded surroundings, an ideal setting for outdoor dining, summer cookouts, or entertaining beneath the trees. Around the corner, the covered patio provides a more private place to relax with your morning coffee. Scenic views and electrical already in place for a future hot tub add even more possibilities for enjoying the property.
The walkout lower level expands the living space with a second gas fireplace, another full bathroom, and two additional rooms currently used as a home office and gym. Just minutes from Ohio University, shopping, dining, and entertainment, this home is close to everything Athens has to offer.
For sale
Price cut: $10.1K (9/18)
$309,900
2 Bryan Rd, Athens, OH 45701
4beds
2,032sqft
Single Family Residence
Built in 1961
0.3 Acres Lot
$-- Zestimate®
$153/sqft
$-- HOA
What's special
- 137 days
- 992
- 64
Zillow last checked:
Listing updated:
Listed by:
Braden Paul Davis 614-896-3329,
DarbyView Realty
Source: Columbus and Central Ohio Regional MLS ,MLS#: 226017489
Facts & features
Interior
Bedrooms & bathrooms
- Bedrooms: 4
- Bathrooms: 2
- Full bathrooms: 2
- Main level bedrooms: 2
Heating
- Forced Air
Cooling
- Central Air
Appliances
- Included: Dishwasher, Electric Range, Gas Water Heater, Microwave, Refrigerator
- Laundry: Electric Dryer Hookup
Features
- Flooring: Carpet, Ceramic/Porcelain, Vinyl
- Basement: Walk-Up Access,Walk-Out Access,Full
- Number of fireplaces: 2
- Fireplace features: Two, Gas Log
- Common walls with other units/homes: No Common Walls
Interior area
- Total structure area: 1,632
- Total interior livable area: 2,032 sqft
Video & virtual tour
Property
Parking
- Total spaces: 1
- Parking features: Garage Door Opener, Attached
- Garage spaces: 1
Features
- Levels: One
- Patio & porch: Porch, Deck
Lot
- Size: 0.3 Acres
- Features: Wooded
Details
- Parcel number: A028230005300
- Special conditions: Standard
Construction
Type & style
- Home type: SingleFamily
- Architectural style: Ranch
- Property subtype: Single Family Residence
Materials
- Foundation: Block
Condition
- New construction: No
- Year built: 1961
Utilities & green energy
- Sewer: Public Sewer
- Water: Public
Community & HOA
Community
- Subdivision: Briarwood Heights Addition
HOA
- Has HOA: No
Location
- Region: Athens
Financial & listing details
- Price per square foot: $153/sqft
- Tax assessed value: $232,860
- Annual tax amount: $4,359
- Date on market: 5/21/2026
- Listing terms: Conventional
Estimated market value
Not available
Estimated sales range
Not available
Not available
Price history
| Date | Event | Price |
|---|---|---|
| 9/18/2026 | Price change | $309,900-3.2%$153/sqft |
Source:  Columbus and Central Ohio Regional MLS #226017489 Report a problem Columbus and Central Ohio Regional MLS #226017489 Report a problem | ||
| 8/28/2026 | Price change | $320,000-1.5%$157/sqft |
Source: Columbus and Central Ohio Regional MLS #226017489 Report a problem | ||
| 7/27/2026 | Price change | $325,000-1.5%$160/sqft |
Source: Columbus and Central Ohio Regional MLS #226017489 Report a problem | ||
| 6/22/2026 | Price change | $329,900-2.9%$162/sqft |
Source: Columbus and Central Ohio Regional MLS #226017489 Report a problem | ||
| 6/8/2026 | Price change | $339,900-4.3%$167/sqft |
Source: Columbus and Central Ohio Regional MLS #226017489 Report a problem | ||
| 5/21/2026 | Listed for sale | $355,000+24.8%$175/sqft |
Source: Columbus and Central Ohio Regional MLS #226017489 Report a problem | ||
| 10/6/2025 | Sold | $284,500$140/sqft |
Source:  Athens County BOR #2433927 Report a problem Athens County BOR #2433927 Report a problem | ||
| 9/29/2025 | Pending sale | $284,500$140/sqft |
Source: Athens County BOR #2433927 Report a problem | ||
| 9/3/2025 | Listed for sale | $284,500+18.5%$140/sqft |
Source: Athens County BOR #2433927 Report a problem | ||
| 8/4/2022 | Sold | $240,000-4%$118/sqft |
Source: Athens County BOR #2429660 Report a problem | ||
| 7/22/2022 | Pending sale | $250,000$123/sqft |
Source: Athens County BOR #2429660 Report a problem | ||
| 7/7/2022 | Listed for sale | $250,000$123/sqft |
Source: Athens County BOR #2429660 Report a problem | ||
Public tax history
| Year | Property taxes | Tax assessment |
|---|---|---|
| 2025 | $4,359 +1% | $81,500 |
| 2024 | $4,318 +7.1% | $81,500 |
| 2023 | $4,032 +26% | $81,500 +31.8% |
| 2022 | $3,200 -0.4% | $61,820 |
| 2021 | $3,214 +0.1% | $61,820 |
| 2020 | $3,211 +6.1% | $61,820 +4.2% |
| 2019 | $3,027 +1.3% | $59,330 |
| 2018 | $2,988 -43.5% | $59,330 |
| 2017 | $5,284 +10.7% | $59,330 +11.4% |
| 2016 | $4,773 -1.9% | $53,270 |
| 2015 | $4,865 | $53,270 |
| 2014 | $4,865 +5.1% | $53,270 +2.2% |
| 2013 | $4,631 +0.7% | $52,110 |
| 2012 | $4,601 +1.5% | $52,110 |
| 2011 | $4,534 -1.6% | $52,110 |
| 2010 | $4,608 +130.9% | $52,110 |
| 2009 | $1,996 +0.8% | $52,110 |
| 2008 | $1,979 +5.4% | $52,110 +10.3% |
| 2007 | $1,878 -19.8% | $47,250 |
| 2006 | $2,341 | $47,250 |
Find assessor info on the county website
Monthly payment
Est. payment
Payment breakdown
Explore the cost of this home by adjusting the details. Changes won't be saved.Climate risks
Neighborhood: 45701
Similar homes
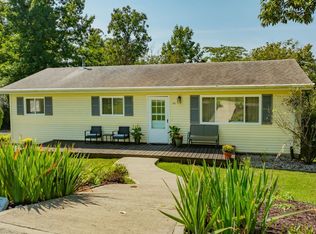
- $240,0004 bd3 ba2.2k sqft41 Briarwood Dr, Athens, OH 45701For Sale
 MLS ID #2434626, Josh Radcliff, e-Merge Real Estate. Athens County BOR
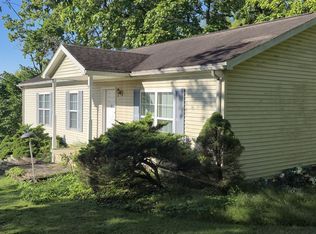
 - $289,5004 bd2 ba2.1k sqft40 Canterbury Dr, Athens, OH 45701For Sale
 MLS ID #2435479, Susan Barga, The Athens Real Estate Co., Ltd.. Athens County BOR
 - $275,0003 bd3 ba1.9k sqft1 Greene St, Athens, OH 45701For Sale
 MLS ID #2435529, Anthony Servedio, e-Merge Real Estate. Athens County BOR
 - $310,0003 bd2 ba1.4k sqft31 Patton St, Athens, OH 45701For Sale By Owner

- $449,9004 bd4 ba2.6k sqft6 Sussex Dr, Athens, OH 45701For Sale
 MLS ID #226035230, Jake Ryan, Rock House Realty LLC. Columbus and Central Ohio Regional MLS
