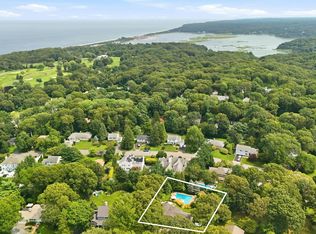
Privacy, space, and an unbeatable location come together in this beautiful 4-bedroom, 2.5-bath Colonial, ideally situated on a fully fenced .77 acre lot in the sought-after Island Estates community within the award-winning Three Village School District.
Designed for both comfortable everyday living and effortless entertaining, the main level features a welcoming living room, formal dining room, spacious den, convenient powder room, and a bright eat-in kitchen appointed with quartz countertops, stainless steel appliances, and abundant cabinetry. Elegant French doors in the den and sliding glass doors off the kitchen provide seamless access to the paver patio, creating an ideal indoor-outdoor flow. Hardwood floors add warmth and timeless appeal throughout much of the home.
The second level offers four generously sized bedrooms, including a spacious primary suite with vaulted ceilings, abundant closet space, and a private ensuite bath featuring a jacuzzi tub and separate shower. A full hallway bathroom comfortably serves the additional bedrooms.
The finished basement expands your living space with a dedicated laundry room and two generously sized finished rooms currently used as playrooms, offering endless possibilities for a home office, fitness area, media room, or recreation space.
Step outside to your private backyard oasis. The fully fenced ¾-acre property offers a spacious lawn with plenty of room for a pool while still leaving ample space for entertaining, recreation, and outdoor enjoyment. Additional highlights include a two-car attached garage, in-ground sprinkler system, and mature landscaping that enhances both privacy and curb appeal.
Conveniently located just minutes from Stony Brook University and Hospital, the LIRR, Port Jefferson Village, Stony Brook Village, the Setauket Greenway Trail, shopping, dining, and area beaches, this exceptional home offers the perfect balance of privacy, convenience, and lifestyle—all approximately 60 miles from Manhattan.
Pending
$999,000
2 Buckingham Meadow Road, East Setauket, NY 11733
4beds
3,088sqft
Single Family Residence, Residential
Built in 1986
0.77 Acres Lot
$-- Zestimate®
$324/sqft
$-- HOA
What's special
Private backyard oasisSpacious denFour generously sized bedroomsTwo-car attached garageStainless steel appliancesDedicated laundry roomIn-ground sprinkler system
- 95 days
- 127
- 3
Likely to sell faster than
Zillow last checked:
Listing updated:
Listed by:
Signature Premier Properties 631-673-3900,
Jessica White 917-510-3664
Source: OneKey® MLS as distributed by MLS GRID,MLS#: 1029169
Facts & features
Interior
Bedrooms & bathrooms
- Bedrooms: 4
- Bathrooms: 3
- Full bathrooms: 2
- 1/2 bathrooms: 1
Heating
- Oil
Cooling
- Central Air
Appliances
- Included: Dishwasher, Electric Cooktop, Microwave, Oven, Refrigerator
- Laundry: Washer/Dryer Hookup
Features
- Ceiling Fan(s), Chefs Kitchen, Eat-in Kitchen, Formal Dining, High Ceilings, Primary Bathroom, Quartz/Quartzite Counters, Recessed Lighting
- Basement: Full
- Attic: Pull Stairs
- Has fireplace: Yes
- Fireplace features: Wood Burning
Interior area
- Total structure area: 3,088
- Total interior livable area: 3,088 sqft
Property
Parking
- Total spaces: 2
- Parking features: Driveway, Garage
- Garage spaces: 2
- Has uncovered spaces: Yes
Lot
- Size: 0.77 Acres
Details
- Parcel number: 0200156000200013003
- Special conditions: None
Construction
Type & style
- Home type: SingleFamily
- Architectural style: Colonial
- Property subtype: Single Family Residence, Residential
Materials
- Vinyl Siding
Condition
- Year built: 1986
Utilities & green energy
- Sewer: Cesspool
- Water: Public
- Utilities for property: Trash Collection Public
Community & HOA
HOA
- Has HOA: No
Location
- Region: Setauket
Financial & listing details
- Price per square foot: $324/sqft
- Tax assessed value: $5,440
- Annual tax amount: $24,316
- Date on market: 7/23/2026
- Cumulative days on market: 94 days
- Listing agreement: Exclusive Right To Sell
- Exclusions: washer and dryer excluded in sale
Estimated market value
Not available
Estimated sales range
Not available
Not available
Price history
| Date | Event | Price |
|---|---|---|
| 9/4/2026 | Pending sale | $999,000$324/sqft |
Source:  OneKey® MLS as distributed by MLS GRID #1029169 Report a problem OneKey® MLS as distributed by MLS GRID #1029169 Report a problem | ||
| 7/23/2026 | Listed for sale | $999,000+14.2%$324/sqft |
Source: OneKey® MLS as distributed by MLS GRID #1029169 Report a problem | ||
| 6/16/2022 | Sold | $875,000+10.9%$283/sqft |
Source: OneKey® MLS as distributed by MLS GRID #L3383827 Report a problem | ||
| 3/29/2022 | Pending sale | $789,000$256/sqft |
Source: OneKey® MLS as distributed by MLS GRID #3383827 Report a problem | ||
| 3/22/2022 | Listing removed | -- |
Source: OneKey® MLS as distributed by MLS GRID #3383827 Report a problem | ||
| 3/17/2022 | Listed for sale | $789,000+21.6%$256/sqft |
Source: OneKey® MLS as distributed by MLS GRID #3383827 Report a problem | ||
| 3/24/2021 | Listing removed | -- |
Source: Owner Report a problem | ||
| 11/4/2020 | Listing removed | $649,000$210/sqft |
Source: Owner Report a problem | ||
| 10/2/2020 | Pending sale | $649,000$210/sqft |
Source: Owner Report a problem | ||
| 7/31/2020 | Listed for sale | $649,000+4.8%$210/sqft |
Source: Owner Report a problem | ||
| 8/27/2019 | Listing removed | $619,000$200/sqft |
Source: SHEA & SANDERS REAL ESTATE INC #10557915 Report a problem | ||
| 2/26/2019 | Price change | $619,000-3.1%$200/sqft |
Source: Shea & Sanders Real Estate Inc #3082379 Report a problem | ||
| 11/20/2018 | Listed for sale | $639,000+48.6%$207/sqft |
Source: Shea & Sanders Real Estate Inc #3082379 Report a problem | ||
| 8/3/2018 | Sold | $430,000+11.1%$139/sqft |
Source: Public Record Report a problem | ||
| 9/1/2000 | Sold | $387,000$125/sqft |
Source: Public Record Report a problem | ||
Public tax history
| Year | Property taxes | Tax assessment |
|---|---|---|
| 2025 | -- | $5,440 |
| 2024 | -- | $5,440 |
| 2023 | -- | $5,440 |
| 2022 | -- | $5,440 |
| 2021 | -- | $5,440 |
| 2020 | -- | $5,440 |
| 2019 | -- | $5,440 |
| 2018 | -- | $5,440 |
| 2017 | $19,577 | $5,440 |
| 2016 | -- | $5,440 |
| 2015 | -- | $5,440 |
| 2014 | -- | $5,440 |
| 2013 | -- | $5,440 |
| 2012 | -- | $5,440 |
| 2011 | -- | $5,440 |
| 2010 | -- | $5,440 |
| 2009 | -- | $5,440 |
| 2008 | -- | $5,440 |
| 2007 | $13,981 +25.4% | $5,440 |
| 2005 | $11,150 +7.5% | $5,440 |
| 2004 | $10,369 +6.5% | $5,440 |
| 2003 | $9,734 +7.8% | $5,440 |
| 2002 | $9,031 +4.9% | $5,440 |
| 2001 | $8,609 +1.3% | $5,440 |
| 2000 | $8,497 | $5,440 |
Find assessor info on the county website
Monthly payment
Climate risks
Neighborhood: East Setauket
Nearby schools
Schools provided by the listing agent
- Elementary: Minnesauke Elementary School
- Middle: Paul J Gelinas Junior High School
- High: Ward Melville Senior High School
Source: OneKey® MLS as distributed by MLS GRID. This data may not be complete. We recommend contacting the local school district to confirm school assignments for this home.
Similar homes
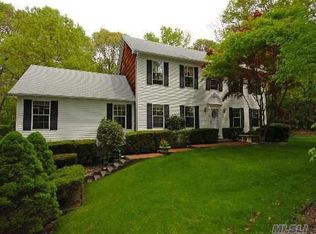
- $1,199,0004 bd3 ba2.6k sqft209 Old Town Road, East Setauket, NY 11733For Sale
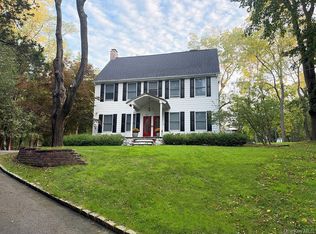
 MLS ID #1064577, Jane Burgdoerfer SRES, Listing by: Howard Hanna Coach. OneKey® MLS as distributed by MLS GRID
 - $999,0003 bd3 ba3k sqft28 View Road, East Setauket, NY 11733For Sale
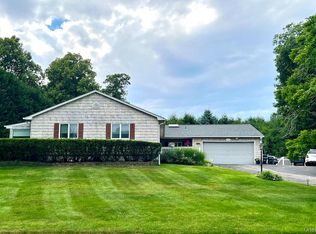 MLS ID #1015007, Devin Kogel, Listing by: Corcoran MH, LLC. OneKey® MLS as distributed by MLS GRID
 - $999,9003 bd3 ba2.9k sqft25 Vineyard Way, Mount Sinai, NY 11766For Sale
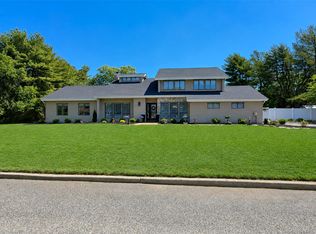 MLS ID #1003673, Margaret Tsoukaris, Listing by: BH&G R E Realty Connect. OneKey® MLS as distributed by MLS GRID
 - $980,0004 bd4 ba2.9k sqft11 Soundview Drive, Port Jefferson, NY 11777For Sale
 MLS ID #1038126, Alexia N. Poulos, Listing by: Douglas Elliman Real Estate. OneKey® MLS as distributed by MLS GRID
 - $999,0005 bd3 ba3k sqft97 Blydenburgh Road, Centereach, NY 11720For SaleMLS ID #1029742, Ruben Yosopov, Listing by: Unique Home Sales of L I Inc. OneKey® MLS as distributed by MLS GRID
- $925,0003 bd3 ba1.8k sqft15 Cliff Road, Belle Terre, NY 11777For SaleMLS ID #1050046, Gina Marie Bettenhauser ABR SRES C, Listing by: MYNY Real Estate. OneKey® MLS as distributed by MLS GRID
- $850,0004 bd3 ba2.3k sqft469 Harrison Avenue, Miller Place, NY 11764For SaleMLS ID #1064261, Daniel Bourke, Listing by: Serhant East End LLC. OneKey® MLS as distributed by MLS GRID
- $849,0004 bd3 ba2.1k sqft2 Mount Grey Road, Stony Brook, NY 11790For SaleMLS ID #1050036, Makenzie Moeller, Listing by: Howard Hanna Coach. OneKey® MLS as distributed by MLS GRID
- $999,0004 bd4 ba2.1k sqft11 Raphael Boulevard, Nesconset, NY 11767For SaleMLS ID #1041490, Rob J. Scarito, Listing by: Douglas Elliman Real Estate. OneKey® MLS as distributed by MLS GRID
- $990,0004 bd3 ba2.7k sqft2835 N Wading River Road, Wading River, NY 11792For SaleMLS ID #1043616, Donna Neyland CBR SRS, Listing by: Coldwell Banker M&D Good Life. OneKey® MLS as distributed by MLS GRID
- $989,9994 bd3 ba2.5k sqft14 Sandpiper Court, Smithtown, NY 11787For SaleMLS ID #1017743, Nicholas Mazziotti, Listing by: Signature Premier Properties. OneKey® MLS as distributed by MLS GRID
- $999,9994 bd3 ba1.9k sqft56 Sandy Hollow Road, Northport, NY 11768For SaleMLS ID #1047508, Christine Daddio ABR CBR E-PRO PSA, Listing by: Howard Hanna Coach. OneKey® MLS as distributed by MLS GRID
- $749,9004 bd3 ba2.3k sqft1 Lisa Lane, Port Jefferson Station, NY 11776For SaleMLS ID #1047527, Margaret Tsoukaris, Listing by: BH&G R E Realty Connect. OneKey® MLS as distributed by MLS GRID
- $829,0004 bd3 ba2.3k sqft82 Division Avenue, East Islip, NY 11730For SaleMLS ID #1064967, Barbara Leogrande, Listing by: Douglas Elliman Real Estate. OneKey® MLS as distributed by MLS GRID
- $1,149,9994 bd3 ba2.7k sqft2 Three Pond Road, Smithtown, NY 11787For SaleMLS ID #1059779, Deborah Lettieri, Listing by: Signature Premier Properties. OneKey® MLS as distributed by MLS GRID
- $929,0004 bd3 ba2.4k sqft8 Glen Way, Lake Grove, NY 11755For SaleMLS ID #1047485, Keith M. Stanley, Listing by: Signature Premier Properties. OneKey® MLS as distributed by MLS GRID
- $1,190,0005 bd4 ba2.6k sqft98 Echo Avenue, Miller Place, NY 11764For SaleMLS ID #1041292, Adam DuBois, Listing by: BH&G R E Realty Connect. OneKey® MLS as distributed by MLS GRID
- $999,9994 bd3 ba2.2k sqft37 Euclid Avenue, Dix Hills, NY 11746For SaleMLS ID #1051006, Lori M. Arav, Listing by: Coldwell Banker American Homes. OneKey® MLS as distributed by MLS GRID
- $929,9994 bd2 ba1.7k sqft25 Brewster Avenue, Northport, NY 11768For SaleMLS ID #1017028, Anthony J. Vitta, Listing by: Real Broker NY LLC. OneKey® MLS as distributed by MLS GRID
- $789,0005 bd3 ba2.2k sqft1550 Stony Brook Road, Stony Brook, NY 11790For SaleMLS ID #1037339, Lingling Gong, Listing by: Lin Pan Realty Group LLC. OneKey® MLS as distributed by MLS GRID
