Welcome to 2 Three Pond Road.... This Yablonski built Center Hall Colonial is set on 1 Acre of Beautiful Property, located in the "Prestigious Grange Estates" of North Smithtown! Step inside to your grand entry foyer, formal dining room, EIK w/ top-of-the-line Imported Brazilian Stone Granite counter tops, double oven and updated SS appliances, Formal Living room w/ dual sided wood burning fireplace flowing seamlessly into the expansive den, bath powder room, and custom-built sun room w/ exquisite stone walls and built-in hot tub for tranquil relaxation, along w/ easy interior access to your 2 car attached side entry garage... upstairs you have your primary bedroom w/ private bidet and toilet room with separate shower/spa jacuzzi room, 3 additional generously sized bedrooms, Office space and/or 5th bedroom (or WIC potential), and additional full hall bathroom. Step outside to your private resort like back yard w/ mature privacy trees and professionally designed landscaping surrounding, a resort style IG pool w/ a gradual sloped bottom, custom-built pavilion area, gazebo, oversized Trex deck and tranquil waterfall.... creating the perfect setting for peaceful evenings and ultimate relaxation. Additional features include the following…. In Ground 20x40 Pool (Liner 2025) w/ a solar assisted heating system, CAC (1 Zone – 2018), Oil Heat (1 zone), Single Layer 30-year architectural Roof (2018), Hardwood floors throughout, 200 AMP electric, expansive paver driveway beautifully appointed to the side entry 2-car garage… all this and so much more set on a picturesque acre private corner lot w/ exquisite bluestone walling surrounding, cascading Waterfalls and fountains, lush nature and tranquility, you do not want to miss this!
For sale
$1,149,999
2 Three Pond Road, Smithtown, NY 11787
4beds
2,788sqft
Single Family Residence, Residential
Built in 1968
0.94 Acres Lot
$-- Zestimate®
$412/sqft
$-- HOA
What's special
- 18 days
- 2,098
- 107
Zillow last checked:
Listing updated:
Listed by:
Signature Premier Properties 631-827-3056,
Deborah Lettieri 631-827-3056
Source: OneKey® MLS as distributed by MLS GRID,MLS#: 1059779
Facts & features
Interior
Bedrooms & bathrooms
- Bedrooms: 4
- Bathrooms: 3
- Full bathrooms: 2
- 1/2 bathrooms: 1
Other
- Description: Grand Entry Foyer, Formal Dining Room, Kitchen, Breakfast Nook Area, Formal Living Room, Den, Powder Room 1/2 Bath, Enclosed Sun Room w/ Hot Tub, Laundry, Access to 2-Car Garage
- Level: First
Other
- Description: Primary Suite w/ Private Toilet and Bidet Room and Separate Shower/Spa Bath, 3 Additional Spacious Bedrooms, Office Space/5th Bedroom and/or WIC (Potential), Full Hall Bathroom,
- Level: Second
Other
- Description: Full unfinished basement, Ample Storage, Utilities
- Level: Basement
Heating
- Baseboard, Oil
Cooling
- Central Air
Appliances
- Included: Cooktop, Oven, Refrigerator
- Laundry: Washer/Dryer Hookup, In Hall, Inside
Features
- Bidet, Double Vanity, Eat-in Kitchen, Entrance Foyer, Formal Dining, Granite Counters, High Ceilings, Open Kitchen, Primary Bathroom, Recessed Lighting, Storage, Walk Through Kitchen
- Flooring: Carpet, Hardwood, Tile, Vinyl
- Basement: Full,Storage Space,Unfinished
- Attic: Pull Stairs,Unfinished
- Number of fireplaces: 2
- Fireplace features: Family Room, Living Room, Wood Burning
Interior area
- Total structure area: 4,685
- Total interior livable area: 2,788 sqft
Property
Parking
- Total spaces: 6
- Parking features: Driveway, Garage, Off Street, On Street
- Garage spaces: 2
- Has uncovered spaces: Yes
Features
- Patio & porch: Covered, Patio, Porch
- Has private pool: Yes
- Pool features: In Ground, Pool Cover, Solar Heat, Vinyl
- Fencing: Back Yard
Lot
- Size: 0.94 Acres
- Features: Back Yard, Cleared, Corner Lot, Front Yard, Landscaped, Level, Near Public Transit, Near School, Near Shops, Private, Secluded, Sprinklers In Front, Sprinklers In Rear, Stone/Brick Wall
- Residential vegetation: Partially Wooded
Details
- Additional structures: Gazebo
- Parcel number: 0800075000800015001
- Special conditions: None
Construction
Type & style
- Home type: SingleFamily
- Architectural style: Colonial
- Property subtype: Single Family Residence, Residential
Materials
- Stone, Vinyl Siding
Condition
- Year built: 1968
Utilities & green energy
- Sewer: Cesspool
- Water: Public
- Utilities for property: Electricity Connected, Trash Collection Public, Water Connected
Community & HOA
HOA
- Has HOA: No
Location
- Region: Smithtown
Financial & listing details
- Price per square foot: $412/sqft
- Tax assessed value: $1,072,500
- Annual tax amount: $21,780
- Date on market: 10/15/2026
- Cumulative days on market: 189 days
- Listing agreement: Exclusive Right To Sell
- Electric utility on property: Yes
Estimated market value
Not available
Estimated sales range
Not available
Not available
Price history
| Date | Event | Price |
|---|---|---|
| 10/15/2026 | Listed for sale | $1,149,999-8%$412/sqft |
Source:  OneKey® MLS as distributed by MLS GRID #1059779 Report a problem | ||
| 9/21/2026 | Listing removed | $1,250,000$448/sqft |
Source: OneKey® MLS as distributed by MLS GRID #975603 Report a problem | ||
| 7/9/2026 | Price change | $1,250,000-10.7%$448/sqft |
Source: OneKey® MLS as distributed by MLS GRID #975603 Report a problem | ||
| 4/20/2026 | Price change | $1,399,999-6.6%$502/sqft |
Source: OneKey® MLS as distributed by MLS GRID #975603 Report a problem | ||
| 3/27/2026 | Listed for sale | $1,499,000+316.4%$538/sqft |
Source: OneKey® MLS as distributed by MLS GRID #975603 Report a problem | ||
| 2/26/1996 | Sold | $360,000$129/sqft |
Source: Public Record Report a problem | ||
Public tax history
| Year | Property taxes | Tax assessment |
|---|---|---|
| 2025 | -- | $8,580 |
| 2024 | -- | $8,580 |
| 2023 | -- | $8,580 |
| 2022 | -- | $8,580 |
| 2021 | -- | $8,580 |
| 2020 | -- | $8,580 |
| 2019 | -- | $8,580 |
| 2018 | -- | $8,580 |
| 2017 | $16,844 | $8,580 -3.1% |
| 2016 | -- | $8,850 |
| 2015 | -- | $8,850 |
| 2014 | -- | $8,850 |
| 2013 | -- | $8,850 |
| 2012 | -- | $8,850 |
| 2011 | -- | $8,850 -13.7% |
| 2010 | -- | $10,250 |
| 2009 | -- | $10,250 |
| 2008 | -- | $10,250 |
| 2007 | $16,479 +20.7% | $10,250 |
| 2005 | $13,653 +6.9% | $10,250 +9.2% |
| 2004 | $12,776 +8% | $9,385 |
| 2003 | $11,828 +7.8% | $9,385 |
| 2002 | $10,971 | $9,385 |
| 2001 | -- | $9,385 |
| 2000 | $10,558 | $9,385 |
Find assessor info on the county website
Monthly payment
Climate risks
Neighborhood: The Landing
Nearby schools
Schools provided by the listing agent
- Elementary: Smithtown Elementary School
- Middle: Accompsett Middle School
- High: Smithtown High School-West
Source: OneKey® MLS as distributed by MLS GRID. This data may not be complete. We recommend contacting the local school district to confirm school assignments for this home.


Similar homes
- $999,9994 bd4 ba2.4k sqft28 S Lot Road, Smithtown, NY 11787For Sale
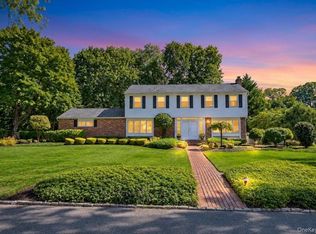
 MLS ID #1053324, Patrice E. Silvestri, Listing by: Coldwell Banker American Homes. OneKey® MLS as distributed by MLS GRID
- $989,9994 bd3 ba2.5k sqft14 Sandpiper Court, Smithtown, NY 11787For Sale
 MLS ID #1017743, Nicholas Mazziotti, Listing by: Signature Premier Properties. OneKey® MLS as distributed by MLS GRID
- $899,0003 bd2 ba1.6k sqft7 Talbot Lane, Smithtown, NY 11787For Sale
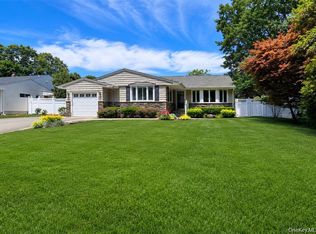 MLS ID #1065362, Patrice Armstrong, Listing by: Century 21 Princeton Prop. OneKey® MLS as distributed by MLS GRID
- $839,9994 bd3 ba2.2k sqft22 Sheryl Crescent, Smithtown, NY 11787For Sale
 MLS ID #1047477, Donna Cupaiolo CBR, Listing by: Signature Premier Properties. OneKey® MLS as distributed by MLS GRID
- $859,9994 bd2 ba2k sqft43 Harrison Avenue, Hauppauge, NY 11788For SaleMLS ID #1005008, Michael J. Fink CBR, Listing by: BERKSHIRE HATHAWAY. OneKey® MLS as distributed by MLS GRID
- $1,149,0005 bd3 ba2.4k sqft214 Norwood Avenue, Northport, NY 11768For SaleMLS ID #1059326, Ellen Patterson CBR, Listing by: Signature Premier Properties. OneKey® MLS as distributed by MLS GRID
- $1,188,0005 bd4 ba3.2k sqft4 Village Hill Drive, Dix Hills, NY 11746For SaleMLS ID #1049094, Linda A. Cawley, Listing by: Signature Premier Properties. OneKey® MLS as distributed by MLS GRID
- $1,249,0004 bd3 ba3k sqft588 E. Long Beach Road, Nissequogue, NY 11780For SaleMLS ID #1038256, Bonnie Glenn, Listing by: Daniel Gale Sothebys Intl Rlty. OneKey® MLS as distributed by MLS GRID
- $1,199,0005 bd2 ba3.1k sqft265 Oak Neck Lane, West Islip, NY 11795For SaleMLS ID #1059257, Leonard Simonetti Jr, Listing by: Exit Realty All Pro. OneKey® MLS as distributed by MLS GRID
- $1,626,0005 bd3 ba3.8k sqft589 Landing Avenue, Smithtown, NY 11787For SaleMLS ID #1010107, Jin Tao, Listing by: BH&G R E Realty Connect. OneKey® MLS as distributed by MLS GRID
- $800,0005 bd3 ba2.2k sqft246 Lake Avenue S, Nesconset, NY 11767For SaleMLS ID #1064265, Peter C. Grosso CBR, Listing by: RE/MAX Integrity Leaders. OneKey® MLS as distributed by MLS GRID
- $1,299,0004 bd3 ba2.5k sqft65 Drohan Street, Huntington, NY 11743For SaleMLS ID #1066367, Jay B. Meringoff CBR, Listing by: Howard Hanna Coach. OneKey® MLS as distributed by MLS GRID
- $1,150,0002 bd3 ba2.4k sqft133 Old Field Road, Setauket, NY 11733For SaleMLS ID #994584, Tina Jahrsdoerfer, Listing by: EXP Realty. OneKey® MLS as distributed by MLS GRID
- $1,199,9894 bd3 ba2.6k sqft15 Victoria Court, Oakdale, NY 11769For SaleMLS ID #1025608, Robert M. Lorenzo II, Listing by: Compass Greater NY LLC. OneKey® MLS as distributed by MLS GRID
- $1,350,0004 bd4 ba2.7k sqft25 Pashen Place, Dix Hills, NY 11746For SaleMLS ID #1064256, Elizabeth Lowe PSA C2EX ABR SRES, Listing by: Douglas Elliman Real Estate. OneKey® MLS as distributed by MLS GRID
- $899,9994 bd3 ba2.4k sqft15 Melrose Lane, Commack, NY 11725For SaleMLS ID #1042052, Lorraine Dee Donovan, Listing by: Signature Premier Properties. OneKey® MLS as distributed by MLS GRID
- $1,100,0004 bd3 ba3k sqft56 Old Homestead Road, Port Jefferson, NY 11777For SaleMLS ID #1032540, Frank Prinzevalli, Listing by: BH&G R E Realty Connect. OneKey® MLS as distributed by MLS GRID
- $1,325,0003 bd3 ba2.5k sqft49 Salem Ridge Drive, Huntington, NY 11743For SaleMLS ID #1061675, Dina M. Rodolico, Listing by: Signature Premier Properties. OneKey® MLS as distributed by MLS GRID
- $1,500,0003 bd3 ba3.1k sqft1 Valleywood Court W, Head Of The Harbor, NY 11780For SaleMLS ID #1040036, Christine R. Stevens SRES, Listing by: Howard Hanna Coach. OneKey® MLS as distributed by MLS GRID
- $839,0003 bd3 ba1.5k sqft395 Ridgefield Road, Hauppauge, NY 11788For SaleMLS ID #1061937, Christine A. Regan CBR, Listing by: Executive Group Realty. OneKey® MLS as distributed by MLS GRID
