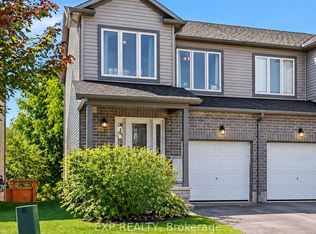
Custom-built appeal, three levels of living space and a fully finished walk-out basement! Welcome to 2 Code Crescent in Carleton Place, a 3-bedroom, 2-bathroom home built in 2017 by custom home builder Grizzly Homes. Step inside to a wide foyer leading to the open-concept main floor featuring a living room, dining area and kitchen complete with a counter-height breakfast bar. A 2-piece powder room completes this level. Step outside onto the upper deck overlooking the backyard. Upstairs, the spacious primary bedroom features oversized windows and his-and-hers closets. A 4-piece bathroom with an oversized bathtub/shower combination and two additional bedrooms with ample closet space complete the upper level. The fully finished lower level offers a family room with direct walk-out access to the backyard, along with a laundry room and additional storage space. Featuring a combination of hardwood, ceramic and carpet flooring, this home provides multiple living areas across three levels. Don't miss your opportunity to make 2 Code Crescent your next home!
For sale
C$549,900
2 Code Cres, Carleton Place, ON K7C 0A4
3beds
2baths
Townhouse
Built in ----
1,981 Square Feet Lot
$-- Zestimate®
C$--/sqft
C$-- HOA
What's special
Fully finished walk-out basementWide foyerOpen-concept main floorDining areaSpacious primary bedroomOversized windowsHis-and-hers closets
- 18 hours
- 2
- 0
Zillow last checked:
Listing updated:
Listed by:
EXP REALTY
Source: TRREB,MLS®#: X14174398 Originating MLS®#: Ottawa Real Estate Board
Facts & features
Interior
Bedrooms & bathrooms
- Bedrooms: 3
- Bathrooms: 2
Primary bedroom
- Level: Second
- Dimensions: 5.11 x 4.24
Bedroom
- Level: Second
- Dimensions: 2.54 x 3.38
Bedroom
- Level: Second
- Dimensions: 3.05 x 3.61
Bathroom
- Level: Main
- Dimensions: 0.81 x 2.21
Bathroom
- Level: Second
- Dimensions: 3.05 x 2.62
Dining room
- Level: Main
- Dimensions: 3.15 x 2.59
Kitchen
- Level: Main
- Dimensions: 3.15 x 3.3
Living room
- Level: Main
- Dimensions: 2.54 x 4.24
Other
- Level: Lower
- Dimensions: 2.21 x 6.43
Recreation
- Level: Lower
- Dimensions: 3.15 x 5.79
Utility room
- Level: Lower
- Dimensions: 2.31 x 5.89
Heating
- Forced Air, Gas
Cooling
- None
Features
- None
- Basement: Finished,Full
- Has fireplace: No
Interior area
- Living area range: 1100-1500 null
Property
Parking
- Total spaces: 2
- Parking features: Garage
- Has garage: Yes
Features
- Stories: 2
- Pool features: None
Lot
- Size: 1,981 Square Feet
Details
- Parcel number: 051280533
Construction
Type & style
- Home type: Townhouse
- Property subtype: Townhouse
Materials
- Brick, Other
- Foundation: Concrete
- Roof: Asphalt Shingle
Utilities & green energy
- Sewer: Sewer
Community & HOA
Location
- Region: Carleton Place
Financial & listing details
- Annual tax amount: C$4,107
- Date on market: 11/12/2026
Price history
Price history is unavailable.
Public tax history
Tax history is unavailable.
Climate risks
Neighborhood: K7C
Nearby schools
GreatSchools rating
No schools nearby
We couldn't find any schools near this home.

Similar homes
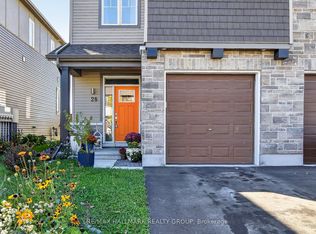
- C$589,9003 bd3 ba-- sqft28 Riddell St, Carleton Place, ON K7C 0J4For Sale
 MLS ID #X14169812, RE/MAX HALLMARK REALTY GROUP. TRREB
- C$569,0003 bd3 ba-- sqft5 Taber St, Carleton Place, ON K7C 0H2For Sale
 MLS ID #X14085744, COLDWELL BANKER FIRST OTTAWA REALTY. TRREB
- C$579,9003 bd2 ba-- sqft208 Moffatt St, Carleton Place, ON K7C 3K8For Sale
 MLS ID #X14166342, INNOVATION REALTY LTD. TRREB
- C$565,0003 bd4 ba-- sqft78 O'Donovan Dr, Carleton Place, ON K7C 0S2For Sale
 MLS ID #X13768628, ROYAL LEPAGE INTEGRITY REALTY. TRREB
