A stylish 2-storey end unit townhome in the lovely town of Carleton Place with a fully fenced yard and attached garage. The foyer creates a welcoming entrance with large closet space, tiled floors and inside entry to the garage plus a 2-piece powder room nearby. Thoughtfully designed with spacious living areas and refined finishes, the main level features a seamless open concept layout complemented by elegant hardwood flooring throughout. The kitchen showcases crisp white colonial cabinetry, a white subway tiled backsplash, stainless appliances, tiled flooring and a breakfast bar island plumbed in with double sinks & built-in dishwasher adding both functionality and casual seating. The bright inviting living room features oversized windows and an exterior glass panel door leading to the landscaped rear patio and fully fenced yard for an easy connection to outdoor living. A separate dining area creates a dedicated space for everyday meals or hosting guests. Upstairs, the impressive Primary Suite includes a walk-in closet and a serene 5-piece ensuite with dual vanities, a glass enclosed walk-in shower and a separate soaker tub. Two additional bedrooms, a 4-piece family bathroom and the convenience of upper level laundry, complete the second floor. The fully finished lower level provides a versatile recreation room with flexibility for movie nights, hobbies or a home gym along with an abundance of room for storage. Quick access to highways #7 & #15 as well as dining, shopping, parks, schools and everyday amenities. A wonderful opportunity to enjoy the scenic region of Lanark County and the charming community of Carleton Place with its perfect blend of rural landscape and close proximity to the city.
For sale
C$589,900
28 Riddell St, Carleton Place, ON K7C 0J4
3beds
3baths
Townhouse
Built in ----
2,992 Square Feet Lot
$-- Zestimate®
C$--/sqft
C$-- HOA
What's special
Fully fenced yardAttached garageLarge closet spaceTiled floorsRefined finishesSeamless open concept layoutElegant hardwood flooring throughout
- 9 hours
- 1
- 0
Zillow last checked:
Listing updated:
Listed by:
RE/MAX HALLMARK REALTY GROUP
Source: TRREB,MLS®#: X14169812 Originating MLS®#: Ottawa Real Estate Board
Facts & features
Interior
Bedrooms & bathrooms
- Bedrooms: 3
- Bathrooms: 3
Heating
- Forced Air, Gas
Cooling
- Central Air
Features
- Basement: Full,Finished
- Has fireplace: No
Interior area
- Living area range: 1500-2000 null
Property
Parking
- Total spaces: 3
- Parking features: Garage Door Opener
- Has garage: Yes
Features
- Stories: 2
- Pool features: None
Lot
- Size: 2,992 Square Feet
Details
- Parcel number: 051340453
Construction
Type & style
- Home type: Townhouse
- Property subtype: Townhouse
Materials
- Brick, Vinyl Siding
- Foundation: Concrete
- Roof: Asphalt Shingle
Utilities & green energy
- Sewer: Sewer
Community & HOA
Location
- Region: Carleton Place
Financial & listing details
- Annual tax amount: C$4,497
- Date on market: 11/11/2026
Price history
Price history is unavailable.
Public tax history
Tax history is unavailable.
Climate risks
Neighborhood: K7C
Nearby schools
GreatSchools rating
No schools nearby
We couldn't find any schools near this home.
Similar homes
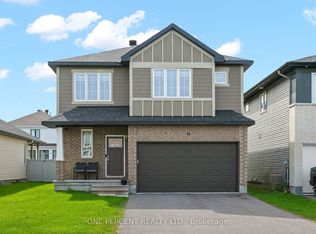
- C$599,9003 bd3 ba-- sqft14 Riddell St, Carleton Place, ON K7C 0J4For Sale
 MLS ID #X13691442, PAUL RUSHFORTH REAL ESTATE INC.. TRREB
- C$549,8003 bd3 ba-- sqft66 Riddell St, Carleton Place, ON K7C 0K4For Sale
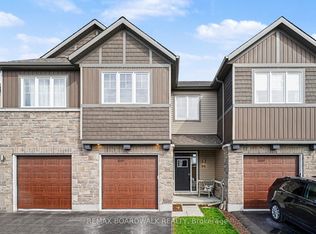 MLS ID #X13780926, REMAX BOARDWALK REALTY. TRREB
- C$579,9003 bd2 ba-- sqft208 Moffatt St, Carleton Place, ON K7C 3K8For Sale
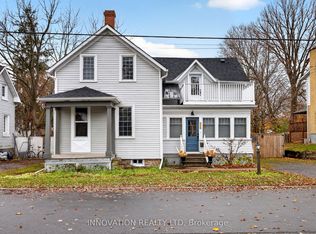 MLS ID #X14166342, INNOVATION REALTY LTD. TRREB
- C$699,9003 bd4 ba-- sqft38 Riddell St, Beckwith, ON K7C 0J5For Sale
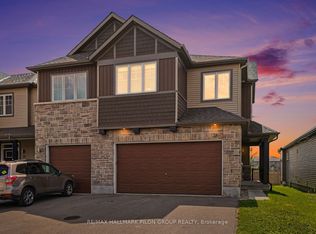 MLS ID #X13611812, RE/MAX HALLMARK PILON GROUP REALTY. TRREB
