One of the best-priced homes under $610,000 in Coram offering a full basement! Built in 1997, 2 Community Rd delivers the space, modern layout, and functionality today’s buyers are looking for at a price that’s hard to beat.
Inside, you'll find brand-new flooring, a spacious living room, formal dining room, eat-in kitchen, and convenient first-floor powder room. Upstairs features three generously sized bedrooms, including a true primary suite with a private bath, plus the bonus of second-floor laundry. Need more space? The full unfinished basement features high ceilings and plenty of potential for a home gym, recreation area, storage, or future finished space. An attached one-car garage adds even more convenience.
Set on a private corner lot with mature landscaping and a welcoming front porch, this home offers a tucked-away feel while keeping you close to shopping, dining, parks, and major roadways. If you've been searching for a home under $610,000 with a basement, garage, primary suite, and a layout you can grow into, 2 Community Rd deserves a closer look.
For sale
Price cut: $60K (8/26)
$609,000
2 Community Road, Coram, NY 11727
3beds
1,614sqft
Single Family Residence, Residential
Built in 1997
0.62 Acres Lot
$-- Zestimate®
$377/sqft
$-- HOA
What's special
Three generously sized bedroomsAttached one-car garagePrivate corner lotSecond-floor laundryFull basementFormal dining roomConvenient first-floor powder room
- 107 days
- 675
- 57
Zillow last checked:
Listing updated:
Listed by:
Exit Realty Achieve 631-543-2009,
Vanessa Y. Rosario PSA 347-419-1202,
Sergio Esquivel 917-912-6391,
Exit Realty Achieve
Source: OneKey® MLS as distributed by MLS GRID,MLS#: 1017305
Facts & features
Interior
Bedrooms & bathrooms
- Bedrooms: 3
- Bathrooms: 3
- Full bathrooms: 2
- 1/2 bathrooms: 1
Other
- Description: Unfinished Basement
- Level: Basement
Other
- Description: Living Room, Dining Room, Kitchen with breakfast nook, Half Bathroom
- Level: First
Other
- Description: 3 Bedrooms, Primary Bedroom en suite, Full Bathroom and Laundry
- Level: Second
Heating
- Oil
Cooling
- Central Air
Appliances
- Included: Electric Oven, Electric Range, Microwave, Refrigerator, Washer, Oil Water Heater
- Laundry: In Hall
Features
- Ceiling Fan(s), Chandelier, Crown Molding, Eat-in Kitchen, Entrance Foyer, Formal Dining, Primary Bathroom
- Flooring: Vinyl
- Basement: Unfinished
- Attic: Crawl
- Has fireplace: No
Interior area
- Total structure area: 1,614
- Total interior livable area: 1,614 sqft
Property
Parking
- Total spaces: 1
- Parking features: Attached, Driveway, Garage
- Garage spaces: 1
- Has uncovered spaces: Yes
Features
- Levels: Two
- Patio & porch: Covered, Porch
- Fencing: Fenced,Wood
Lot
- Size: 0.62 Acres
Details
- Parcel number: 0200399000400009000
- Special conditions: None
Construction
Type & style
- Home type: SingleFamily
- Architectural style: Colonial,Traditional
- Property subtype: Single Family Residence, Residential
Materials
- Vinyl Siding
Condition
- Year built: 1997
Utilities & green energy
- Sewer: Cesspool
- Water: Public
- Utilities for property: Electricity Connected, Trash Collection Public, Water Connected
Community & HOA
Community
- Security: Security System, Smoke Detector(s)
HOA
- Has HOA: No
Location
- Region: Coram
Financial & listing details
- Price per square foot: $377/sqft
- Tax assessed value: $2,800
- Annual tax amount: $12,643
- Date on market: 6/24/2026
- Cumulative days on market: 107 days
- Listing agreement: Exclusive Right To Sell
- Electric utility on property: Yes
Estimated market value
Not available
Estimated sales range
Not available
Not available
Price history
| Date | Event | Price |
|---|---|---|
| 8/26/2026 | Price change | $609,000-9%$377/sqft |
Source:  OneKey® MLS as distributed by MLS GRID #1017305 Report a problem OneKey® MLS as distributed by MLS GRID #1017305 Report a problem | ||
| 8/10/2026 | Price change | $669,000-4.3%$414/sqft |
Source: OneKey® MLS as distributed by MLS GRID #1017305 Report a problem | ||
| 7/18/2026 | Price change | $699,000-3.6%$433/sqft |
Source: OneKey® MLS as distributed by MLS GRID #1017305 Report a problem | ||
| 6/24/2026 | Listed for sale | $725,000+417.9%$449/sqft |
Source: OneKey® MLS as distributed by MLS GRID #1017305 Report a problem | ||
| 10/21/1997 | Sold | $140,000+382.8%$87/sqft |
Source: Public Record Report a problem | ||
| 7/21/1997 | Sold | $29,000$18/sqft |
Source: Public Record Report a problem | ||
Public tax history
| Year | Property taxes | Tax assessment |
|---|---|---|
| 2025 | -- | $2,800 |
| 2024 | -- | $2,800 |
| 2023 | -- | $2,800 |
| 2022 | -- | $2,800 |
| 2021 | -- | $2,800 |
| 2020 | -- | $2,800 |
| 2019 | -- | $2,800 |
| 2018 | -- | $2,800 |
| 2017 | $10,363 | $2,800 |
| 2016 | -- | $2,800 |
| 2015 | -- | $2,800 |
| 2014 | -- | $2,800 |
| 2013 | -- | $2,800 |
| 2012 | -- | $2,800 |
| 2011 | -- | $2,800 |
| 2010 | -- | $2,800 |
| 2009 | -- | $2,800 |
| 2008 | -- | $2,800 |
| 2007 | $7,375 +22.4% | $2,800 |
| 2005 | $6,024 +7.5% | $2,800 |
| 2004 | $5,604 +10.7% | $2,800 |
| 2003 | $5,064 +5.1% | $2,800 |
| 2002 | $4,819 +1.1% | $2,800 |
| 2001 | $4,766 -1.2% | $2,800 |
| 2000 | $4,824 | $2,800 |
Find assessor info on the county website
Monthly payment
Climate risks
Neighborhood: 11727
Nearby schools
Schools provided by the listing agent
- Elementary: Coram Elementary School
- Middle: Longwood Junior High School
- High: Longwood High School
Source: OneKey® MLS as distributed by MLS GRID. This data may not be complete. We recommend contacting the local school district to confirm school assignments for this home.
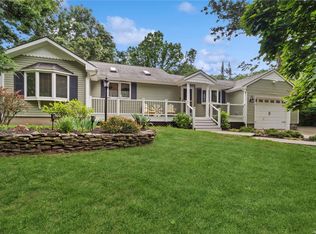
Similar homes
- $649,0003 bd2 ba1.5k sqft12 Beecher Street, Coram, NY 11727For Sale
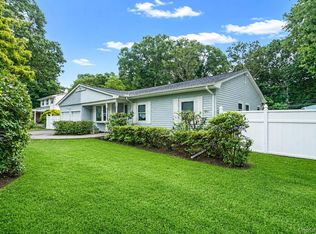
 MLS ID #1047250, Kevin Collins, Listing by: Signature Premier Properties. OneKey® MLS as distributed by MLS GRID
 - $599,9003 bd2 ba1.8k sqft1011 Old Town Road, Coram, NY 11727For Sale
 MLS ID #1048902, Michael J. Rose, Listing by: OverSouth LLC. OneKey® MLS as distributed by MLS GRID
 - $499,9993 bd2 ba1.3k sqft14 Petersburg Court, Coram, NY 11727For Sale
 MLS ID #1057934, Melissa Dreyfuss SFR, Listing by: Choice 1. OneKey® MLS as distributed by MLS GRID
 - $649,9993 bd2 ba1.9k sqft1400 Wave Avenue, Medford, NY 11763For Sale
 MLS ID #1057861, Kevin Iglesias, Listing by: Signature Premier Properties. OneKey® MLS as distributed by MLS GRID
 - $549,0003 bd1 ba1.3k sqft3 Alamo Drive, Farmingville, NY 11738For SaleMLS ID #1058567, Kelly A. Cafiso, Listing by: Coldwell Banker American Homes. OneKey® MLS as distributed by MLS GRID
- $584,9993 bd2 ba1.3k sqft473 Long Island Avenue, Medford, NY 11763For SaleMLS ID #1023940, Stefanie Fox, Listing by: BH&G R E Realty Connect. OneKey® MLS as distributed by MLS GRID
- $630,0005 bd2 ba2.1k sqft39 Woodbrook Drive, Ridge, NY 11961For SaleMLS ID #972089, Benjamin Trusnovec, Listing by: Douglas Elliman Real Estate. OneKey® MLS as distributed by MLS GRID
- $649,0003 bd3 ba2k sqft26 Williams Avenue, Holtsville, NY 11742For SaleMLS ID #1057713, Christopher Galluzzo, Listing by: Compass Greater NY LLC. OneKey® MLS as distributed by MLS GRID
- $689,0005 bd2 ba1.8k sqft21 Hope Court, Selden, NY 11784For SaleMLS ID #1042717, Peter Schmohl, Listing by: Coldwell Banker American Homes. OneKey® MLS as distributed by MLS GRID
- $639,9903 bd2 ba1.2k sqft75 Champlin Avenue, Bellport, NY 11713For SaleMLS ID #1053093, Lina Lopes, Listing by: Douglas Elliman Real Estate. OneKey® MLS as distributed by MLS GRID
- $650,0004 bd2 ba2k sqft28 Block Boulevard, Port Jefferson, NY 11776For SaleMLS ID #1041140, Jill L. Garton, Listing by: Signature Premier Properties. OneKey® MLS as distributed by MLS GRID
- $599,9954 bd2 ba1.6k sqft14 Millers Road, Sound Beach, NY 11789For SaleMLS ID #1047202, Jacob A. Matone, Listing by: Elite Realty Advisers LLC. OneKey® MLS as distributed by MLS GRID
- $489,0003 bd1 ba890 sqft24 Oakcrest Avenue, Middle Island, NY 11953For SaleMLS ID #1038189, Kevin Iglesias, Listing by: Signature Premier Properties. OneKey® MLS as distributed by MLS GRID
- $565,0003 bd2 ba2.1k sqft54 College Hills Drive, Farmingville, NY 11738For SaleMLS ID #998151, Frank Castelli, Listing by: Signature Premier Properties. OneKey® MLS as distributed by MLS GRID
- $549,9993 bd2 ba1.9k sqft3 Curtis Drive, Sound Beach, NY 11789For SaleMLS ID #1011128, David Friedman, Listing by: Howard Hanna Coach. OneKey® MLS as distributed by MLS GRID
- $629,0005 bd2 ba2k sqft530 Boxwood Drive, Shirley, NY 11967For SaleMLS ID #1041711, Jacqueline Nett E-PRO PSA, Listing by: Douglas Elliman Real Estate. OneKey® MLS as distributed by MLS GRID
- $669,0003 bd1 ba1.2k sqft16 Lodge Lane, East Setauket, NY 11733For SaleMLS ID #1016432, Julie P. Lapasota RENE SRS, Listing by: Howard Hanna Coach. OneKey® MLS as distributed by MLS GRID
- $629,0004 bd2 ba1.6k sqft899 Hawkins Avenue, Lake Grove, NY 11755For SaleMLS ID #1035767, Bryan J. Karp CBR, Listing by: Coldwell Banker American Homes. OneKey® MLS as distributed by MLS GRID
- $544,9903 bd2 ba1.3k sqft4 Highview Lane, Ridge, NY 11961For SaleMLS ID #1044997, Nicole J. Aretz, Listing by: Douglas Elliman Real Estate. OneKey® MLS as distributed by MLS GRID
- $599,0003 bd2 ba1.7k sqft2639 N Wading River Road, Wading River, NY 11792For SaleMLS ID #1024392, Kerry Desmond Totillo, Listing by: Coldwell Banker American Homes. OneKey® MLS as distributed by MLS GRID
