Completely move-in ready, without spending another penny! This fabulously renovated bright corner suite has been redone from floor to ceiling, including removal of the popcorn ceilings and added pot lights. High-end finishes, hardwood floors, and custom built-in closets throughout, along with a practical split-bedroom layout and plenty of storage. The kitchen offers stainless steel appliances, an eat-in area, a large window, and additional built-ins. The open-concept living/dining area walks out to the private balcony. The primary bedroom features his/her closets and a 4-piece ensuite with more custom built-ins. Parking and locker are owned. Building amenities include 24-hour concierge, an outdoor pool, gym, sauna, party room, and guest suites. Great location, with shopping right across the street, the library next door, and TTC right out front!
For sale
C$799,900
2 Covington Rd #1009, Toronto, ON M6A 3E2
2beds
2baths
Apartment
Built in ----
-- sqft lot
$-- Zestimate®
C$--/sqft
C$1,134/mo HOA
What's special
Added pot lightsHigh-end finishesHardwood floorsCustom built-in closets throughoutPractical split-bedroom layoutPlenty of storageEat-in area
- 1 day
- 4
- 0
Zillow last checked:
Listing updated:
Listed by:
FOREST HILL REAL ESTATE INC.
Source: TRREB,MLS®#: C14154690 Originating MLS®#: Toronto Regional Real Estate Board
Facts & features
Interior
Bedrooms & bathrooms
- Bedrooms: 2
- Bathrooms: 2
Primary bedroom
- Level: Flat
- Dimensions: 3.39 x 6.12
Bedroom 2
- Level: Flat
- Dimensions: 4.48 x 3.02
Dining room
- Level: Flat
- Dimensions: 3.81 x 7.45
Kitchen
- Level: Flat
- Dimensions: 2.89 x 5.06
Living room
- Description: Primary Bedroom
- Level: Flat
- Area: 15.4 Square Meters
- Area source: Other
- Dimensions: 4.57 x 3.37
Heating
- Forced Air, Gas
Cooling
- Central Air
Appliances
- Laundry: Ensuite
Features
- Flooring: Carpet Free
- Basement: None
- Has fireplace: No
Interior area
- Living area range: 1000-1199 null
Property
Parking
- Total spaces: 1
- Parking features: Underground
- Has attached garage: Yes
Features
- Exterior features: Open Balcony
- Waterfront features: None
Lot
- Features: Library, Place Of Worship, Public Transit, Park, School
Details
- Parcel number: 121680090
Construction
Type & style
- Home type: Apartment
- Property subtype: Apartment
- Attached to another structure: Yes
Materials
- Concrete
Community & HOA
HOA
- Amenities included: Concierge, Exercise Room, Guest Suites, Outdoor Pool, Party Room/Meeting Room, Visitor Parking
- Services included: Common Elements Included, Building Insurance Included, Parking Included, Water Included
- HOA fee: C$1,134 monthly
- HOA name: MTCC
Location
- Region: Toronto
Financial & listing details
- Annual tax amount: C$3,325
- Date on market: 11/5/2026
Price history
Price history is unavailable.
Public tax history
Tax history is unavailable.
Climate risks
Neighborhood: Englemount
Nearby schools
GreatSchools rating
No schools nearby
We couldn't find any schools near this home.

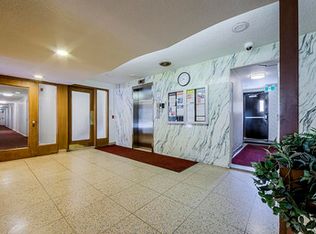
Similar homes
- C$819,0002 bd3 ba-- sqftThe Encore at Crystal Towers, Toronto, ON M6A 3E5For Sale
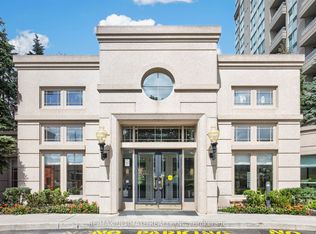 MLS ID #C14128346, RE/MAX ULTIMATE REALTY INC.. TRREB
- C$799,0002 bd3 ba-- sqft8 Covington Rd #308, Toronto, ON M6A 3E5For Sale
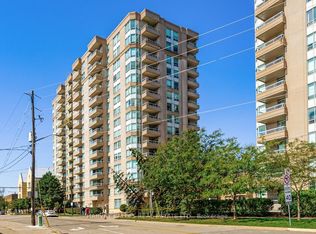 MLS ID #C13862412, HARVEY KALLES REAL ESTATE LTD.. TRREB
- C$799,9002 bd2 ba-- sqft485 Rosewell Ave Unit 308, Toronto, ON M4R 2J2For Sale
 MLS ID #C14116818, ROYAL LEPAGE SIGNATURE REALTY. TRREB
- C$789,9002 bd2 ba-- sqft3000 Bathurst St #Penthouse 3, Toronto, ON M6B 3B4For Sale
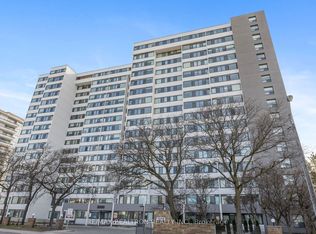 MLS ID #C13866514, RE/MAX REALTRON REALTY INC.. TRREB
