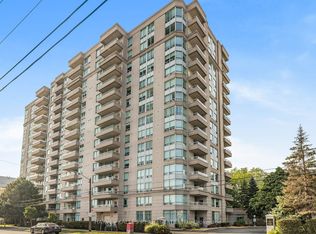
Bright and Spacious Corner Suite at Crystal Towers! 1123 SF as Per MPAC! Popular Split Bedroom Layout! Updated Kitchen with Breakfast Area and Extra Pantry Area! Updated Master Bathroom Ensuite! Laminate Floors! Well Maintained Building with 24/7 Security Concierge, Grand Entrance Area, Outdoor Pool, Main Floor Exercise Room, Sauna, Party Room, Guest Suite, Lots of Visitor Parking, Steps to Lawrence Plaza!
For sale
C$679,900
2 Covington Rd #609, Toronto, ON M6A 3E2
2beds
2baths
Apartment
Built in ----
-- sqft lot
$-- Zestimate®
C$--/sqft
C$1,134/mo HOA
What's special
Popular split bedroom layoutExtra pantry areaUpdated master bathroom ensuiteLaminate floorsOutdoor poolGuest suiteLots of visitor parking
- 46 days
- 7
- 0
Zillow last checked:
Listing updated:
Listed by:
RE/MAX REALTRON REALTY INC.
Source: TRREB,MLS®#: C13642286 Originating MLS®#: Toronto Regional Real Estate Board
Originating MLS®#: Toronto Regional Real Estate BoardFacts & features
Interior
Bedrooms & bathrooms
- Bedrooms: 2
- Bathrooms: 2
Primary bedroom
- Level: Flat
- Dimensions: 6.07 x 3.46
Bedroom 2
- Level: Flat
- Dimensions: 4.35 x 2.96
Dining room
- Level: Flat
- Dimensions: 3.83 x 2.27
Kitchen
- Level: Flat
- Dimensions: 5.01 x 2.86
Living room
- Level: Flat
- Dimensions: 3.74 x 5.01
Heating
- Forced Air, Gas
Cooling
- Central Air
Appliances
- Laundry: In-Suite Laundry
Features
- None
- Basement: None
- Has fireplace: No
Interior area
- Living area range: 1000-1199 null
Video & virtual tour
Property
Parking
- Total spaces: 1
- Parking features: Garage
- Has garage: Yes
Features
- Exterior features: Open Balcony
Details
- Parcel number: 121680050
Construction
Type & style
- Home type: Apartment
- Property subtype: Apartment
Materials
- Stucco (Plaster)
Community & HOA
HOA
- Services included: Water Included, Parking Included, Building Insurance Included, Common Elements Included, Cable TV Included
- HOA fee: C$1,134 monthly
- HOA name: MTCC
Location
- Region: Toronto
Financial & listing details
- Annual tax amount: C$3,383
- Date on market: 8/5/2026
Price history
Price history is unavailable.
Public tax history
Tax history is unavailable.
Climate risks
Neighborhood: Englemount
Nearby schools
GreatSchools rating
No schools nearby
We couldn't find any schools near this home.


Similar homes
- C$849,0002 bd3 ba-- sqft8 Covington Rd #808, Toronto, ON M6A 3E5For Sale
 MLS ID #C13605376, RE/MAX ULTIMATE REALTY INC.. TRREB
 - C$749,0003 bd2 ba-- sqft268 Ridley Blvd #1016, Toronto, ON M5M 4N3For Sale
 MLS ID #C13759240, ROYAL LEPAGE RCR REALTY. TRREB
 - C$649,0003 bd2 ba-- sqft23 Lorraine Dr #502, Toronto, ON M2N 6Z6For Sale
 MLS ID #C13757194, RE/MAX REALTRON REALTY INC.. TRREB
 - C$675,0002 bd1 ba-- sqftVibe of Liberty Village, Toronto, ON M6K 3S2New Construction
 MLS ID #C13734516, RE/MAX REALTY ENTERPRISES INC.. TRREB
