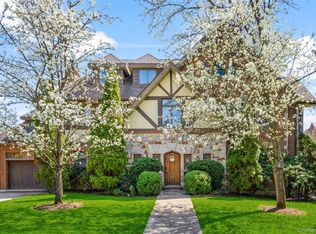
Morning coffee on the covered deck. Evening dinners by the wood-burning fire. This six-bedroom 1919 Colonial in Historic Cedar Knolls sits on a level .33-acre corner lot, with a Bronxville address, Yonkers taxes and schools, a short walk to Bronxville Village, and a 30-minute Metro North ride to Manhattan.
A gracious foyer with herringbone hardwood floors welcomes you in. The living room with stained glass windows and fireplace opens to a sunroom, library, and expansive veranda, ideal for everyday living and entertaining. A second wood-burning fireplace warms the formal dining room. The breakfast room leads to a covered deck that opens to the yard. The kitchen is fitted with granite counters, heated floors, a butler's pantry, and stainless steel appliances including a Sub Zero refrigerator and a new Bosch dishwasher, with access to a back staircase and a second entry to the yard and gardens. A powder room completes the main level.
Upstairs, the primary suite offers a fireplace, a private covered porch, a walk-in closet with dressing area, and an updated bathroom with heated floors. A second bedroom suite with a full bath, two additional bedrooms, and a hall bath complete this level. The third floor features two more bedrooms, a full bath, and ample storage, well suited for guests, staff, or a home office.
Outside, covered porches, a veranda, and patios surround mature perennial gardens. A two-car attached garage and a generous driveway complete the property.
The home offers 4,336 square feet across three levels on a .33-acre corner lot, with 6 bedrooms, 4 full bathrooms, and a powder room. Built in 1919. Taxes are $29,116, with Yonkers schools and services. Homes with this much character, land, and location rarely come to market in Cedar Knolls.
For sale
Price cut: $205K (9/11)
$1,995,000
2 Dellwood Road, Bronxville, NY 10708
6beds
4,336sqft
Single Family Residence, Residential
Built in 1919
0.33 Acres Lot
$-- Zestimate®
$460/sqft
$-- HOA
What's special
Covered deckTwo-car attached garageWood-burning fireExpansive verandaGenerous driveway
- 97 days
- 2,365
- 160
Zillow last checked:
Listing updated:
Listed by:
Compass Greater NY, LLC 914-337-0070,
Patricia Breen 914-804-1126,
Therese M. Walsh 914-806-9695,
Compass Greater NY, LLC
Source: OneKey® MLS as distributed by MLS GRID,MLS#: 1027312
Facts & features
Interior
Bedrooms & bathrooms
- Bedrooms: 6
- Bathrooms: 5
- Full bathrooms: 4
- 1/2 bathrooms: 1
Other
- Description: Gracious Center Hall with Closet and Access to Yard, Formal Living Room with wood-buring fireplace, Library, Sunroom with access to the Veranda, Formal Dining Room with wood-burning fireplace, Kitchen, Breakfast Room with access to covered Porch, Powder Room.
- Level: First
Other
- Description: Primary Bedroom with access to covered Porch, Dressing Room with sink, Walk-in Closet andf full Bathroom, Bedroom, Bedroom, Bathroom, Bedroom with full Bathroom.
- Level: Second
Other
- Description: Bedroom, Bedroom, Bathroom, Storage and Bonus Space.
- Level: Third
Other
- Description: Storage, Utilities, Laundry and Access to Two-Car Garage.
- Level: Basement
Heating
- Hot Water, Natural Gas
Cooling
- Central Air
Appliances
- Included: Dishwasher, Gas Oven, Refrigerator, Stainless Steel Appliance(s), Washer, Gas Water Heater
- Laundry: Washer/Dryer Hookup, In Basement
Features
- Built-in Features, Chefs Kitchen, Eat-in Kitchen, Formal Dining, Granite Counters, Original Details, Primary Bathroom, Soaking Tub, Storage, Walk-In Closet(s)
- Flooring: Hardwood, Tile
- Basement: Full,Unfinished,Walk-Out Access
- Attic: Storage
- Number of fireplaces: 3
- Fireplace features: Bedroom, Living Room
Interior area
- Total structure area: 4,336
- Total interior livable area: 4,336 sqft
Property
Parking
- Total spaces: 2
- Parking features: Attached, Driveway, On Street
- Garage spaces: 2
- Has uncovered spaces: Yes
Features
- Patio & porch: Covered, Porch
Lot
- Size: 0.33 Acres
- Features: Back Yard, Corner Lot, Garden, Historic District, Landscaped, Near Public Transit
Details
- Parcel number: 1800005000055930000056
- Special conditions: None
Construction
Type & style
- Home type: SingleFamily
- Architectural style: Colonial
- Property subtype: Single Family Residence, Residential
Materials
- Frame
Condition
- Year built: 1919
Utilities & green energy
- Sewer: Public Sewer
- Water: Public
- Utilities for property: Electricity Connected, Natural Gas Connected, Sewer Connected, Trash Collection Public, Water Connected
Community & HOA
Community
- Subdivision: Cedar Knolls
HOA
- Has HOA: No
Location
- Region: Bronxville
Financial & listing details
- Price per square foot: $460/sqft
- Tax assessed value: $25,300
- Annual tax amount: $29,116
- Date on market: 7/17/2026
- Cumulative days on market: 98 days
- Listing agreement: Exclusive Right To Sell
- Electric utility on property: Yes
Estimated market value
Not available
Estimated sales range
Not available
Not available
Price history
| Date | Event | Price |
|---|---|---|
| 9/11/2026 | Price change | $1,995,000-9.3%$460/sqft |
Source:  OneKey® MLS as distributed by MLS GRID #1027312 Report a problem OneKey® MLS as distributed by MLS GRID #1027312 Report a problem | ||
| 7/17/2026 | Listed for sale | $2,200,000+37.5%$507/sqft |
Source: OneKey® MLS as distributed by MLS GRID #1027312 Report a problem | ||
| 6/17/2022 | Sold | $1,600,000+0.1%$369/sqft |
Source: OneKey® MLS as distributed by MLS GRID #H6161836 Report a problem | ||
| 4/27/2022 | Pending sale | $1,598,000$369/sqft |
Source: OneKey® MLS as distributed by MLS GRID #H6161836 Report a problem | ||
| 3/25/2022 | Listed for sale | $1,598,000+4.8%$369/sqft |
Source: OneKey® MLS as distributed by MLS GRID #H6161836 Report a problem | ||
| 10/14/2021 | Listing removed | -- |
Source: OneKey® MLS as distributed by MLS GRID #H6130915 Report a problem | ||
| 8/9/2021 | Listed for sale | $1,525,000+1.7%$352/sqft |
Source: OneKey® MLS as distributed by MLS GRID #H6130915 Report a problem | ||
| 1/19/2019 | Listing removed | $6,500$1/sqft |
Source: Houlihan Lawrence #4842987 Report a problem | ||
| 1/18/2019 | Listed for rent | $6,500$1/sqft |
Source: Houlihan Lawrence #4842987 Report a problem | ||
| 1/18/2019 | Listing removed | $1,499,000$346/sqft |
Source: Houlihan Lawrence #4825185 Report a problem | ||
| 6/8/2018 | Listed for sale | $1,499,000$346/sqft |
Source: Houlihan Lawrence #4825185 Report a problem | ||
| 10/24/2016 | Listing removed | $1,499,000$346/sqft |
Source: Houlihan Lawrence #4614983 Report a problem | ||
| 8/10/2016 | Price change | $1,499,000-9.1%$346/sqft |
Source: Houlihan Lawrence #4614983 Report a problem | ||
| 4/6/2016 | Listed for sale | $1,649,000-5.7%$380/sqft |
Source: Houlihan Lawrence #4614983 Report a problem | ||
| 8/18/2015 | Listed for sale | $1,749,0000%$403/sqft |
Source: Houlihan Lawrence #4537230 Report a problem | ||
| 7/17/2015 | Listing removed | $1,749,500$403/sqft |
Source: Bronxville Real Estate #4442640 Report a problem | ||
| 4/30/2015 | Price change | $1,749,500-2.5%$403/sqft |
Source: Bronxville Real Estate #4442640 Report a problem | ||
| 11/13/2014 | Listed for sale | $1,795,000+5%$414/sqft |
Source: Bronxville-Ley Real Estate, LLC #4442640 Report a problem | ||
| 9/16/2010 | Sold | $1,710,000-9.8%$394/sqft |
Source: Public Record Report a problem | ||
| 5/6/2010 | Listed for sale | $1,895,000+238.4%$437/sqft |
Source: Houlihan Lawrence #3015111 Report a problem | ||
| 10/29/1999 | Sold | $560,000$129/sqft |
Source: Public Record Report a problem | ||
Public tax history
| Year | Property taxes | Tax assessment |
|---|---|---|
| 2025 | -- | $25,300 |
| 2024 | -- | $25,300 |
| 2023 | -- | $25,300 |
| 2022 | -- | $25,300 |
| 2021 | -- | $25,300 |
| 2020 | -- | $25,300 |
| 2019 | -- | $25,300 |
| 2018 | -- | $25,300 |
| 2017 | -- | $25,300 |
| 2016 | -- | $25,300 |
| 2015 | -- | $25,300 |
| 2014 | -- | $25,300 |
| 2013 | -- | $25,300 |
| 2012 | -- | $25,300 |
| 2011 | -- | $25,300 |
| 2010 | -- | $25,300 |
| 2009 | -- | $25,300 |
| 2008 | -- | $25,300 |
| 2007 | -- | $25,300 |
| 2006 | -- | $25,300 |
| 2005 | -- | $25,300 |
| 2004 | -- | $25,300 |
| 2003 | -- | $25,300 |
| 2002 | -- | $25,300 |
| 2001 | -- | $25,300 |
| 2000 | -- | $25,300 |
| 1999 | -- | $25,300 |
Find assessor info on the county website
Monthly payment
Climate risks
Neighborhood: Cedar Knolls
Nearby schools
Schools provided by the listing agent
- Elementary: Yonkers (School Choice)
- Middle: Yonkers (School Choice)
- High: Yonkers (School Choice)
Source: OneKey® MLS as distributed by MLS GRID. This data may not be complete. We recommend contacting the local school district to confirm school assignments for this home.
Similar homes
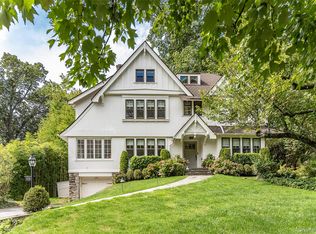
- $2,600,0005 bd4 ba3k sqft49 Beechmont Avenue, Bronxville, NY 10708For Sale
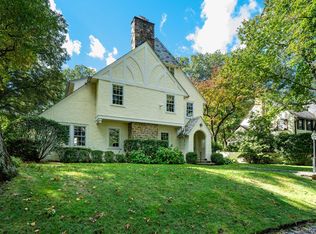
 MLS ID #1061856, Patricia Breen, Listing by: Compass Greater NY, LLC. OneKey® MLS as distributed by MLS GRID
 - $2,300,0004 bd6 ba3.6k sqft10 Warnke Lane, Scarsdale, NY 10583For Sale
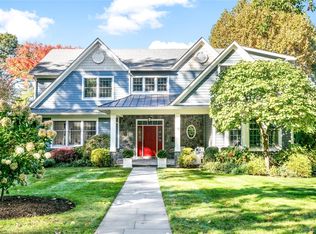 MLS ID #1063086, Laura Miller, Listing by: Houlihan Lawrence Inc.. OneKey® MLS as distributed by MLS GRID
 - $1,800,0008 bd5 ba3.9k sqft14 Overhill Road, New Rochelle, NY 10804For Sale
 MLS ID #1004405, Howard M. Spiegelman, Listing by: Compass Greater NY, LLC. OneKey® MLS as distributed by MLS GRID
 - $1,899,9994 bd5 ba5.9k sqft106 Carver Terrace, Yonkers, NY 10710For Sale
 MLS ID #988593, Eric Stein, Listing by: RE/MAX Distinguished Hms.&Prop. OneKey® MLS as distributed by MLS GRID
 - $2,200,0006 bd5 ba4.6k sqft34 Hevelyne Road, Elmsford, NY 10523For SaleMLS ID #1004898, Suzan Zeolla, Listing by: Houlihan Lawrence Inc.. OneKey® MLS as distributed by MLS GRID
- $2,495,0005 bd5 ba5.1k sqft209 Beechmont Drive, New Rochelle, NY 10804For SaleMLS ID #1052711, Sherrie C. Bell, Listing by: Houlihan Lawrence Inc.. OneKey® MLS as distributed by MLS GRID
- $2,000,0005 bd3 ba3.1k sqft29 Barberry Lane, East Hills, NY 11577For SaleMLS ID #1062981, Melanie J. Cogan, Listing by: Compass Greater NY LLC. OneKey® MLS as distributed by MLS GRID
- $1,999,0006 bd6 ba5k sqft89 Duck Pond Road, Glen Cove, NY 11542For SaleMLS ID #989807, Maria Babaev CBR CIPS E-PRO SFR GR, Listing by: Douglas Elliman Real Estate. OneKey® MLS as distributed by MLS GRID
- $1,899,0005 bd4 ba2.8k sqft185 Old Wilmot Road, Scarsdale, NY 10583For SaleMLS ID #1005972, Maria Belmonte, Listing by: Houlihan Lawrence Inc.. OneKey® MLS as distributed by MLS GRID
- $1,199,0004 bd3 ba3.6k sqft81 Avondale Road, Yonkers, NY 10710For SaleMLS ID #1060631, Jeffrie Pena, Listing by: Locqube New York, Inc.. OneKey® MLS as distributed by MLS GRID
- $1,499,4185 bd3 ba2.2k sqft78 Tuckahoe Avenue, Eastchester, NY 10709For SaleMLS ID #1027495, Patricia Breen, Listing by: Compass Greater NY, LLC. OneKey® MLS as distributed by MLS GRID
- $1,350,0005 bd6 ba4.1k sqft133 Bon Air Avenue, New Rochelle, NY 10804For SaleMLS ID #1021771, Viola Taliaferrow, Listing by: Keller Williams Realty Group. OneKey® MLS as distributed by MLS GRID
- $1,595,0003 bd4 ba2.5k sqft344 Sprain Road, Scarsdale, NY 10583For SaleMLS ID #1036367, Elizabeth Hargraves, Listing by: Julia B Fee Sothebys Int. Rlty. OneKey® MLS as distributed by MLS GRID
- $2,275,0006 bd5 ba5k sqft14 Kopac Lane, Palisades, NY 10964For SaleMLS ID #973969, Russell S Woolley, Listing by: Wright Bros Real Estate Inc.. OneKey® MLS as distributed by MLS GRID
- $2,395,0005 bd7 ba4.1k sqft50 Echo Bay Drive, New Rochelle, NY 10805For SaleMLS ID #1041927, Michele Lilly, Listing by: Houlihan Lawrence Inc.. OneKey® MLS as distributed by MLS GRID
- $2,158,0004 bd4 ba4.1k sqft16 Eagle Court, White Plains, NY 10605For SaleMLS ID #1026246, John J. Buoninfante, Listing by: Real Broker NY LLC. OneKey® MLS as distributed by MLS GRID
- $1,700,0004 bd4 ba2.3k sqft1239 Post Road, Scarsdale, NY 10583For SaleMLS ID #1050684, Ali Alvarez, Listing by: Houlihan Lawrence Inc.. OneKey® MLS as distributed by MLS GRID
- $1,495,0006 bd5 ba4k sqft34 Old Mountain Road, Nyack, NY 10960For SaleMLS ID #1020267, Kim Adele Rosner, Listing by: Wright Bros Real Estate Inc.. OneKey® MLS as distributed by MLS GRID
- $1,085,0005 bd3 ba4.5k sqft297 E Devonia Avenue, Mount Vernon, NY 10552For SaleMLS ID #1027807, Mark Metzler, Listing by: Compass Greater NY, LLC. OneKey® MLS as distributed by MLS GRID
- $1,899,0005 bd5 ba5.9k sqft97 Brookhollow Lane, Stamford, CT 06902For Sale
 MLS ID #24203285, Aimee Sciglimpaglia, Keller Williams Prestige Prop.. Smart MLS
