A Home Where Art, History and Extraordinary People Came Together
There are beautiful homes, and then there are homes that seem to have a life and story of their own.
Dating to the early 1900s, this remarkable property was once part of an extraordinary artistic and intellectual circle, a place where artists, sculptors, thinkers and notable personalities gathered, exchanged ideas and created.
At the heart of the property is its historic cottage, which once served as an artist’s studio. It was more than simply a working space—it was part of a creative world that unfolded throughout the property. Among the artists associated with the home were renowned sculptor and designer Isamu Noguchi, sculptor Stanley Brandon Kearl, mosaic artist Jean Reynel, and others connected to New York’s vibrant artistic community.
The property also carries a remarkable connection to the Holbrooke family. Richard Holbrooke, who grew up in Scarsdale and would later become one of America’s most influential diplomats, was part of this family history. His father, Dan Holbrooke, was a physician and a friend of Isamu Noguchi, while his mother, Trudi Kearl, was a potter—further weaving art, intellect and creativity into the story of this extraordinary place.
The artistic connection continues today. Andrew Holbrooke, who currently calls the property home, is himself a renowned photographer, carrying forward a creative tradition that has been woven into the fabric of the property for generations. There is something particularly poetic about that continuity—a home that once inspired artists and served as a working studio continuing to be inhabited by an artist today.
The artistic pedigree is particularly compelling. Stanley Brandon Kearl was an accomplished sculptor whose work was exhibited at the Whitney Museum of American Art and whose career included teaching at Pratt Institute and an artist residency abroad.
It is easy to imagine the conversations that took place here—the artists gathered in the cottage, works taking shape in the studio, ideas being exchanged late into the evening, and friendships forming among people whose lives would ultimately touch the worlds of art, culture and history.
Today, the property offers something increasingly rare: not simply a beautiful historic home, but a tangible connection to another time and to an extraordinary group of people who passed through its doors.
And perhaps most remarkably, its story is still being written.
This is more than a historic house. It is a place with an artistic legacy, a remarkable family connection, and a creative spirit that continues to this day.
For sale
$1,595,000
344 Sprain Road, Scarsdale, NY 10583
3beds
3,489sqft
Single Family Residence, Residential
Built in 1900
2.4 Acres Lot
$-- Zestimate®
$457/sqft
$-- HOA
What's special
Historic cottage
- 25 days
- 6,143
- 592
Likely to sell faster than
Zillow last checked:
Listing updated:
Listed by:
Julia B Fee Sothebys Int. Rlty 914-295-3500,
Elizabeth Hargraves 914-588-2826
Source: OneKey® MLS as distributed by MLS GRID,MLS#: 1036367
Facts & features
Interior
Bedrooms & bathrooms
- Bedrooms: 3
- Bathrooms: 4
- Full bathrooms: 2
- 1/2 bathrooms: 2
Heating
- Oil
Cooling
- Wall/Window Unit(s)
Appliances
- Included: Dishwasher, Refrigerator
- Laundry: Washer/Dryer Hookup, In Basement
Features
- Built-in Features, Double Vanity, Formal Dining, Galley Type Kitchen, Primary Bathroom, Storage
- Flooring: Hardwood
- Basement: Finished,Full,Walk-Out Access
- Attic: Full
- Number of fireplaces: 3
- Fireplace features: Bedroom, Family Room, Living Room
Interior area
- Total structure area: 3,489
- Total interior livable area: 3,489 sqft
Property
Parking
- Total spaces: 2
- Parking features: Detached, Driveway, Garage
- Garage spaces: 2
- Has uncovered spaces: Yes
Features
- Levels: Three Or More
- Exterior features: Balcony, Garden
Lot
- Size: 2.4 Acres
- Features: Back Yard, Near Golf Course, Private
Details
- Additional structures: Guest House
- Parcel number: 2689008510003520000004
- Special conditions: None
Construction
Type & style
- Home type: SingleFamily
- Architectural style: Other
- Property subtype: Single Family Residence, Residential
Materials
- Stone
Condition
- Year built: 1900
Utilities & green energy
- Sewer: Septic Tank
- Water: Well
- Utilities for property: See Remarks
Community & HOA
HOA
- Has HOA: No
Location
- Region: Scarsdale
Financial & listing details
- Price per square foot: $457/sqft
- Tax assessed value: $1,217,400
- Annual tax amount: $29,988
- Date on market: 9/14/2026
- Cumulative days on market: 26 days
- Listing agreement: Exclusive Right To Sell
Estimated market value
Not available
Estimated sales range
Not available
Not available
Price history
| Date | Event | Price |
|---|---|---|
| 9/14/2026 | Listed for sale | $1,595,000$457/sqft |
Source:  OneKey® MLS as distributed by MLS GRID #1036367 Report a problem OneKey® MLS as distributed by MLS GRID #1036367 Report a problem | ||
| 8/11/2012 | Listing removed | $1,750$1/sqft |
Source: Century 21 Cerrone Realtors #3217706 Report a problem | ||
| 6/1/2012 | Listed for rent | $1,750$1/sqft |
Source: Century 21 Cerrone Realtors #3217706 Report a problem | ||
Public tax history
| Year | Property taxes | Tax assessment |
|---|---|---|
| 2025 | -- | $1,217,400 +7% |
| 2024 | -- | $1,137,700 +5.9% |
| 2023 | -- | $1,074,300 +3.7% |
| 2022 | -- | $1,035,500 +10.3% |
| 2021 | -- | $938,800 -4% |
| 2020 | -- | $978,300 |
| 2019 | -- | $978,300 +1.8% |
| 2018 | -- | $960,900 +5.8% |
| 2017 | -- | $908,500 +4% |
| 2016 | -- | $873,500 +3834.7% |
| 2015 | $17,051 | $22,200 |
| 2014 | $17,051 | $22,200 |
| 2013 | $17,051 | $22,200 |
| 2012 | -- | $22,200 |
| 2011 | -- | $22,200 |
| 2010 | -- | $22,200 |
| 2009 | -- | $22,200 |
| 2008 | -- | $22,200 |
| 2007 | -- | $22,200 |
| 2006 | -- | $22,200 |
| 2005 | -- | $22,200 |
| 2004 | -- | $22,200 |
| 2003 | -- | $22,200 |
| 2002 | -- | $22,200 |
| 2001 | -- | $22,200 |
| 2000 | -- | $22,200 |
| 1999 | -- | $22,200 |
Find assessor info on the county website
Monthly payment
Climate risks
Neighborhood: Greenville
Nearby schools
Schools provided by the listing agent
- Elementary: Concord Road Elementary School
- Middle: Ardsley Middle School
- High: Ardsley High School
Source: OneKey® MLS as distributed by MLS GRID. This data may not be complete. We recommend contacting the local school district to confirm school assignments for this home.
Similar homes
- $1,400,0004 bd3 ba1.8k sqft594 Fort Hill Road, Scarsdale, NY 10583For Sale
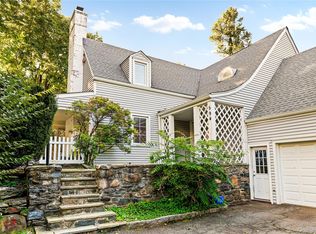
 MLS ID #1051539, Sheri H. Wolfe, Listing by: Berkshire Hathaway HS NY Prop. OneKey® MLS as distributed by MLS GRID
 - $1,695,0005 bd6 ba3.5k sqft16 Lewis Road, Irvington, NY 10533For Sale
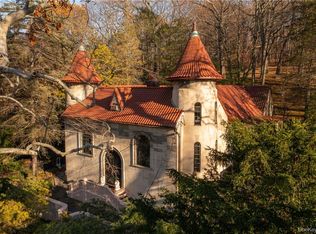 MLS ID #994571, Ryan Paige, Listing by: Corcoran Baer & McIntosh. OneKey® MLS as distributed by MLS GRID
 - $1,595,0005 bd3 ba4.1k sqft2 Banks Farm Road, Bedford, NY 10506For Sale
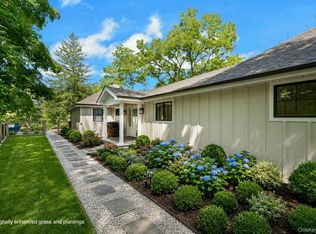 MLS ID #1044367, Stacey H. Rechler, Listing by: Douglas Elliman Real Estate. OneKey® MLS as distributed by MLS GRID
 - $1,475,0004 bd5 ba4.2k sqft23 Barnaby Lane, Hartsdale, NY 10530For Sale
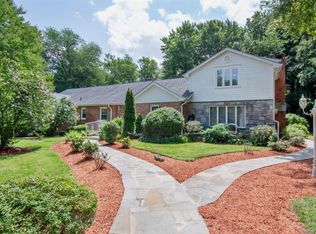 MLS ID #1029995, Margaret A. Farran, Listing by: Houlihan Lawrence Inc.. OneKey® MLS as distributed by MLS GRID
 - $1,499,0006 bd4 ba3.2k sqft45 Myrtle Avenue, Dobbs Ferry, NY 10522For SaleMLS ID #999964, William Boeckelman, Listing by: Coldwell Banker Realty. OneKey® MLS as distributed by MLS GRID
- $1,600,0006 bd5 ba5.1k sqft1146 North Avenue, New Rochelle, NY 10804For SaleMLS ID #1014780, Judith Medeiros, Listing by: Keller Williams Realty Group. OneKey® MLS as distributed by MLS GRID
- $1,495,0006 bd5 ba4k sqft34 Old Mountain Road, Nyack, NY 10960For SaleMLS ID #1020267, Kim Adele Rosner, Listing by: Wright Bros Real Estate Inc.. OneKey® MLS as distributed by MLS GRID
- $1,625,0005 bd4 ba2.7k sqft190 Douglas Place, Mount Vernon, NY 10552For SaleMLS ID #1019544, Raymond E. Inello, Listing by: Houlihan & O'Malley R. E. Serv. OneKey® MLS as distributed by MLS GRID
- $1,575,0004 bd3 ba2.6k sqft1214 Palmer Avenue, Larchmont, NY 10538For SaleMLS ID #1052077, Pollena Forsman, Listing by: Houlihan Lawrence Inc.. OneKey® MLS as distributed by MLS GRID
- $1,349,0003 bd4 ba2.5k sqft7 Cabin Ridge Road, Chappaqua, NY 10514For SaleMLS ID #1058445, Stacy Levey, Listing by: William Raveis-New York, LLC. OneKey® MLS as distributed by MLS GRID
- $1,250,0003 bd4 ba3.3k sqft42 Ravensdale Road, Hastings-on-Hudson, NY 10706For SaleMLS ID #1032297, Mary Madigan, Listing by: Houlihan Lawrence Inc.. OneKey® MLS as distributed by MLS GRID
- $1,195,0005 bd4 ba3.4k sqft870 Piermont Avenue, Piermont, NY 10968For SaleMLS ID #984777, Gabriella Winter, Listing by: Corcoran Baer & McIntosh. OneKey® MLS as distributed by MLS GRID
- $1,399,0005 bd6 ba4.1k sqft133 Bon Air Avenue, New Rochelle, NY 10804For SaleMLS ID #1021771, Viola Taliaferrow, Listing by: Keller Williams Realty Group. OneKey® MLS as distributed by MLS GRID
- $1,500,0005 bd5 ba3.5k sqft182 Elizabeth Street, Pearl River, NY 10965For SaleMLS ID #1043103, Elena Bertussi-Bachman, Listing by: Howard Hanna Rand Realty. OneKey® MLS as distributed by MLS GRID
- $1,495,0003 bd2 ba2.2k sqft4 Leatherstocking Lane, Mamaroneck, NY 10543For SaleMLS ID #1029901, Mary Ann Giacobbe, Listing by: Houlihan Lawrence Inc.. OneKey® MLS as distributed by MLS GRID
- $1,299,0003 bd2 ba2.5k sqft924 Route 9W S, Nyack, NY 10960For SaleMLS ID #1045908, Dmitriy Pardilov, Listing by: Insight Property Group Inc. OneKey® MLS as distributed by MLS GRID
- $1,359,0003 bd3 ba2.7k sqft180 Somerstown Road, Millwood, NY 10546For SaleMLS ID #1041830, Wendy Nolan, Listing by: Houlihan Lawrence Inc.. OneKey® MLS as distributed by MLS GRID
- $1,295,0004 bd4 ba2.5k sqft7 Overlook Road, Dobbs Ferry, NY 10522For SaleMLS ID #1017400, William Ford Sussman, Listing by: Coldwell Banker Realty. OneKey® MLS as distributed by MLS GRID
- $1,780,0004 bd4 ba2.9k sqft406 Bedford Road, Chappaqua, NY 10514For SaleMLS ID #1044050, Donna M. Powers-Amori, Listing by: Howard Hanna Rand Realty. OneKey® MLS as distributed by MLS GRID
- $1,490,0003 bd4 ba2.6k sqft131 Douglas Road, Chappaqua, NY 10514For SaleMLS ID #1017997, Toni DiMichelo, Listing by: Houlihan Lawrence Inc.. OneKey® MLS as distributed by MLS GRID
