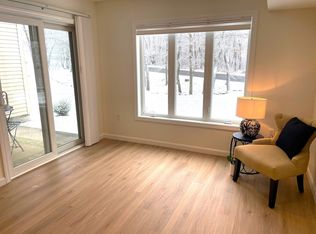
Welcome to this bright and spacious, multi-level, two-bedroom, two-bath condo in sought after Cherry Hill complex. This nicely updated home features wood floors throughout the living room and kitchen, with updated cabinets, creating a warm and modern look. Other upgrades include a vanity in main bath, bedroom carpets, sleek recessed lights in living room and newer water heater. Enjoy the convenience of newer appliances, including a dish washer, fridge, washer and dryer all 3 years old and newer. The open living area leads to a generous balcony, perfect for relaxing or entertaining, with additional access through the master bedroom. Both bathrooms are well appointed and the in-unit laundry, adds to the home's practicality. With a well-designed lay out and thoughtful upgrades, this condo offers the perfect blend of comfort and convenience. Easy access to major highways makes commuting a breeze. Close to shopping and dining.
Sold for $440,000
$440,000
2 Duck Pond Rd APT 115, Beverly, MA 01915
2beds
997sqft
Condominium
Built in 1985
-- sqft lot
$445,300 Zestimate®
$441/sqft
$2,843 Estimated rent
Home value
$445,300
$405,000 - $490,000
$2,843/mo
Zestimate® history
Owner options
List your home for rent
$2,843/mo
Rent Zestimate®
Find your next renter with Zillow Rental Manager. Plus, with online applications, you can quickly screen prospective tenants – for free.
$2,843/mo
Rent Zestimate®
Refinance and save
$3,219/mo
Est. payment
Refinancing to a lower rate could help reduce your monthly payments and save thousands over the life of the loan.
$3,219/mo
Est. payment
Explore your selling options
Work with a Zillow partner agent
Leverage their expertise and Zillow's premium Showcase listings to get your home seen by more buyers.
Get startedList with your own agent
Get your home in front of millions of buyers by listing it on Zillow.
Learn how to do itSell it yourself
Take full control of how buyers see your home on Zillow by listing For Sale by Owner (FSBO).
List your homeWhat's special
In-unit laundryUpdated cabinetsGenerous balconyRecessed lightsNewer appliancesWood floorsVanity in main bath
Zillow last checked:
Listing updated:
Listed by:
Dana Brangiforte 617-216-3400,
Dacey Realty, LLC 617-852-0383,
Dana Brangiforte 617-216-3400
Bought with:
Willis and Smith Group
Keller Williams Realty Evolution
Source: MLS PIN,MLS#: 73340590
Facts & features
Interior
Bedrooms & bathrooms
- Bedrooms: 2
- Bathrooms: 2
- Full bathrooms: 2
Primary bedroom
- Features: Closet, Flooring - Wall to Wall Carpet, Deck - Exterior, Exterior Access, Lighting - Overhead
- Level: First
- Area: 165
- Dimensions: 11 x 15
Bedroom 2
- Features: Closet, Flooring - Wall to Wall Carpet
- Level: Second
- Area: 99
- Dimensions: 11 x 9
Primary bathroom
- Features: Yes
Bathroom 1
- Features: Bathroom - Full, Bathroom - With Tub & Shower, Flooring - Stone/Ceramic Tile
- Level: First
- Area: 72
- Dimensions: 8 x 9
Bathroom 2
- Features: Bathroom - Full, Bathroom - With Tub & Shower, Flooring - Stone/Ceramic Tile
- Level: Second
- Area: 72
- Dimensions: 8 x 9
Kitchen
- Features: Flooring - Wood
- Level: First
- Area: 80
- Dimensions: 8 x 10
Living room
- Features: Flooring - Wood, Balcony / Deck, Deck - Exterior, High Speed Internet Hookup, Open Floorplan, Recessed Lighting
- Level: First
- Area: 231
- Dimensions: 11 x 21
Heating
- Forced Air, Heat Pump, Electric
Cooling
- Central Air
Appliances
- Included: Range, Dishwasher, Disposal, Refrigerator, Washer, Dryer, ENERGY STAR Qualified Refrigerator, ENERGY STAR Qualified Dryer, ENERGY STAR Qualified Dishwasher, ENERGY STAR Qualified Washer, Range Hood, Oven
- Laundry: Flooring - Stone/Ceramic Tile, First Floor, In Unit, Electric Dryer Hookup, Washer Hookup
Features
- Flooring: Wood, Tile, Carpet
- Basement: None
- Has fireplace: No
- Common walls with other units/homes: 2+ Common Walls
Interior area
- Total structure area: 997
- Total interior livable area: 997 sqft
- Finished area above ground: 997
Property
Parking
- Total spaces: 2
- Parking features: Off Street, Common, Guest, Paved
- Uncovered spaces: 2
Features
- Entry location: Unit Placement(Upper)
- Patio & porch: Deck, Covered
- Exterior features: Deck, Covered Patio/Deck
Details
- Parcel number: M:0040 B:0046 L:0115,4186835
- Zoning: RSD
- Other equipment: Intercom
Construction
Type & style
- Home type: Condo
- Property subtype: Condominium
- Attached to another structure: Yes
Materials
- Brick, Stone
- Roof: Shingle
Condition
- Year built: 1985
Utilities & green energy
- Electric: 110 Volts
- Sewer: Public Sewer
- Water: Public
- Utilities for property: for Electric Range, for Electric Oven, for Electric Dryer, Washer Hookup
Community & HOA
Community
- Features: Shopping, Highway Access
- Security: TV Monitor
HOA
- Amenities included: Elevator(s)
- Services included: Water, Sewer, Insurance, Maintenance Structure, Road Maintenance, Maintenance Grounds, Snow Removal, Reserve Funds
- HOA fee: $400 monthly
Location
- Region: Beverly
Financial & listing details
- Price per square foot: $441/sqft
- Tax assessed value: $359,900
- Annual tax amount: $3,955
- Date on market: 12/28/2025
Price history
| Date | Event | Price |
|---|---|---|
| 4/28/2025 | Sold | $440,000+6%$441/sqft |
Source: MLS PIN #73340590 Report a problem | ||
| 3/18/2025 | Contingent | $415,000$416/sqft |
Source: MLS PIN #73340590 Report a problem | ||
| 3/3/2025 | Listed for sale | $415,000+43.2%$416/sqft |
Source: MLS PIN #73340590 Report a problem | ||
| 7/10/2020 | Listing removed | $289,900$291/sqft |
Source: Lux Realty North Shore #72674650 Report a problem | ||
| 6/26/2020 | Pending sale | $289,900$291/sqft |
Source: Lux Realty North Shore #72674650 Report a problem | ||
| 6/16/2020 | Listed for sale | $289,900+72.6%$291/sqft |
Source: Lux Realty North Shore #72674650 Report a problem | ||
| 3/9/2010 | Sold | $168,000-6.7%$169/sqft |
Source: Public Record Report a problem | ||
| 12/6/2009 | Price change | $180,000-2.7%$181/sqft |
Source: Avion Realty #70964803 Report a problem | ||
| 10/17/2009 | Price change | $185,000-5.1%$186/sqft |
Source: Avion Realty #70964803 Report a problem | ||
| 8/29/2009 | Listed for sale | $195,000-24.7%$196/sqft |
Source: Avion Realty #70964803 Report a problem | ||
| 8/2/2005 | Sold | $259,000+12.7%$260/sqft |
Source: Public Record Report a problem | ||
| 9/17/2004 | Sold | $229,900+170.5%$231/sqft |
Source: Public Record Report a problem | ||
| 12/8/1994 | Sold | $85,000+2.4%$85/sqft |
Source: Public Record Report a problem | ||
| 4/15/1994 | Sold | $83,000+3.8%$83/sqft |
Source: Public Record Report a problem | ||
| 2/28/1992 | Sold | $80,000-36.5%$80/sqft |
Source: Public Record Report a problem | ||
| 8/24/1987 | Sold | $126,000$126/sqft |
Source: Public Record Report a problem | ||
Public tax history
| Year | Property taxes | Tax assessment |
|---|---|---|
| 2025 | $3,955 +5.2% | $359,900 +7.5% |
| 2024 | $3,761 +5.5% | $334,900 +5.8% |
| 2023 | $3,565 | $316,600 |
| 2022 | $3,565 +2.6% | $316,600 +15.8% |
| 2021 | $3,473 +12% | $273,500 +13.2% |
| 2020 | $3,101 +4.8% | $241,700 +7.9% |
| 2019 | $2,959 +3.9% | $224,000 +6.9% |
| 2018 | $2,849 +0.7% | $209,500 +5.7% |
| 2017 | $2,830 +13.2% | $198,200 +14.1% |
| 2016 | $2,500 +2% | $173,700 |
| 2015 | $2,451 +4.7% | $173,700 +5.1% |
| 2014 | $2,341 +3.8% | $165,300 |
| 2013 | $2,255 -1.8% | $165,300 -6.7% |
| 2012 | $2,297 +4.5% | $177,100 |
| 2011 | $2,198 +1% | $177,100 -5.4% |
| 2010 | $2,177 -4.3% | $187,200 -10.7% |
| 2009 | $2,276 +292.4% | $209,600 +275.6% |
| 2008 | $580 -75% | $55,800 -75.6% |
| 2007 | $2,319 | $228,700 |
Find assessor info on the county website
Neighborhood: 01915
Nearby homes
- $430,0002 bd2 ba1.2k sqft2 Duck Pond Rd APT 106, Beverly, MA 01915Sold
- $442,5003 bd2 ba1.1k sqft2 Duck Pond Rd APT 108, Beverly, MA 01915Sold
- $420,0002 bd2 ba994 sqft2 Duck Pond Rd APT 111, Beverly, MA 01915Sold
- $418,0002 bd2 ba1k sqft2 Duck Pond Rd APT 124, Beverly, MA 01915Sold
- $460,0003 bd2 ba1.1k sqft2 Duck Pond Rd APT 127, Beverly, MA 01915Sold
- $442,2002 bd2 ba1k sqft2 Duck Pond Rd APT 122, Beverly, MA 01915Off Market
- $459,4443 bd2 ba1.2k sqft4 Duck Pond Rd APT 206, Beverly, MA 01915Pending
- $450,0002 bd2 ba1k sqft2 Duck Pond Rd APT 126, Beverly, MA 01915Sold
Nearby schools
GreatSchools rating
- 6/10Briscoe Middle SchoolGrades: 5-8Distance: 0.9 mi
- 6/10Beverly High SchoolGrades: 9-12Distance: 1.3 mi
- 7/10Ayers/Ryal Side SchoolGrades: K-4Distance: 1.3 mi
Schools provided by the listing agent
- Elementary: Centerville
- Middle: Beverly Middle
- High: Beverly High
Source: MLS PIN. This data may not be complete. We recommend contacting the local school district to confirm school assignments for this home.
Get a cash offer in 3 minutes
Find out how much your home could sell for in as little as 3 minutes with a no-obligation cash offer.
Estimated market value
$445,300
Get a cash offer in 3 minutes
Find out how much your home could sell for in as little as 3 minutes with a no-obligation cash offer.
Estimated market value
$445,300
- Massachusetts
- Essex County
- Beverly
- 01915
- 2 Duck Pond Rd Apartment 115
