
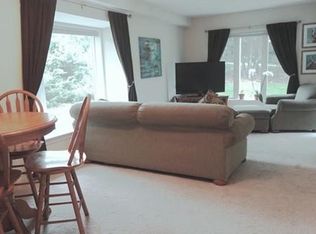
Morning coffee comes with a little wildlife watching here, where bunnies and deer are known to wander surprisingly close to the private patio. Some mornings start better with birdsong. Tucked into the meadow setting of Cherry Hill Condominiums, this three-bedroom, two-bath townhouse-style condo gives you a peaceful view to wake up to and a private patio that opens directly to the grassy common space with trees on the horizon. It’s a particularly nice setup if you like to roll out the door and plant your feet in the grass, or simply like having your own place to sit and listen to the birds. Inside, beautiful LVP flooring runs through the main living spaces, where the kitchen, dining and living areas come together with plenty of natural light. A 2024 kitchen remodel brought new countertops, appliances, sink and faucet alongside freshly painted cabinetry, making the space bright and airy, while refreshed bathrooms feature newer vanities. Three bedrooms give you options for a larger household, guests, a home office, or a little of each, with the primary bedroom and a full bath on the main living level. In-unit laundry with a newer washer and dryer means no hauling baskets elsewhere, while central air and a heat pump keep the home comfortable in any season. Step beyond the quiet of home, and much of what you need is surprisingly close by. Route 128 is just minutes away, as are Market Basket and Target for the practical errands, and Cherry Farm Creamery when the errand is ice cream. Head in the other direction and downtown Beverly brings cafés, restaurants, small shops and The Cabot, while several beaches are within a 15-minute drive. And closer to home, a nearby woods road offers a peaceful place to walk, letting you enjoy a little more of the natural setting that makes coming home here feel so good.
For sale
$459,444
4 Duck Pond Rd APT 206, Beverly, MA 01915
3beds
1,272sqft
Condominium, Townhouse
Built in 1985
-- sqft lot
$458,500 Zestimate®
$361/sqft
$419/mo HOA
What's special
Private patio
- 1 day |
- 201 |
- 20 |
Zillow last checked:
Listing updated:
Listed by:
Diantha Phothisan 978-810-2747,
At Home With Diantha 978-810-2747
Source: MLS PIN,MLS#: 73568697
Facts & features
Interior
Bedrooms & bathrooms
- Bedrooms: 3
- Bathrooms: 2
- Full bathrooms: 2
Primary bedroom
- Features: Closet, Flooring - Laminate, Exterior Access, Slider
- Level: Second
- Area: 176
- Dimensions: 11 x 16
Bedroom 2
- Features: Closet, Flooring - Wall to Wall Carpet
- Level: Third
- Area: 198
- Dimensions: 11 x 18
Bedroom 3
- Features: Ceiling Fan(s), Closet, Flooring - Wall to Wall Carpet
- Level: Third
- Area: 121
- Dimensions: 11 x 11
Bathroom 1
- Features: Flooring - Laminate
- Level: Second
- Area: 35
- Dimensions: 7 x 5
Bathroom 2
- Features: Flooring - Laminate
- Level: Third
- Area: 42
- Dimensions: 7 x 6
Dining room
- Features: Flooring - Laminate
- Level: Second
- Area: 99
- Dimensions: 11 x 9
Kitchen
- Features: Flooring - Laminate
- Level: Second
- Area: 99
- Dimensions: 11 x 9
Living room
- Features: Flooring - Laminate
- Level: Second
- Area: 165
- Dimensions: 11 x 15
Heating
- Heat Pump, Electric
Cooling
- Central Air
Appliances
- Included: Range, Dishwasher, Disposal, Refrigerator, Washer, Dryer
- Laundry: Flooring - Laminate, Electric Dryer Hookup, Washer Hookup, First Floor, In Unit
Features
- Elevator
- Has basement: No
- Has fireplace: No
Interior area
- Total structure area: 1,272
- Total interior livable area: 1,272 sqft
- Finished area above ground: 1,272
Video & virtual tour
Property
Parking
- Total spaces: 2
- Parking features: Off Street, Common, Guest, Paved
- Uncovered spaces: 2
Features
- Entry location: Unit Placement(Back,Ground,Walkout)
- Patio & porch: Patio, Covered
- Exterior features: Patio, Covered Patio/Deck
Details
- Parcel number: M:0040 B:0046 L:0206,4186853
- Zoning: RSD
Construction
Type & style
- Home type: Townhouse
- Property subtype: Condominium, Townhouse
Condition
- Year built: 1985
Utilities & green energy
- Sewer: Public Sewer
- Water: Public
- Utilities for property: for Electric Range, for Electric Dryer
Community & HOA
Community
- Features: Shopping, Walk/Jog Trails, Medical Facility, Highway Access, T-Station
HOA
- Amenities included: Elevator(s)
- Services included: Water, Sewer, Insurance, Maintenance Structure, Road Maintenance, Maintenance Grounds, Snow Removal, Trash, Reserve Funds
- HOA fee: $419 monthly
Location
- Region: Beverly
Financial & listing details
- Price per square foot: $361/sqft
- Tax assessed value: $445,300
- Annual tax amount: $4,814
- Date on market: 8/26/2026
- Exclusions: N/A
Estimated market value
$458,500
$436,000 - $481,000
$3,007/mo
Price history
| Date | Event | Price |
|---|---|---|
| 8/26/2026 | Listed for sale | $459,444+6.8%$361/sqft |
Source: MLS PIN #73568697 Report a problem | ||
| 10/16/2023 | Sold | $430,000+7.5%$338/sqft |
Source: MLS PIN #73150315 Report a problem | ||
| 8/31/2023 | Contingent | $400,000$314/sqft |
Source: MLS PIN #73150315 Report a problem | ||
| 8/23/2023 | Listed for sale | $400,000+119.8%$314/sqft |
Source: MLS PIN #73150315 Report a problem | ||
| 12/1/2022 | Listing removed | -- |
Source: Zillow Rental Manager Report a problem | ||
| 11/14/2022 | Price change | $2,300+4.5%$2/sqft |
Source: Zillow Rental Manager Report a problem | ||
| 11/10/2022 | Listed for rent | $2,200$2/sqft |
Source: Zillow Rental Manager Report a problem | ||
| 4/26/2010 | Sold | $182,000-5.5%$143/sqft |
Source: Public Record Report a problem | ||
| 3/14/2010 | Listed for sale | $192,500+175%$151/sqft |
Source: Keller Williams Realty #71041766 Report a problem | ||
| 11/17/1994 | Sold | $70,000+40.3%$55/sqft |
Source: Public Record Report a problem | ||
| 10/7/1994 | Sold | $49,900-62.7%$39/sqft |
Source: Public Record Report a problem | ||
| 6/3/1987 | Sold | $133,900$105/sqft |
Source: Public Record Report a problem | ||
Public tax history
| Year | Property taxes | Tax assessment |
|---|---|---|
| 2025 | $4,547 +17% | $413,700 +19.5% |
| 2024 | $3,887 +17.5% | $346,100 +17.8% |
| 2023 | $3,309 | $293,900 |
| 2022 | $3,309 +0.9% | $293,900 +13.8% |
| 2021 | $3,280 +12.4% | $258,300 +13.6% |
| 2020 | $2,918 +5.2% | $227,400 +8.2% |
| 2019 | $2,775 -6.3% | $210,100 -3.5% |
| 2018 | $2,962 +0.1% | $217,800 +5.1% |
| 2017 | $2,960 +13.3% | $207,300 +14.2% |
| 2016 | $2,613 +2% | $181,600 |
| 2015 | $2,562 +3.9% | $181,600 +4.2% |
| 2014 | $2,467 +3.8% | $174,200 |
| 2013 | $2,376 -1.8% | $174,200 -6.6% |
| 2012 | $2,420 +4.5% | $186,600 |
| 2011 | $2,316 +0.3% | $186,600 -6% |
| 2010 | $2,309 -4.3% | $198,500 -10.7% |
| 2009 | $2,414 -4.5% | $222,300 -8.6% |
| 2008 | $2,528 | $243,100 -2.5% |
| 2007 | $2,528 | $249,300 |
Find assessor info on the county website
Monthly payment
Est. payment
Payment breakdown
Explore the cost of this home by adjusting the details. Changes won't be saved.Climate risks
Neighborhood: 01915
Nearby schools
GreatSchools rating
- 6/10Briscoe Middle SchoolGrades: 5-8Distance: 0.9 mi
- 6/10Beverly High SchoolGrades: 9-12Distance: 1.2 mi
- 7/10Ayers/Ryal Side SchoolGrades: K-4Distance: 1.3 mi
Schools provided by the listing agent
- Elementary: Ayers/Ryal Side Elementary
- Middle: Beverly Middle School
- High: Beverly High School
Source: MLS PIN. This data may not be complete. We recommend contacting the local school district to confirm school assignments for this home.
- $430,6002 bd2 ba1k sqft2 Duck Pond Rd APT 101, Beverly, MA 01915Off Market
- $448,7003 bd2 ba1.2k sqft2 Duck Pond Rd APT 102, Beverly, MA 01915Off Market
- $425,0002 bd2 ba1k sqft2 Duck Pond Rd APT 103, Beverly, MA 01915Off Market
- $449,0002 bd2 ba1.2k sqft2 Duck Pond Rd APT 104, Beverly, MA 01915Off Market
- $413,8002 bd2 ba1k sqft2 Duck Pond Rd APT 105, Beverly, MA 01915Off Market
- $413,5002 bd2 ba986 sqft2 Duck Pond Rd APT 107, Beverly, MA 01915Off Market
- $403,9002 bd2 ba965 sqft2 Duck Pond Rd APT 109, Beverly, MA 01915Off Market
- $327,7001 bd1 ba768 sqft2 Duck Pond Rd APT 110, Beverly, MA 01915Off Market
A local agent can set up tours, give advice and negotiate with sellers.
Similar homes
- $449,9992 bd2 ba989 sqftCherry Hill, Beverly, MA 01915For Sale
 MLS ID #73568364, Jonathan Mannion, Lamacchia Realty, Inc.. MLS PIN
 - $499,0002 bd2 ba1k sqft7 Lawrence St #B, Beverly, MA 01915For Sale
 MLS ID #73568336, Erin Lamb, RE/MAX 360. MLS PIN
 - $659,9003 bd2 ba1.4k sqft8 Colgate Rd, Beverly, MA 01915For Sale
 MLS ID #73568352, Kathryn Tully, Century 21 North East. MLS PIN
 - $419,0002 bd1 ba976 sqft26 Wallis St #1, Beverly, MA 01915For Sale
 MLS ID #73567975, Patricia Sands, Coldwell Banker Realty - Concord. MLS PIN
 - $469,9002 bd2 ba1.1k sqftMontserrat Condominium, Beverly, MA 01915For SaleMLS ID #73559301, Ted Richard, J. Barrett & Company. MLS PIN
- $509,0003 bd2 ba1.6k sqft16 Mason St, Beverly, MA 01915For SaleMLS ID #73561801, Betsy Woods, Leading Edge Real Estate. MLS PIN
- $499,9003 bd1 ba1k sqft22-22 Andover St #R, Peabody, MA 01960For SaleMLS ID #73568798, Nicole Reid, Aluxety. MLS PIN
- $585,0002 bd1 ba1k sqft2 Dearborn Ave, Beverly, MA 01915For SaleMLS ID #73567431, Paul Travaglini, Century 21 Seaport. MLS PIN
- $430,0002 bd1 ba1k sqft372 Cabot St Condominium, Beverly, MA 01915For SaleMLS ID #73559979, Nicholas Silvestri, Coldwell Banker Realty - Beverly. MLS PIN
- $499,0003 bd1 ba1.2k sqft135 Hart St, Beverly, MA 01915For SaleMLS ID #73529007, Henry Pizzo, Aluxety. MLS PIN
- $440,0002 bd1 ba1k sqft12 Linden St APT 4, Salem, MA 01970For SaleMLS ID #73568406, Casey Craig, eXp Realty LLC. MLS PIN
- $520,0002 bd2 ba1.4k sqft219 North St, Salem, MA 01970For SaleMLS ID #73568226, Paula Beck, Flow Realty, Inc.. MLS PIN
- $525,0002 bd2 ba1.4k sqftLedgewood, Peabody, MA 01960For SaleMLS ID #73568725, Christopher Comeau, Real Estate 109. MLS PIN
- $529,9003 bd1 ba1k sqft28 Warren St, Peabody, MA 01960For SaleMLS ID #73568141, Hope Addorisio, Lamacchia Realty, Inc.. MLS PIN
- $495,0002 bd1 ba1k sqft2 Mill St, Beverly, MA 01915For SaleMLS ID #73515304, Cloeh Silva, Cloeh Silva Realty INC. MLS PIN
- $525,0002 bd2 ba1k sqft19-21 Mall Street Condominium, Salem, MA 01970For SaleMLS ID #73567921, Kim Darling, William Raveis R.E. & Home Services. MLS PIN
- $384,9002 bd1 ba1k sqftDunham Castle, Beverly, MA 01915For SaleMLS ID #73561393, Nicholas Piraino, Realty One Group Nest. MLS PIN
- $529,9003 bd3 ba1.5k sqft46 School St #2, Salem, MA 01970For SaleMLS ID #73565641, Jaki Fishkin, MerryFox Realty. MLS PIN
- $505,0002 bd3 ba1.6k sqft112 Lowell St APT 11, Peabody, MA 01960For SaleMLS ID #73566608, Norma Picard, Douglas Paul Real Estate. MLS PIN
- $614,0003 bd2 ba1.6k sqft5 Trask St, Danvers, MA 01923For SaleMLS ID #73568699, Erica HoJo, Fiv Realty Co.. MLS PIN
