Incredible Value, Fully renovated Carpet free Loft with rarely offered 10.5 foot soaring ceilings that includes a locker and 2 parking spots!!! Welcome To The Network Lofts Where Industrial Chic Meets Modern Luxury! Step Into This Show-Stopping, Authentic Loft Conversion In The Iconic Former Bell Canada Building. This Corner Unit Boasts A Sprawling 1,200+ Sq Ft Of Sun-Drenched Space With Wraparound, Wall-To-Wall Windows, Bold Exposed Ductwork, And Striking Concrete Columns That Embody True Loft Living. A truly wonderful open concept layout with hardwood floors throughout. Gorgeous L shaped chefs kitchen with Quartz counters, Stainless Steel Appliances, plenty of cabinetry space and spacious breakfast bar as well as breakfast room next to it. Open yet separate living and dining rooms, featuring great views with huge windows and Juliet balcony, space for any size dining table! Large Primary bedroom with a Walk-in closet featuring custom closet organizer. The primary includes a wonderful 4 piece ensuite bath with a stand up glass shower and marble countertop beautiful vanity. Spacious 2nd bedroom with West views and second full 4 piece bathroom with modern features and laundry room access. Great Amenities, Including A Fully Equipped Fitness Centre, A Stylish Party Room, Whirlpool, BBQ, A Rooftop Terrace With Panoramic Views, And A 24-Hour Concierge. And The Location? You're Just Steps From Islington Station, Making It A Commuter's Dream. Enjoy Quick Access To The TTC, Kipling GO, And The QEW. You're Surrounded By Great Local Cafes, Parks, And Restaurants In The Heart Of Etobicoke. Just Minutes Away, Explore Kingsway Village With Its Charming Shops, The Historic Kingsway Theatre, And Vibrant Dining Scene. Outdoor Lovers Will Appreciate Being Close To James Gardens And Humber Bay Park, Both Offering Beautiful Trails And Scenic Escapes. If You're Looking For A Unique Space That Offers Both Style And Substance, This Loft Could Be Your Next Move!
For sale
C$800,000
2 Fieldway Rd #406, Toronto, ON M8Z 0B9
2beds
2baths
Apartment
Built in ----
-- sqft lot
$-- Zestimate®
C$--/sqft
C$1,200/mo HOA
What's special
Corner unitWraparound wall-to-wall windowsBold exposed ductworkOpen concept layoutHardwood floors throughoutQuartz countersStainless steel appliances
- 11 hours |
- 1 |
- 0 |
Zillow last checked:
Listing updated:
Listed by:
RE/MAX REAL ESTATE CENTRE INC.
Source: TRREB,MLS®#: W13555704 Originating MLS®#: Toronto Regional Real Estate Board
Originating MLS®#: Toronto Regional Real Estate BoardFacts & features
Interior
Bedrooms & bathrooms
- Bedrooms: 2
- Bathrooms: 2
Primary bedroom
- Level: Main
- Dimensions: 4.45 x 3.4
Bedroom
- Level: Main
- Dimensions: 3.25 x 2.97
Breakfast
- Level: Main
- Dimensions: 3.02 x 3
Dining room
- Level: Main
- Dimensions: 3.73 x 2.9
Foyer
- Level: Main
- Dimensions: 2.79 x 2.64
Kitchen
- Level: Main
- Dimensions: 3.12 x 3.1
Living room
- Level: Main
- Dimensions: 3.4 x 2.46
Heating
- Forced Air, Gas
Cooling
- Central Air
Appliances
- Laundry: In Bathroom
Features
- None
- Basement: None
- Has fireplace: No
Interior area
- Living area range: 1200-1399 null
Video & virtual tour
Property
Parking
- Total spaces: 2
- Parking features: Private
- Has garage: Yes
Features
- Exterior features: Juliette Balcony
- Has view: Yes
- View description: Clear
Details
- Parcel number: 130540169
Construction
Type & style
- Home type: Apartment
- Property subtype: Apartment
Materials
- Stucco (Plaster), Concrete
- Foundation: Poured Concrete
- Roof: Rolled/Hot Mop
Community & HOA
Community
- Security: Concierge/Security
HOA
- Amenities included: Concierge, Exercise Room, Party Room/Meeting Room, Rooftop Deck/Garden
- Services included: Heat Included, Water Included, Building Insurance Included, Parking Included, CAC Included, Common Elements Included
- HOA fee: C$1,200 monthly
- HOA name: TSCC
Location
- Region: Toronto
Financial & listing details
- Annual tax amount: C$3,844
- Date on market: 7/13/2026
RE/MAX REAL ESTATE CENTRE INC.
RE/MAX REAL ESTATE CENTRE INC.
By pressing Contact Agent, you agree that the real estate professional identified above may call/text you about your search, which may involve use of automated means and pre-recorded/artificial voices. You don't need to consent as a condition of buying any property, goods, or services. Message/data rates may apply. You also agree to our Terms of Use. Zillow does not endorse any real estate professionals. We may share information about your recent and future site activity with your agent to help them understand what you're looking for in a home.
Price history
Price history is unavailable.
Public tax history
Tax history is unavailable.
Climate risks
Neighborhood: Islington
Nearby schools
GreatSchools rating
No schools nearby
We couldn't find any schools near this home.
- C$599,9002 bd2 ba-- sqft2 Fieldway Rd #218, Toronto, ON M8Z0B9For Sale

- C$629,0002 bd2 ba-- sqft2 Fieldway Rd UNIT 505, Toronto, ON M8Z0B9For Sale

- C$479,9001 bd1 ba-- sqft2 Fieldway Rd #1016, Toronto, ON M8Z0B9For Sale
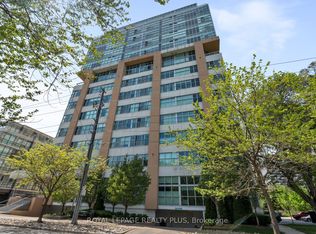
- C$679,0002 bd2 ba-- sqft2 Fieldway Rd #707, Toronto, ON M8Z0B9For Sale
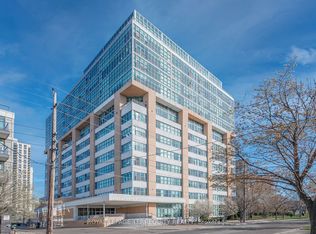
- C$799,9003 bd2 ba-- sqft2 Fieldway Rd #803, Toronto, ON M8Z0B9For Sale
- C$--2 bd2 ba-- sqft2 Fieldway Rd #4, Toronto, ON M8Z0B9Off Market
- C$789,9003 bd2 ba-- sqft2 Fieldway Rd #206, Toronto, ON M8Z0B9For Sale
- C$--2 bd2 ba814 sqft2 Fieldway Rd #1213, Toronto, ON M8Z0B9Off Market
Similar homes
- C$789,9003 bd2 ba-- sqft2 Fieldway Rd #206, Toronto, ON M8Z 0B9For SaleMLS ID #W13490464, ROYAL LEPAGE REAL ESTATE SERVICES LTD.. TRREB
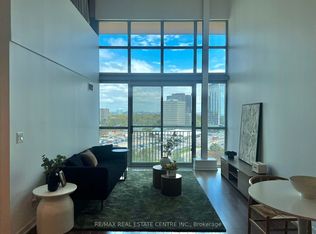
- C$799,9003 bd2 ba-- sqft2 Fieldway Rd #803, Toronto, ON M8Z 0B9For Sale
 MLS ID #W13149566, RE/MAX REAL ESTATE CENTRE INC.. TRREB
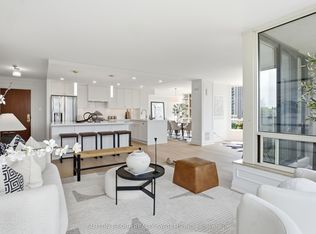
 - C$898,0003 bd2 ba-- sqft1320 Islington Ave #601, Toronto, ON M9A 5C6For Sale
 MLS ID #W13555844, SUTTON GROUP REALTY SYSTEMS INC.. TRREB
 - C$599,9002 bd2 ba-- sqftNetwork Lofts, Toronto, ON M8Z 0B9For SaleMLS ID #W13508722, ZIVASA. TRREB
- C$679,0002 bd2 ba-- sqft2 Fieldway Rd #707, Toronto, ON M8Z 0B9For SaleMLS ID #W13231304, ROYAL LEPAGE TERREQUITY REALTY. TRREB
- C$649,0003 bd2 ba-- sqft9 Mabelle Ave #2623, Toronto, ON M9A 0E1For SaleMLS ID #W13546480, RE/MAX CONDOS PLUS CORPORATION. TRREB
- C$629,0002 bd2 ba-- sqftNetwork Lofts, Toronto, ON M8Z 0B9For SaleMLS ID #W13229578, ROYAL LEPAGE REAL ESTATE SERVICES LTD.. TRREB
- C$599,0002 bd1 ba-- sqft8 Fieldway Rd #414, Toronto, ON M8Z 0C3For SaleMLS ID #W13544942, ROYAL LEPAGE REAL ESTATE SERVICES LTD.. TRREB
- C$799,0002 bd2 ba-- sqft5 Mabelle Ave #4136, Toronto, ON M9A 0C8For SaleMLS ID #W13021012, TIMSOLD REALTY INC.. TRREB
- C$799,0003 bd2 ba-- sqft293 The Kingsway #907, Toronto, ON M9A 0E8For SaleMLS ID #W13534078, RE/MAX PROFESSIONALS INC.. TRREB
- C$490,0002 bd1 ba-- sqft3 Michael Power Pl #606, Toronto, ON M9A 0A2For SaleMLS ID #W13556370, ROYAL LEPAGE REAL ESTATE SERVICES HEAPS ESTRIN TEAM. TRREB
- C$470,0002 bd1 ba-- sqftKingswood on Bloor, Toronto, ON M8X 1G3For SaleMLS ID #W13548172, INTERNATIONAL REALTY FIRM, INC.. TRREB
- C$688,0002 bd2 ba-- sqft5 Mabelle Ave #3832, Toronto, ON M9A 0C8For SaleMLS ID #W13470668, HOMELIFE LANDMARK REALTY INC.. TRREB
- C$799,0003 bd3 ba-- sqftParc Nuvo, Toronto, ON M9B 0A4For SaleMLS ID #W13520798, SUTTON GROUP QUANTUM REALTY INC.. TRREB
- C$729,0002 bd2 ba-- sqftBarclay Terrace, Toronto, ON M9A 5C4For SaleMLS ID #W13436958, REMAX YOUR COMMUNITY REALTY. TRREB
- C$660,0002 bd2 ba-- sqft15 Viking Ln #2502, Toronto, ON M9B 0A4For SaleMLS ID #W13528082, iCloud Realty Ltd.. TRREB
- C$788,0002 bd2 ba-- sqft259 The Kingsway #301, Toronto, ON M9A 4B1New ConstructionMLS ID #W13470652, ROYAL LEPAGE SIGNATURE REALTY. TRREB
- C$745,0002 bd2 ba-- sqft32 Fieldway Rd #123, Toronto, ON M8Z 0E3For SaleMLS ID #W13417472, NEW WORLD 2000 REALTY INC.. TRREB
- C$759,0002 bd2 ba-- sqftNuvo at Essex, Toronto, ON M9B 0A2For SaleMLS ID #W13412876, ROYAL LEPAGE TERREQUITY REALTY. TRREB
- C$899,0003 bd3 ba-- sqftBloorvista At Islington Terrace, Toronto, ON M9A 0E1For SaleMLS ID #W13167664, SOTHEBY'S INTERNATIONAL REALTY CANADA. TRREB
