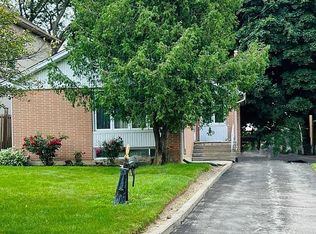
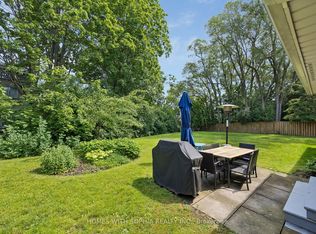
Tastefully renovated 3+1 bedroom home on an impressive 52 x 120 ft lot in sought-after Parkwoods-Donalda. Bright and filled with natural light, featuring beautiful white oak flooring, pot lights, a modern kitchen, stylish feature paneling and contemporary finishes throughout. TV and amplifier included. Enjoy a spacious backyard and welcoming front yard, exterior security cameras, plus an epoxy-coated single-car garage and parking for two additional vehicles on the driveway. Excellent family-friendly location surrounded by parks, community facilities, tennis courts, swimming, shopping and everyday amenities. Conveniently located minutes from major highways, offering easy access to Downtown Toronto, North York and beyond. Excellent nearby school options include Cassandra P.S., Ranchdale P.S., Broadlands P.S., Milne Valley M.S. and Victoria Park C.I. Adding to its long-term potential, the property has plans and approvals relating to a proposed two-storey expansion. A beautifully updated home offering an exceptional combination of move-in-ready living, a generous lot and future possibilities.
For sale
C$1,348,000
2 Filbert Gate, Toronto, ON M3A 2N4
4beds
2baths
Single Family Residence
Built in ----
6,240 Square Feet Lot
$-- Zestimate®
C$--/sqft
C$-- HOA
What's special
Beautiful white oak flooringPot lightsModern kitchenStylish feature panelingContemporary finishes throughoutSpacious backyardWelcoming front yard
- 2 hours
- 7
- 2
Zillow last checked:
Listing updated:
Listed by:
PROMPTON REAL ESTATE SERVICES CORP.
Source: TRREB,MLS®#: C13805170 Originating MLS®#: Toronto Regional Real Estate Board
Originating MLS®#: Toronto Regional Real Estate BoardFacts & features
Interior
Bedrooms & bathrooms
- Bedrooms: 4
- Bathrooms: 2
Primary bedroom
- Level: Main
- Dimensions: 3.8 x 2.95
Bedroom
- Level: Main
- Dimensions: 3.08 x 2.76
Bedroom
- Level: Basement
- Dimensions: 6.41 x 3.17
Bedroom
- Level: Main
- Dimensions: 3.79 x 2.94
Bathroom
- Level: Basement
- Dimensions: 1.8 x 1.74
Bathroom
- Level: Main
- Dimensions: 3 x 2.1
Dining room
- Level: Main
- Dimensions: 3.16 x 3.1
Kitchen
- Level: Main
- Dimensions: 3.85 x 2.98
Living room
- Level: Main
- Dimensions: 5.01 x 3.21
Recreation
- Level: Basement
- Dimensions: 10.05 x 6.85
Heating
- Forced Air, Gas
Cooling
- Central Air
Features
- In-Law Suite
- Basement: Finished,Separate Entrance
- Has fireplace: No
Interior area
- Living area range: 1100-1500 null
Video & virtual tour
Property
Parking
- Total spaces: 3
- Parking features: Private
- Has garage: Yes
Features
- Pool features: None
Lot
- Size: 6,240 Square Feet
- Features: School, Rec./Commun.Centre, Park, Fenced Yard
Details
- Parcel number: 101090047
Construction
Type & style
- Home type: SingleFamily
- Architectural style: Bungalow
- Property subtype: Single Family Residence
Materials
- Brick
- Foundation: Concrete Block
- Roof: Asphalt Shingle
Utilities & green energy
- Sewer: Sewer
Community & HOA
Location
- Region: Toronto
Financial & listing details
- Annual tax amount: C$6,998
- Date on market: 9/19/2026
Price history
Price history is unavailable.
Public tax history
Tax history is unavailable.
Climate risks
Neighborhood: Parkwoods
Nearby schools
GreatSchools rating
No schools nearby
We couldn't find any schools near this home.


Similar homes
- C$1,200,0003 bd2 ba-- sqft8 Nordic Pl, Toronto, ON M3A 2H9For Sale
 MLS ID #C13494642, RE/MAX ULTIMATE REALTY INC.. TRREB
 - C$1,299,0004 bd2 ba-- sqft16 Ptarmigan Cres, Toronto, ON M3A 1W3For Sale
 MLS ID #C13778226, RIGHT AT HOME REALTY INC.. TRREB
 - C$1,489,9003 bd3 ba-- sqft10 Monarchwood Cres, Toronto, ON M3A 1H4For Sale
 MLS ID #C13781032, RE/MAX ULTIMATE REALTY INC.. TRREB
 - C$1,545,0004 bd4 ba-- sqft34 Rustywood Dr, Toronto, ON M3A 1R8For Sale
 MLS ID #C13777512, HOMES WITH SOPHIA REALTY INC.. TRREB
