Stunning panoramic sunset views, a freshly updated interior and an exceptional end-of-cul-de-sac setting define this beautiful home in guard-gated Covenant Hills. Ideally positioned on a premium pie-shaped lot, the residence enjoys expansive west-facing views, exceptional privacy and a large usable backyard. Spanning approximately 4,686 sq. ft. with 5 bedrooms and 5.5 baths, the highly functional floor plan features 4 en-suite bedrooms upstairs and a private en-suite bedroom downstairs-ideal for family, guests or multi-generational living. A refreshed look includes all-new interior paint and trim, new LVP flooring, newer carpet and updated lighting, creating a bright, clean and move-in-ready interior.
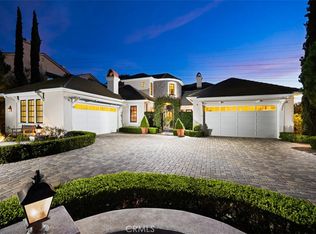
A charming stone exterior and inviting courtyard entry lead to an open, spacious layout designed for comfortable everyday living and entertaining. At the heart of the home, the impressive family room features soaring ceilings, a dramatic double-sided fireplace with stacked-stone accents and an easy connection to the backyard. The spacious chef’s kitchen opens directly to the family room and offers abundant cabinetry and prep space, a 72" Sub-Zero refrigerator, Thermador Pro range, 3 ovens and dual dishwashers-creating an ideal gathering space for family and friends.
Upstairs, the expansive primary suite takes full advantage of the home’s incredible setting with a private balcony showcasing breathtaking west-facing sunsets, plus a fireplace, spacious bath and custom closet. Three additional upstairs bedrooms are all en-suite, providing exceptional privacy and functionality. A generous bonus/media room adds valuable flexible living space, while a separate office/living room with glass doors, fireplace and courtyard access provides another quiet retreat.
The expansive backyard is designed for true Southern California living, combining panoramic views with privacy and an unusually generous amount of usable outdoor space. Enjoy a saltwater pool and spa, rich stone hardscape, covered outdoor living area and large BBQ island with pizza oven and seating-all framed by spectacular sunsets.
Solar-equipped and beautifully refreshed, this exceptional residence combines a rare end-of-cul-de-sac location, large private yard, panoramic west-facing views and one of the most practical 5-bedroom en-suite floor plans in Covenant Hills. An outstanding opportunity to enjoy space, privacy and the exceptional Ladera Ranch lifestyle.
For sale
Listed by: Ladera Realty • Tim Wolter • Contact: 949-338-3767
$3,995,000
2 Galaxy Isle, Ladera Ranch, CA 92694
5beds
4,686sqft
Single Family Residence
Built in 2005
10,368 Square Feet Lot
$3,850,500 Zestimate®
$853/sqft
$687/mo HOA
What's special
- 6 days
- 419
- 28
Zillow last checked:
Listing updated:
Listed by:
Tim Wolter DRE #01384317 949-338-3767,
Ladera Realty
Source: CRMLS,MLS#: OC26204416 Originating MLS: California Regional MLS
Originating MLS: California Regional MLSFacts & features
Interior
Bedrooms & bathrooms
- Bedrooms: 5
- Bathrooms: 6
- Full bathrooms: 5
- 1/2 bathrooms: 1
- Main level bathrooms: 2
- Main level bedrooms: 1
Rooms
- Room types: Bedroom, Entry/Foyer, Family Room, Foyer, Great Room, Kitchen, Laundry, Living Room, Primary Bathroom, Primary Bedroom, Office, Other, Pantry, Dining Room
Bathroom
- Features: Bathtub, Full Bath on Main Level, Separate Shower, Upgraded, Walk-In Shower
Kitchen
- Features: Butler's Pantry, Granite Counters, Kitchen Island, Kitchen/Family Room Combo, Walk-In Pantry
Other
- Features: Walk-In Closet(s)
Pantry
- Features: Walk-In Pantry
Cooling
- Central Air
Appliances
- Included: 6 Burner Stove, Built-In Range, Barbecue, Double Oven, Dishwasher
- Laundry: Laundry Room, Upper Level
Features
- Breakfast Bar, Built-in Features, Balcony, Tray Ceiling(s), Crown Molding, Separate/Formal Dining Room, Eat-in Kitchen, Granite Counters, Open Floorplan, Recessed Lighting, Bedroom on Main Level, Entrance Foyer, Primary Suite, Walk-In Pantry, Walk-In Closet(s)
- Flooring: Carpet, Stone, Vinyl
- Has fireplace: Yes
- Fireplace features: Family Room, Living Room, Primary Bedroom, Multi-Sided, Outside
- Common walls with other units/homes: No Common Walls
Interior area
- Total interior livable area: 4,686 sqft
Property
Parking
- Total spaces: 3
- Parking features: Direct Access, Driveway, Garage
- Attached garage spaces: 3
Features
- Levels: Two
- Stories: 2
- Entry location: 1
- Patio & porch: Patio, Stone, Wrap Around
- Exterior features: Barbecue, Lighting
- Has private pool: Yes
- Pool features: Private, Association
- Has spa: Yes
- Spa features: Private
- Fencing: Block,Wrought Iron
- Has view: Yes
- View description: Hills, Mountain(s), Panoramic, Trees/Woods
Lot
- Size: 10,368 Square Feet
- Features: Back Yard, Cul-De-Sac, Front Yard, Landscaped, Sprinkler System, Yard
Details
- Parcel number: 74125106
- Special conditions: Standard
Construction
Type & style
- Home type: SingleFamily
- Property subtype: Single Family Residence
Materials
- Foundation: Slab
Condition
- Updated/Remodeled
- New construction: No
- Year built: 2005
Utilities & green energy
- Sewer: Public Sewer
- Water: Public
Community & HOA
Community
- Features: Biking, Curbs, Dog Park, Gutter(s), Hiking, Park, Storm Drain(s), Street Lights, Sidewalks, Gated
- Security: Gated with Guard, Gated Community, Gated with Attendant
- Subdivision: Skye Isle (Skyi)
HOA
- Has HOA: Yes
- Amenities included: Clubhouse, Sport Court, Fire Pit, Outdoor Cooking Area, Other Courts, Barbecue, Picnic Area, Playground, Pickleball, Pool, Spa/Hot Tub, Tennis Court(s), Trail(s)
- HOA fee: $687 monthly
- HOA name: LARMAC
- HOA phone: 949-218-0900
Location
- Region: Ladera Ranch
Financial & listing details
- Price per square foot: $853/sqft
- Tax assessed value: $2,495,256
- Date on market: 9/19/2026
- Cumulative days on market: 6 days
- Listing terms: Cash to New Loan
- Road surface type: Paved
Estimated market value
$3,850,500
$3.66M - $4.04M
Not available
Price history
| Date | Event | Price |
|---|---|---|
| 9/19/2026 | Listed for sale | $3,995,000+85.8%$853/sqft |
Source:  CRMLS #OC26204416 Report a problem CRMLS #OC26204416 Report a problem | ||
| 9/20/2017 | Sold | $2,150,000-2.3%$459/sqft |
Source: Public Record Report a problem | ||
| 8/23/2017 | Pending sale | $2,199,900$469/sqft |
Source: Veranda Realty #OC17184071 Report a problem | ||
| 8/10/2017 | Listed for sale | $2,199,900+20.5%$469/sqft |
Source: Veranda Realty #OC17184071 Report a problem | ||
| 8/23/2013 | Sold | $1,825,000+1.4%$389/sqft |
Source: Public Record Report a problem | ||
| 8/5/2013 | Pending sale | $1,799,990$384/sqft |
Source: Rodgers Family Real Estate #OC13153900 Report a problem | ||
| 8/3/2013 | Listed for sale | $1,799,990+35.2%$384/sqft |
Source: Rodgers Family Real Estate #OC13153900 Report a problem | ||
| 4/10/2009 | Sold | $1,331,000+133000%$284/sqft |
Source: Public Record Report a problem | ||
| 10/8/2008 | Sold | $1,000-100% |
Source: Public Record Report a problem | ||
| 1/31/2006 | Sold | $2,005,500$428/sqft |
Source: Public Record Report a problem | ||
Public tax history
| Year | Property taxes | Tax assessment |
|---|---|---|
| 2026 | -- | $2,495,256 +2% |
| 2025 | $31,842 +1.8% | $2,446,330 +2% |
| 2024 | $31,264 +1.9% | $2,398,363 +2% |
| 2023 | $30,673 +0.8% | $2,351,337 +2% |
| 2022 | $30,422 +1.7% | $2,305,233 +2% |
| 2021 | $29,919 +1.2% | $2,260,033 +1% |
| 2020 | $29,554 | $2,236,860 +2% |
| 2019 | $29,554 0% | $2,193,000 +2% |
| 2018 | $29,558 +8.8% | $2,150,000 +11.5% |
| 2017 | $27,159 | $1,927,647 +2% |
| 2016 | $27,159 +0.5% | $1,889,850 +1.5% |
| 2015 | $27,012 -0.5% | $1,861,463 +2% |
| 2014 | $27,145 | $1,825,000 +43.2% |
| 2013 | -- | $1,274,730 |
| 2012 | -- | $1,274,730 -4% |
| 2011 | -- | $1,327,844 |
| 2010 | -- | $1,327,844 -6.9% |
| 2009 | -- | $1,426,000 -13% |
| 2008 | -- | $1,640,000 -20.7% |
| 2007 | -- | $2,069,047 +54.5% |
| 2006 | -- | $1,338,987 +169% |
| 2005 | -- | $497,760 +2% |
| 2004 | -- | $488,000 |
Find assessor info on the county website
Monthly payment
Est. payment
Payment breakdown
Explore the cost of this home by adjusting the details. Changes won't be saved.Climate risks
Neighborhood: Covenant Hills Village

Similar homes
- $3,649,0005 bd5 ba4.3k sqft2 Ali Ln, Mission Viejo, CA 92694For Sale
 MLS ID #OC26120890, Annika Godfrey, Coldwell Banker Realty. CRMLS
 - $5,499,0005 bd7 ba5.2k sqft7 Fox Hole Rd, Mission Viejo, CA 92694For Sale
 MLS ID #OC26196202, Tim Wolter, Ladera Realty. CRMLS
 - $2,499,9004 bd5 ba3.8k sqft3 Tranquility Pl, Ladera Ranch, CA 92694For Sale
 MLS ID #OC26195827, Tim Wolter, Ladera Realty. CRMLS
 - $4,195,0006 bd6 ba5.6k sqft31445 Juliana Farms Rd, San Juan Capistrano, CA 92675For Sale
 MLS ID #OC26198306, Robyn Robinson, Compass. CRMLS
