Boater's paradise in the exclusive High Point Isle of Sewall's Point! Situated on a private half-acre, high-elevation waterfront lot. An attractive partial assumable 30 YEAR FIXED loan at 2.75% available to a qualified buyer, subject to lender approval. This exceptional property features a 20,000-lb. boat lift and dock seller says can accommodate a boat up to approximately 40 ft, with close access to the Intracoastal Waterway, St. Lucie Inlet and Atlantic Ocean making this an exceptional setting for boating enthusiasts. Enjoy a private saltwater pool and expansive outdoor living space which is fully fenced. The chef's kitchen features a commercial gas range. All impact-rated windows and doors plus a roof completed in 2021 offer added peace of mind. A recent certified appraisal valued the property at $3,470,000. This distinguished residence is located in Sewall's Point's most coveted locations. Sewer hookup available for approximately $8,000, subject to verification by buyer.
For sale
Price cut: $150.9K (10/5)
$2,999,999
2 ISLAND Road, Sewalls Point, FL 34996
3beds
2,467sqft
Single Family Residence
Built in 1971
0.52 Acres Lot
$-- Zestimate®
$1,216/sqft
$-- HOA
What's special
Private saltwater poolCommercial gas rangeExpansive outdoor living space
- 63 days
- 1,667
- 81
Zillow last checked:
Listing updated:
Listed by:
Patrick A Stracuzzi Sr 772-283-9991,
RE/MAX Select Group
Source: BeachesMLS,MLS#: B26067115 Originating MLS: BeachesMLS
Originating MLS: BeachesMLSFacts & features
Interior
Bedrooms & bathrooms
- Bedrooms: 3
- Bathrooms: 3
- Full bathrooms: 3
- Main level bathrooms: 3
- Main level bedrooms: 3
Primary bedroom
- Level: Main
- Area: 216
- Dimensions: 18 X 12
Bedroom 2
- Level: Main
- Area: 180
- Dimensions: 15 X 12
Bedroom 3
- Level: Main
- Area: 208
- Dimensions: 16 X 13
Dining room
- Level: Main
- Area: 120
- Dimensions: 12 X 10
Kitchen
- Level: Main
- Area: 352
- Dimensions: 22 X 16
Living room
- Level: Main
- Area: 442
- Dimensions: 26 X 17
Utility room
- Level: Main
- Area: 48
- Dimensions: 8 X 6
Heating
- Central, Electric
Cooling
- Central Air, Ceiling Fan(s)
Appliances
- Included: Dryer, Dishwasher, Gas Range, Ice Maker, Microwave, Range, Refrigerator, Washer
- Laundry: Washer Hookup, Inside, Laundry Room, Laundry Tub, Sink
Features
- Breakfast Bar, Built-in Features, Closet Cabinetry, Dual Sinks, Kitchen Island, Living/Dining Room, Main Level Primary, Split Bedrooms, Separate Shower, Walk-In Closet(s)
- Flooring: Tile, Wood
- Windows: Other
- Has fireplace: No
Interior area
- Total structure area: 2,882
- Total interior livable area: 2,467 sqft
Video & virtual tour
Property
Parking
- Total spaces: 2
- Parking features: Attached, Circular Driveway, Driveway, Garage, Garage Door Opener
- Attached garage spaces: 2
- Has uncovered spaces: Yes
Accessibility
- Accessibility features: None
Features
- Levels: One
- Stories: 1
- Patio & porch: Covered, Patio
- Exterior features: Outdoor Living Area
- Has private pool: Yes
- Pool features: Concrete, Fenced, In Ground, Private
- Has spa: Yes
- Spa features: Above Ground
- Fencing: Fenced
- Has view: Yes
- View description: Canal, Water
- Has water view: Yes
- Water view: Canal,Water
- Waterfront features: Navigable Water, Seawall
- Frontage type: Waterfront
- Frontage length: 125.00,125.00
Lot
- Size: 0.52 Acres
- Dimensions: .518
- Features: Corner Lot, Sprinklers Automatic
Details
- Parcel number: 133841003000006507
- Zoning: R-1
- Special conditions: Standard
Construction
Type & style
- Home type: SingleFamily
- Architectural style: Ranch
- Property subtype: Single Family Residence
Materials
- Block, Concrete, Stucco
- Roof: Flat,Tile
Condition
- Resale
- New construction: No
- Year built: 1971
Utilities & green energy
- Sewer: Septic Tank
- Water: Public
- Utilities for property: Electricity Connected, Sewer Not Available
Green energy
- Energy generation: Solar
Community & HOA
Community
- Security: Closed Circuit Camera(s), Smoke Detector(s)
- Subdivision: HIGH POINT
HOA
- Has HOA: No
Location
- Region: Sewalls Pt
Financial & listing details
- Price per square foot: $1,216/sqft
- Tax assessed value: $944,745
- Annual tax amount: $14,180
- Date on market: 8/21/2026
- Cumulative days on market: 63 days
- Listing terms: Cash,Conventional,FHA
- Electric utility on property: Yes
Estimated market value
Not available
Estimated sales range
Not available
Not available
Price history
| Date | Event | Price |
|---|---|---|
| 10/5/2026 | Price change | $2,999,999-4.8%$1,216/sqft |
Source:  Martin County REALTORS® of the Treasure Coast (MCRTC) #M20056486 Report a problem Martin County REALTORS® of the Treasure Coast (MCRTC) #M20056486 Report a problem | ||
| 9/8/2026 | Price change | $3,150,888-4.5%$1,277/sqft |
Source: Martin County REALTORS® of the Treasure Coast (MCRTC) #M20056486 Report a problem | ||
| 8/21/2026 | Listed for sale | $3,300,888+233.2%$1,338/sqft |
Source: Martin County REALTORS® of the Treasure Coast (MCRTC) #M20056486 Report a problem | ||
| 4/6/2020 | Sold | $990,600-9.1%$402/sqft |
Source: Martin County REALTORS® of the Treasure Coast (MCRTC) #M20015005 Report a problem | ||
| 3/10/2020 | Pending sale | $1,090,000$442/sqft |
Source: Premier Realty Group Inc #M20015005 Report a problem | ||
| 2/25/2020 | Price change | $1,090,000-5.1%$442/sqft |
Source: Premier Realty Group Inc #M20015005 Report a problem | ||
| 10/23/2019 | Price change | $1,149,000-4.2%$466/sqft |
Source: Premier Realty Group Inc #M20015005 Report a problem | ||
| 7/15/2019 | Price change | $1,199,000-4%$486/sqft |
Source: Premier Realty Group Inc #M20015005 Report a problem | ||
| 4/9/2019 | Price change | $1,249,000-3.6%$506/sqft |
Source: Premier Realty Group Inc #M20015005 Report a problem | ||
| 11/30/2018 | Listed for sale | $1,295,000+10.7%$525/sqft |
Source: Premier Realty Group Inc #M20015005 Report a problem | ||
| 5/13/2017 | Listing removed | $1,170,000$474/sqft |
Source: Illustrated Properties Jupiter #RX-10245782 Report a problem | ||
| 8/8/2016 | Price change | $1,170,000-2.1%$474/sqft |
Source: Illustrated Properties/Jupiter #RX-10245782 Report a problem | ||
| 6/26/2016 | Price change | $1,195,000-40.1%$484/sqft |
Source: Illustrated Properties/Jupiter #RX-10245782 Report a problem | ||
| 6/24/2016 | Listed for sale | $1,995,000+66.4%$809/sqft |
Source: Illustrated Properties/Jupiter #RX-10245782 Report a problem | ||
| 7/8/2014 | Listed for sale | $1,199,000+114.1%$486/sqft |
Source: ILLUSTRATED PROPERTIES #RX-10054807 Report a problem | ||
| 7/16/2012 | Sold | $560,000-5.1%$227/sqft |
Source:  BeachesMLS #R3091576 Report a problem BeachesMLS #R3091576 Report a problem | ||
| 2/1/2012 | Price change | $590,000+0.9%$239/sqft |
Source: Illustrated Properties/Jupiter #R3091576 Report a problem | ||
| 1/19/2012 | Listed for sale | $585,000-0.8%$237/sqft |
Source: Jupiter Report a problem | ||
| 12/15/2011 | Listing removed | $590,000$239/sqft |
Source: Illustrated Properties Real Estate #R3091576 Report a problem | ||
| 9/12/2011 | Price change | $590,000+0.9%$239/sqft |
Source: Illustrated Properties Real Estate #R3091576 Report a problem | ||
| 5/27/2011 | Price change | $585,000-1.7%$237/sqft |
Source: Illustrated Properties Real Estate #R3091576 Report a problem | ||
| 5/7/2011 | Price change | $595,000-14.4%$241/sqft |
Source: Illustrated Properties Real Estate #R3091576 Report a problem | ||
| 2/10/2011 | Price change | $695,000+16.8%$282/sqft |
Source: Illustrated Properties Real Estate #R3091576 Report a problem | ||
| 1/20/2011 | Listed for sale | $595,000-25.2%$241/sqft |
Source: Illustrated Properties Real Estate #R3091576 Report a problem | ||
| 6/23/2010 | Listed for sale | $795,000-45.5%$322/sqft |
Source: VIP Properties, Inc. #R3091576 Report a problem | ||
| 3/6/2006 | Sold | $1,457,500+21.5%$591/sqft |
Source: Public Record Report a problem | ||
| 5/2/2005 | Sold | $1,200,000$486/sqft |
Source: Public Record Report a problem | ||
Public tax history
| Year | Property taxes | Tax assessment |
|---|---|---|
| 2025 | $14,181 -0.7% | $919,908 +2.9% |
| 2024 | $14,276 +1.9% | $893,983 +3% |
| 2023 | $14,013 +3.2% | $867,945 +3% |
| 2022 | $13,585 -0.2% | $842,666 +3.2% |
| 2021 | $13,608 +10.2% | $816,640 +13.6% |
| 2020 | $12,344 -1.3% | $718,590 -0.4% |
| 2019 | $12,502 | $721,830 -2.7% |
| 2018 | $12,502 -3.3% | $741,620 +3.7% |
| 2017 | $12,929 +49% | $715,440 +15.8% |
| 2016 | $8,677 | $617,770 -1.5% |
| 2015 | $8,677 | $627,170 +18.3% |
| 2014 | $8,677 | $530,150 +1% |
| 2013 | -- | $525,140 -19.7% |
| 2012 | -- | $654,250 -2.7% |
| 2011 | -- | $672,690 -1.5% |
| 2010 | -- | $682,650 -15.9% |
| 2009 | -- | $811,470 -10.9% |
| 2008 | -- | $911,010 -6.2% |
| 2007 | $9,606 -12.4% | $971,140 -17.4% |
| 2006 | $10,970 | $1,176,340 +13.4% |
| 2005 | -- | $1,036,880 |
Find assessor info on the county website
Monthly payment
Est. payment
Payment breakdown
Explore the cost of this home by adjusting the details. Changes won't be saved.Climate risks
Neighborhood: 34996
Nearby schools
Schools provided by the listing agent
- Elementary: Felix A. Williams
- Middle: Stuart
- High: Jensen Beach
Source: BeachesMLS. This data may not be complete. We recommend contacting the local school district to confirm school assignments for this home.
Similar homes
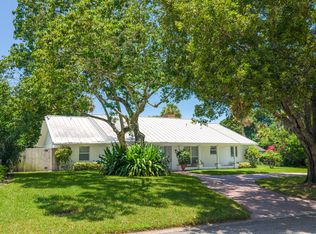
- $1,595,0003 bd3 ba2.7k sqft15 W HIGH POINT Road, Sewalls Point, FL 34996For Sale
 MLS ID #B26055265, Kimberly J Spears, Douglas Elliman. BeachesMLS
 - $2,100,0004 bd4 ba2.8k sqft172 S RIVER Road, Sewalls Point, FL 34996For Sale
 MLS ID #B26074709, Steven Koleno, Beycome of Florida LLC. BeachesMLS
 - $2,600,0003 bd3 ba3.3k sqft6943 SE Harbor Cir, Stuart, FL 34996For Sale

 MLS ID #M20056394, Stephanie Gray, Berkshire Hathaway Florida Realty. Martin County REALTORS® of the Treasure Coast (MCRTC)
 - $2,100,0004 bd3 ba3.3k sqft15 HERITAGE Way, Sewalls Point, FL 34996For Sale
 MLS ID #B26065834, Kimberly J Spears, Douglas Elliman. BeachesMLS
 - $1,500,0004 bd3 ba2.2k sqft1 Sabal Court, Sewalls Point, FL 34996For SaleMLS ID #B26070016, Rebecca Russotti, Premier Brokers International. BeachesMLS
- $2,795,0003 bd3 ba2.7k sqft1910 NW Cove Cir, Stuart, FL 34994For SaleMLS ID #M20055929, Cheryl Dodge, One Sotheby's International Realty. Martin County REALTORS® of the Treasure Coast (MCRTC)
- $1,695,0005 bd3 ba3.6k sqft4 Castle Hill Way, Stuart, FL 34996For SaleMLS ID #B26009467, Shannon Andersen, Keller Williams Realty Of The. BeachesMLS
- $3,950,8883 bd3 ba3.5k sqft881 SE Saint Lucie Boulevard, Stuart, FL 34996For SaleMLS ID #B26011249, Del V Tiegs, Keller Williams Realty Of The. BeachesMLS
- $1,879,0003 bd3 ba2.6k sqft5297 SW Anhinga Avenue, Palm City, FL 34990For SaleMLS ID #B26086760, Christopher S Flaherty, Cornerstone Coastal Realty. BeachesMLS
- $3,395,0003 bd3 ba2.7k sqft2820 SE Dune Drive #2306, Stuart, FL 34996For SaleMLS ID #B26078272, Martin A. Conroy, Sailfish Point Realty, LLC. BeachesMLS
- $2,775,0004 bd3 ba2.7k sqft2672 NW South Shore Road, Stuart, FL 34994For SaleMLS ID #B26036155, Bernadette M Bunch, LoKation. BeachesMLS
- $1,500,0003 bd2 ba1.8k sqft4916 SE MANATEE COVE Road, Stuart, FL 34997For SaleMLS ID #B26068405, Christine C Sheehan, The Corcoran Group. BeachesMLS
- $3,500,0003 bd3 ba2.2k sqft2602 SW 64th Court, Palm City, FL 34990For SaleMLS ID #B26047355, Dawn Monette, Berkshire Hathaway Florida Rea. BeachesMLS
- $1,649,0004 bd3 ba3.2k sqft1002 SE Riverside Dr, Stuart, FL 34996For SaleMLS ID #M20057030, Daniel Carmody, Water Pointe Realty Group. Martin County REALTORS® of the Treasure Coast (MCRTC)
- $1,995,0002 bd3 ba2.5k sqft4109 SE Whiticar Way, Stuart, FL 34997For SaleMLS ID #M20055189, Julia Sansevere, Coldwell Banker Realty. Martin County REALTORS® of the Treasure Coast (MCRTC)
- $3,450,0003 bd2 ba1.8k sqft2086 SW Gull Harbor Ln, Palm City, FL 34990For SaleMLS ID #M20055566, Dawn San George, Berkshire Hathaway Florida Realty. Martin County REALTORS® of the Treasure Coast (MCRTC)
- $3,195,0003 bd2 ba2.1k sqft16411 Jupiter Farms Road, Jupiter, FL 33478For SaleMLS ID #B26015773, Erica Wolfe, Real Broker, LLC. BeachesMLS
- $3,495,0003 bd4 ba3k sqftOcean Isle, Stuart, FL 34996For SaleMLS ID #B26014605, Stephanie L. Gray, Berkshire Hathaway Florida Rea. BeachesMLS
- $2,495,0002 bd3 ba2.6k sqft3001 SE Island Point Lane #12, Stuart, FL 34996For SaleMLS ID #B26075801, Martin A. Conroy, Sailfish Point Realty, LLC. BeachesMLS
- $3,650,0003 bd2 ba2.4k sqft8884 SE Pelican Island Way, Hobe Sound, FL 33455For SaleMLS ID #B26051067, Kimberley L Jenard, Serhant. BeachesMLS
