Skip main navigation
Off market
Street View
  • $641,200

    2 Jumpgate Loop, Elkton, MD 21921

    5beds
    3,052sqft
    SingleFamily
    Built in 1998
    1.15 Acres Lot
    $641,200 Zestimate®
    $210/sqft
    $3,884 Estimated rent

    Home value

    $641,200

    $609,000 - $673,000

    $3,884/mo

    Zestimate® history
    Loading
    Loading...

    Owner options

    List your home for rent

    $3,884/mo

    Rent Zestimate®

    Find your next renter with Zillow Rental Manager. Plus, with online applications, you can quickly screen prospective tenants – for free.

    Learn more

    $3,884/mo

    Rent Zestimate®

    Refinance and save

    $4,113/mo

    Est. payment

    Refinancing to a lower rate could help reduce your monthly payments and save thousands over the life of the loan.

    See today's rates

    $4,113/mo

    Est. payment

    Explore your selling options

    Work with a Zillow partner agent

    Leverage their expertise and Zillow's premium Showcase listings to get your home seen by more buyers.

    Get started

    List with your own agent

    Get your home in front of millions of buyers by listing it on Zillow.

    Learn how to do it

    Sell it yourself

    Take full control of how buyers see your home on Zillow by listing For Sale by Owner (FSBO).

    List your home

    What's special

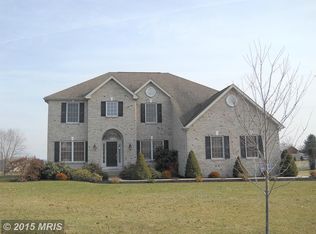
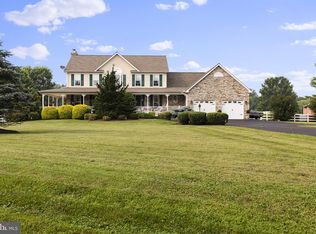
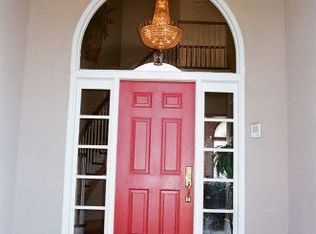
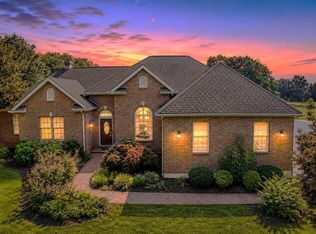
    Beautiful Stone Stacked home in Hunters Crossing on 1.154 acres with a gorgeous pool and partially fenced back yard. This lovely home will not disappoint with five bedrooms, three full baths upstairs, a powder room & laundry on the main level. The basement is ready to be finished with a rough-in for a 3-piece bath and walk-out man door. Sellers have done many upgrades during their ownership, including fresh paint, a newly updated kitchen, a new front door, and a new back door. The roof was replaced in 2017, the furnace and hot water heater were replaced in 2013, new LVP flooring in the family room, new lighting on the main level, and fresh paint in the laundry room. As you enter the home, to the left is a sitting room, and to the right is an office space with privacy doors. Off the sitting room is a spacious dining room that leads to the gorgeous kitchen with quartz countertops, lovely gray kitchen cabinets, backsplash, and stainless appliances. The kitchen has table space and leads to the large family room with a gas fireplace. Slider doors from here lead to the deck and pool. The laundry is off of the turned two-car garage. Heading upstairs, the large primary bedroom is to the right with a massive walk-in closet and full 5-piece bath; double sinks, separate shower, soaking tub, and toilet closet. Two bedrooms share a Jack & Jill full bath, and the bedroom off the master could be a great nursery or 2nd office. There is another nice-sized bedroom attached to the full bath with access from the bedroom and from the hall. Large, partially fenced backyard. In-ground pool is fully fenced! All pool equipment is included with the concrete pool, which is not heated.

    This property is not currently displayed as for sale or rent on Zillow. This may be different from what's on other websites or public sources.

    Facts & features

    Interior

    Bedrooms & bathrooms
    • Bedrooms: 5
    • Bathrooms: 4
    • Full bathrooms: 3
    • 1/2 bathrooms: 1
    Heating
    • Forced air, Propane / Butane
    Cooling
    • Central
    Features
    • Basement: Partially finished
    • Has fireplace: Yes
    Interior area
    • Total interior livable area: 3,052 sqft

    Property

    Parking
    • Total spaces: 12
    • Parking features: Garage - Attached
    Features
    • Exterior features: Stone, Vinyl
    Lot
    • Size: 1.15 Acres
    Details
    • Parcel number: 04034856

    Construction

    Type & style
    • Home type: SingleFamily
    • Architectural style: Conventional
    Materials
    • Roof: Shake / Shingle
    Condition
    • Year built: 1998

    Community & HOA

    Location
    • Region: Elkton

    Financial & listing details

    • Price per square foot: $210/sqft
    • Tax assessed value: $389,700
    • Annual tax amount: $4,325

    Price history

    DateEventPrice
    8/11/2023Sold$580,000$190/sqft
    Source: Bright MLS #MDCC2008528 Report a problem
    7/3/2023Pending sale$580,000+2.7%$190/sqft
    Source: Bright MLS #MDCC2008528 Report a problem
    7/1/2023Listing removed--
    Source: Patterson Schwartz Report a problem
    6/28/2023Listed for sale$565,000$185/sqft
    Source: Bright MLS #MDCC2008528 Report a problem
    5/8/2023Pending sale$565,000$185/sqft
    Source: Patterson Schwartz #MDCC2008528 Report a problem
    5/7/2023Listing removed--
    Source: Patterson Schwartz Report a problem
    4/10/2023Listed for sale$565,000+1.7%$185/sqft
    Source: Bright MLS #MDCC2008528 Report a problem
    10/31/2022Listing removed$555,555$182/sqft
    Source: Bright MLS #MDCC2005974 Report a problem
    8/4/2022Pending sale$555,555+2.9%$182/sqft
    Source: Patterson Schwartz #MDCC2005974 Report a problem
    7/27/2022Contingent$540,000$177/sqft
    Source: Bright MLS #MDCC2005974 Report a problem
    7/27/2022Pending sale$540,000$177/sqft
    Source: Patterson Schwartz #MDCC2005974 Report a problem
    7/22/2022Listed for sale$540,000+68.8%$177/sqft
    Source: Bright MLS #MDCC2005974 Report a problem
    8/21/2015Sold$320,000-5.6%$105/sqft
    Source: Public Record Report a problem
    6/30/2015Listed for sale$339,000+41.9%$111/sqft
    Source: RE/MAX Associates #CC8679581 Report a problem
    9/2/1998Sold$238,920+430.9%$78/sqft
    Source: Public Record Report a problem
    6/12/1998Sold$45,000$15/sqft
    Source: Public Record Report a problem

    Public tax history

    YearProperty taxesTax assessment
    2025$4,325 +5.5%$389,700 +4%
    2024$4,101 +3.2%$374,700 +4.2%
    2023$3,973 +2.3%$359,700 +4.4%
    2022$3,882 +0.3%$344,700 +1.6%
    2021$3,869 +0.4%$339,400 +1.6%
    2020$3,854 +1.6%$334,100 +1.6%
    2019$3,792 +1.2%$328,800 +1.2%
    2018$3,746 -0.4%$324,767 +1.3%
    2017$3,759 +5.8%$320,733 +1.3%
    2016$3,554 +0.1%$316,700
    2015$3,552 +5.2%$316,700
    2014$3,377 $316,700 -2.2%
    2013-- $323,900
    2012-- $323,900
    2011-- $323,900 -22.5%
    2010-- $417,940 +6.5%
    2009-- $392,616 +6.9%
    2008-- $367,293 +7.4%
    2007-- $341,970 +10.9%
    2006-- $308,280 +12.3%
    2005-- $274,590 +14%
    2004-- $240,900 +1.7%
    2003-- $236,786 +1.8%
    2002-- $232,673 +1.8%
    2001-- $228,560
    Find assessor info on the county website

    Neighborhood: 21921

    Nearby schools

    GreatSchools rating
    Schools provided by the listing agent
    • Elementary: Calvert
    • Middle: Rising Sun
    • High: Rising Sun
    • District: Cecil County Public Schools

    Source: The MLS. This data may not be complete. We recommend contacting the local school district to confirm school assignments for this home.

    Get a cash offer in 3 minutes
    Find out how much your home could sell for in as little as 3 minutes with a no-obligation cash offer.
    Estimated market value
    $641,200
    Get a cash offer in 3 minutes
    Find out how much your home could sell for in as little as 3 minutes with a no-obligation cash offer.
    Estimated market value
    $641,200