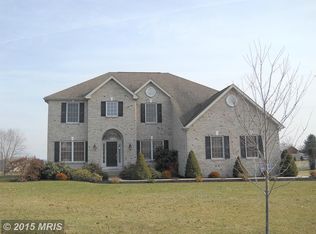
Experience refined luxury and countryside tranquility in prestigious Hunter’s Crossing. Nestled on a sprawling 1.68-acre lot backing to a serene horse farm in the highly sought-after Fair Hill area, this exceptional custom-built brick-and-stucco rancher offers an unmatched blend of architectural quality and upscale modern improvements. Frame-worthy curb appeal welcomes you with ornate, professional landscaping and specimen trees. Inside, soaring 9-to-11-foot ceilings, fine trim work, 2x6 custom construction, and gleaming hardwood floors set an elegant tone throughout. At the heart of the home, the newly refreshed luxury kitchen serves as a chef’s dream, featuring custom cherry cabinetry, premium granite countertops, high-end built-in appliances, a center island, and an adjacent sun-drenched sunroom/breakfast space. The main floor also includes a fully remodeled laundry room and powder room, along with a primary executive suite equipped with custom California closets, Hunter Douglas window treatments, and an expansive en-suite bath with a soaking tub and separate shower. Downstairs, the newly finished 18' x 17' bonus room offers versatile space for a home theater, gym, or executive office alongside vast unfinished storage with walk-up egress. Step outside through Andersen patio doors to a composite deck and custom brick patio overlooking the manicured grounds and peaceful equestrian views. Complete with an oversized two-car garage featuring 12-foot ceilings and expansive storage above, this turn-key estate offers modern luxury just minutes from Fair Hill’s renowned natural trails, equestrian facilities, and top-rated schools.
Pending
$599,990
26 Jumpgate Loop, Elkton, MD 21921
3beds
2,550sqft
Single Family Residence
Built in 2001
1.68 Acres Lot
$606,500 Zestimate®
$235/sqft
$-- HOA
What's special
Ornate professional landscapingFine trim workCustom-built brick-and-stucco rancherPeaceful equestrian viewsCustom cherry cabinetryCustom brick patioPowder room
- 25 days
- 482
- 21
Zillow last checked:
Listing updated:
Listed by:
Jeremy Martin 410-430-9989,
Coldwell Banker Realty 410-515-2000,
Listing Team: The Martin Home Group, Co-Listing Team: The Martin Home Group,Co-Listing Agent: James Daniel Elliott 410-937-8012,
Coldwell Banker Realty
Source: Bright MLS,MLS#: MDCC2022468
Facts & features
Interior
Bedrooms & bathrooms
- Bedrooms: 3
- Bathrooms: 3
- Full bathrooms: 2
- 1/2 bathrooms: 1
- Main level bathrooms: 3
- Main level bedrooms: 3
Rooms
- Room types: Living Room, Dining Room, Primary Bedroom, Bedroom 2, Bedroom 3, Kitchen, Family Room, Laundry, Storage Room, Utility Room, Bonus Room
Primary bedroom
- Features: Ceiling Fan(s), Flooring - Carpet, Walk-In Closet(s)
- Level: Main
- Area: 238 Square Feet
- Dimensions: 14 X 17
Bedroom 2
- Features: Ceiling Fan(s), Flooring - Carpet
- Level: Main
- Area: 144 Square Feet
- Dimensions: 12 X 12
Bedroom 3
- Features: Ceiling Fan(s), Flooring - Carpet
- Level: Main
- Area: 132 Square Feet
- Dimensions: 11 X 12
Bonus room
- Level: Lower
- Area: 306 Square Feet
- Dimensions: 17 X 18
Dining room
- Features: Crown Molding, Flooring - HardWood
- Level: Main
- Area: 165 Square Feet
- Dimensions: 11 X 15
Family room
- Features: Ceiling Fan(s), Flooring - HardWood
- Level: Main
- Area: 169 Square Feet
- Dimensions: 13 X 13
Kitchen
- Features: Flooring - HardWood, Kitchen Island, Kitchen - Electric Cooking, Pantry
- Level: Main
- Area: 280 Square Feet
- Dimensions: 14 X 20
Laundry
- Features: Flooring - Tile/Brick
- Level: Main
Living room
- Features: Ceiling Fan(s), Flooring - HardWood
- Level: Main
- Area: 221 Square Feet
- Dimensions: 13 X 17
Storage room
- Level: Lower
Utility room
- Level: Lower
Heating
- Forced Air, Oil
Cooling
- Central Air, Ceiling Fan(s), Electric
Appliances
- Included: Dishwasher, Dryer, Oven/Range - Electric, Refrigerator, Washer, Water Heater, Electric Water Heater
- Laundry: Main Level, Laundry Room
Features
- Attic, Ceiling Fan(s), Combination Kitchen/Dining, Crown Molding, Dining Area, Kitchen Island, Primary Bath(s), Pantry, Recessed Lighting, Soaking Tub, Bathroom - Stall Shower, Walk-In Closet(s), Dry Wall, High Ceilings
- Flooring: Carpet, Ceramic Tile, Hardwood, Wood
- Doors: French Doors
- Windows: Double Pane Windows, Energy Efficient, Screens, Vinyl Clad
- Basement: Full,Drainage System,Interior Entry,Exterior Entry,Space For Rooms,Partially Finished
- Has fireplace: No
Interior area
- Total structure area: 4,488
- Total interior livable area: 2,550 sqft
- Finished area above ground: 2,244
- Finished area below ground: 306
Video & virtual tour
Property
Parking
- Total spaces: 8
- Parking features: Garage Door Opener, Inside Entrance, Asphalt, Attached, Driveway
- Attached garage spaces: 2
- Uncovered spaces: 6
Accessibility
- Accessibility features: None
Features
- Levels: Two
- Stories: 2
- Patio & porch: Deck, Patio
- Exterior features: Other
- Pool features: None
- Has view: Yes
- View description: Pasture, Garden
Lot
- Size: 1.68 Acres
- Features: Front Yard, Level, Open Lot, Rear Yard, Rural
Details
- Additional structures: Above Grade, Below Grade
- Parcel number: 0804034880
- Zoning: RR
- Special conditions: Standard
Construction
Type & style
- Home type: SingleFamily
- Architectural style: Ranch/Rambler
- Property subtype: Single Family Residence
Materials
- Brick, Stucco
- Foundation: Concrete Perimeter
- Roof: Shingle
Condition
- Excellent
- New construction: No
- Year built: 2001
Utilities & green energy
- Electric: 200+ Amp Service
- Sewer: On Site Septic
- Water: Well
- Utilities for property: Underground Utilities, Cable Available, Phone Available, Cable
Community & HOA
Community
- Security: Security System
- Subdivision: Hunters Crossing
HOA
- Has HOA: Yes
Location
- Region: Elkton
- Municipality: FAIR HILL
Financial & listing details
- Price per square foot: $235/sqft
- Tax assessed value: $440,033
- Annual tax amount: $4,515
- Date on market: 8/6/2026
- Listing agreement: Exclusive Right To Sell
- Listing terms: Negotiable
- Ownership: Fee Simple
- Road surface type: Black Top
Estimated market value
$606,500
$576,000 - $637,000
$2,889/mo
Price history
| Date | Event | Price |
|---|---|---|
| 8/6/2026 | Pending sale | $599,990$235/sqft |
Source: | ||
| 8/6/2026 | Listed for sale | $599,990+38.9%$235/sqft |
Source: | ||
| 1/4/2021 | Sold | $432,000-1.8%$169/sqft |
Source: Public Record Report a problem | ||
| 11/9/2020 | Pending sale | $439,900$173/sqft |
Source: Cross Street Realtors #MDCC171202 Report a problem | ||
| 10/12/2020 | Price change | $439,900-2.1%$173/sqft |
Source: Cross Street Realtors #MDCC171202 Report a problem | ||
| 9/21/2020 | Listed for sale | $449,500$176/sqft |
Source: Cross Street Realtors #MDCC171202 Report a problem | ||
| 8/31/2020 | Pending sale | $449,500$176/sqft |
Source: Cross Street Realtors #MDCC171202 Report a problem | ||
| 5/7/2020 | Listed for sale | $449,500$176/sqft |
Source: Cross Street Realtors #MDCC171202 Report a problem | ||
| 3/21/2020 | Listing removed | $449,500$176/sqft |
Source: Cross Street Realtors, LLC #MDCC168320 Report a problem | ||
| 3/17/2020 | Pending sale | $449,500$176/sqft |
Source: Cross Street Realtors, LLC #MDCC168320 Report a problem | ||
| 3/3/2020 | Listed for sale | $449,500+0.1%$176/sqft |
Source: Cross Street Realtors, LLC #MDCC168320 Report a problem | ||
| 10/25/2019 | Listing removed | $449,000$176/sqft |
Source: Patterson-Schwartz Real Estate #MDCC165654 Report a problem | ||
| 9/23/2019 | Price change | $449,000-2.4%$176/sqft |
Source: Patterson-Schwartz Real Estate #MDCC165654 Report a problem | ||
| 8/16/2019 | Listed for sale | $460,000+6.4%$180/sqft |
Source: Patterson-Schwartz Real Estate #MDCC165654 Report a problem | ||
| 1/1/2015 | Sold | $432,500$170/sqft |
Source: | ||
| 9/28/2005 | Sold | $432,500+7.3%$170/sqft |
Source: Public Record Report a problem | ||
| 2/9/2005 | Sold | $403,000+475.7%$158/sqft |
Source: Public Record Report a problem | ||
| 4/2/2001 | Sold | $70,000$27/sqft |
Source: Public Record Report a problem | ||
Public tax history
| Year | Property taxes | Tax assessment |
|---|---|---|
| 2025 | $4,515 +6.7% | $407,100 +5.3% |
| 2024 | $4,230 +4.7% | $386,500 +5.6% |
| 2023 | $4,041 +3.9% | $365,900 +6% |
| 2022 | $3,889 +3% | $345,300 +4.3% |
| 2021 | $3,775 +3.2% | $331,167 +4.5% |
| 2020 | $3,657 +4.7% | $317,033 +4.7% |
| 2019 | $3,494 +2% | $302,900 +2% |
| 2018 | $3,424 +0.3% | $296,833 +2.1% |
| 2017 | $3,414 +6.6% | $290,767 +2.1% |
| 2016 | $3,201 +0.4% | $284,700 +0.4% |
| 2015 | $3,188 +8.5% | $283,633 +0.4% |
| 2014 | $2,939 | $282,567 +0.4% |
| 2013 | -- | $281,500 |
| 2012 | -- | $281,500 |
| 2011 | -- | $281,500 -30.6% |
| 2010 | -- | $405,630 +7.7% |
| 2009 | -- | $376,770 +8.3% |
| 2008 | -- | $347,910 +9% |
| 2007 | -- | $319,050 +10.6% |
| 2006 | -- | $288,440 +11.9% |
| 2005 | -- | $257,830 +13.5% |
| 2004 | -- | $227,220 +3.7% |
| 2003 | -- | $219,202 +3.8% |
| 2002 | -- | $211,186 +319.9% |
| 2001 | -- | $50,290 |
Find assessor info on the county website
Monthly payment
Est. payment
Payment breakdown
Explore the cost of this home by adjusting the details. Changes won't be saved.Climate risks
Neighborhood: 21921
Nearby schools
Schools provided by the listing agent
- Elementary: Calvert
- Middle: Rising Sun
- High: Rising Sun
- District: Cecil County Public Schools
Source: Bright MLS. This data may not be complete. We recommend contacting the local school district to confirm school assignments for this home.


