Skip main navigation
New construction
  • C$625,000

    2 Mill Road, Botwood, NL A0H1E0

    5beds
    3,668sqft
    Single Family Residence
    Built in 2015
    -- sqft lot
    $-- Zestimate®
    C$170/sqft
    C$-- HOA

    What's special

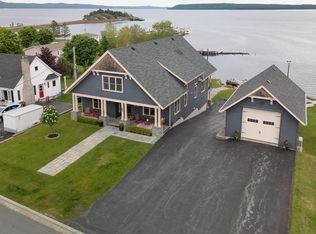
    All you can say is WOW! This luxurious 3-bedroom, 2.5-bath home offers stunning views of the Bay of Exploits and exceptional craftsmanship throughout. Featuring a spacious living room with a propane fireplace, a large eat-in kitchen with an oversized island, and high-end finishes at every turn, this home was designed with both comfort and style in mind. The massive primary bedroom includes a large walk-in closet and a spa-like ensuite retreat. Downstairs, the beautifully designed rec room is perfect for entertaining, complete with a custom-built bar. The property also features a newly added 1-bedroom apartment, offering excellent income potential or additional space for family. Completing the home is a large 20x24 attached garage and breathtaking bay views that can be enjoyed year-round. as per Sellers Direction: No conveyance of offers until Thursday, May 28th at 5:00 PM. All offers must remain open for acceptance until 10:00 PM on Thursday May 28th.
    6 days
    |
    23
    |
    1
    |

    Zillow last checked:

    Listing updated:

    Listed by:

    Andre Gill,

    Keller Williams Platinum Realty - Grand Falls

    Source: Newfoundland and Labrador AR,MLS®#: 1297909MLS Logo

      Facts & features

      Interior

      Bedrooms & bathrooms
      • Bedrooms: 5
      • Bathrooms: 4
      • Full bathrooms: 3
      • 1/2 bathrooms: 1
      Bedroom
      • Level: Main
      • Area: 122.96 Square Feet
      • Dimensions: 10.6 x 11.6
      Bedroom
      • Level: Main
      • Area: 143 Square Feet
      • Dimensions: 13 x 11
      Other
      • Level: Basement
      • Area: 205.32 Square Feet
      • Dimensions: 11.8 X 17.4
      Bathroom
      • Level: Main
      • Area: 22.96 Square Feet
      • Dimensions: 4.10 x 5.6
      Bathroom
      • Level: Main
      • Area: 88 Square Feet
      • Dimensions: 8 x 11
      Bathroom
      • Level: Basement
      • Area: 77.97 Square Feet
      • Dimensions: 11.3 x6.9
      Other
      • Level: Main
      • Area: 213.9 Square Feet
      • Dimensions: 15.5 x 13.8
      Other
      • Level: Basement
      • Area: 138.4 Square Feet
      • Dimensions: 17.3 x 8
      Other
      • Level: Basement
      • Area: 173 Square Feet
      • Dimensions: 17.3 X 10
      Eat in kitchen
      • Level: Main
      • Area: 266.8 Square Feet
      • Dimensions: 11.6 x 23
      Other
      • Level: Main
      • Area: 130 Square Feet
      • Dimensions: 13 x 10
      Foyer
      • Level: Main
      • Area: 44.84 Square Feet
      • Dimensions: 7.6 x 5.9
      Laundry
      • Level: Main
      • Area: 44.8 Square Feet
      • Dimensions: 8 x 5.6
      Other
      • Level: Main
      • Area: 295.8 Square Feet
      • Dimensions: 17 x 17.4
      Office
      • Level: Main
      • Area: 48 Square Feet
      • Dimensions: 8 x 6
      Other
      • Level: Main
      • Area: 49 Square Feet
      • Dimensions: 7x 7
      Pantry
      • Level: Main
      • Area: 16.4 Square Feet
      • Dimensions: 4.10 x 4
      Recreation room
      • Level: Basement
      • Area: 660 Square Feet
      • Dimensions: 30 x 22
      Storage
      • Level: Basement
      • Area: 180 Square Feet
      • Dimensions: 12 x 15
      Utility room
      • Level: Basement
      • Area: 144 Square Feet
      • Dimensions: 12 x 12
      Heating
      • Baseboard, Electric, Forced Air, Heat Pump, Propane
      Cooling
      • Electric, Heat Pump
      Appliances
      • Included: Dishwasher, Refrigerator, Stove, Washer, Dryer
      Features
      • Ensuite, Fireplace(s), In-Law Floorplan, Wet Bar
      • Flooring: Ceramic/Marble, Hardwood - Engineered, Laminate
      • Basement: Walk-Out Access
      • Has fireplace: Yes
      • Fireplace features: Propane
      Interior area
      • Total structure area: 3,668
      • Total interior livable area: 3,668 sqft

      Property

      Parking
      • Parking features: Attached, Double
      • Has garage: Yes
      • Has uncovered spaces: Yes
      Features
      • Patio & porch: Deck/Patio, Balcony(s) and Patio(s)
      • Has view: Yes
      • View description: Ocean
      • Has water view: Yes
      • Water view: Ocean
      Lot
      • Dimensions: 95 x 109 x 95 x 142
      • Features: Landscaped, Rear Yard Access (Vechicle), Recreation Nearby
      Details
      • Zoning description: Residential
      • Other equipment: Air Exchanger

      Construction

      Type & style
      • Home type: SingleFamily
      • Architectural style: Bungalow
      • Property subtype: Single Family Residence
      Materials
      • Shingle Siding, Vinyl Siding
      • Foundation: Fully Developed, Concrete Perimeter
      • Roof: Shingle - Asphalt
      Condition
      • New Construction
      • New construction: Yes
      • Year built: 2015

      Utilities & green energy

      • Sewer: Public Sewer
      • Water: Public
      • Utilities for property: Cable Connected, Electricity Connected, High Speed Internet, Phone Connected

      Community & HOA

      Location
      • Region: Botwood

      Financial & listing details

      • Price per square foot: C$170/sqft
      • Annual tax amount: C$2,816
      • Date on market: 5/22/2026
      • Inclusions: Fridge, Stove, Dishwasher, range, washer & Dryer,
      Andre Gill

      Andre Gill

      (709) 290-5100

      By pressing Contact Agent, you agree that the real estate professional identified above may call/text you about your search, which may involve use of automated means and pre-recorded/artificial voices. You don't need to consent as a condition of buying any property, goods, or services. Message/data rates may apply. You also agree to our Terms of Use. Zillow does not endorse any real estate professionals. We may share information about your recent and future site activity with your agent to help them understand what you're looking for in a home.

        Price history

        Price history is unavailable.

        Public tax history

        Tax history is unavailable.

        Climate risks

        Neighborhood: A0H

        Getting around

        42 / 100
        Car-Dependent
        39 / 100
        Somewhat Bikeable

        Nearby schools

        GreatSchools rating

        No schools nearby

        We couldn't find any schools near this home.

        Schools provided by the listing agent
        • District: Central

        Source: Newfoundland and Labrador AR. This data may not be complete. We recommend contacting the local school district to confirm school assignments for this home.

        Similar homes

        Skip to the end of the carouselSkip to the beginning of the carousel