A lot of house, a great outdoor space, and room to make it your own! This 4-bedroom, 2-bath ranch offers a functional floor plan with three bedrooms on the main level and a fourth bedroom upstairs over the garage, giving you the perfect option for a guest room, home office, playroom or flex space. The home has been priced with its next chapter in mind, leaving room for the next owners to add their own style and finishing touches along the way. The comfortable layout offers plenty of possibilities, but the real standout may be out back. A spacious covered patio with a beautiful fireplace creates an outdoor living space you'll want to use year-round, whether it's fall football, morning coffee or evenings gathered around the fire. The privacy-fenced backyard completes the space with plenty of room to relax, entertain or play. Located within the Cartersville City School District, this home offers four bedrooms, mostly one-level living and an outdoor space that's hard to find. If you've been looking for a home you can make your own without taking on a major renovation, this one deserves a look.
Active
$310,000
2 Overlook Point SE, Cartersville, GA 30121
4beds
--sqft
Single Family Residence
Built in 2008
9,583 Square Feet Lot
$306,400 Zestimate®
$--/sqft
$-- HOA
What's special
Privacy-fenced backyardMostly one-level livingFunctional floor plan
- 3 days
- 143
- 41
Zillow last checked:
Listing updated:
Listed by:
Erin Johnson 770-547-3980,
Selling The South, Georgia,
Melanie Adams 770-608-0719,
Selling The South, Georgia
Source: GAMLS,MLS#: 10852443
Facts & features
Interior
Bedrooms & bathrooms
- Bedrooms: 4
- Bathrooms: 2
- Full bathrooms: 2
- Main level bathrooms: 2
- Main level bedrooms: 3
Rooms
- Room types: Foyer, Laundry, Other
Heating
- Forced Air
Cooling
- Ceiling Fan(s), Central Air
Appliances
- Included: Dishwasher
- Laundry: Mud Room
Features
- Master On Main Level, Split Bedroom Plan, Walk-In Closet(s)
- Flooring: Carpet
- Windows: Double Pane Windows
- Basement: None
- Number of fireplaces: 1
- Fireplace features: Living Room
- Common walls with other units/homes: No Common Walls
Interior area
- Total structure area: 0
- Finished area above ground: 0
- Finished area below ground: 0
Property
Parking
- Total spaces: 2
- Parking features: Garage
- Has garage: Yes
Features
- Levels: One and One Half
- Stories: 1
- Fencing: Back Yard,Fenced
- Body of water: None
Lot
- Size: 9,583 Square Feet
- Features: Other
Details
- Parcel number: C1290001066
Construction
Type & style
- Home type: SingleFamily
- Architectural style: Ranch
- Property subtype: Single Family Residence
Materials
- Concrete
- Foundation: Slab
- Roof: Composition
Condition
- Resale
- New construction: No
- Year built: 2008
Utilities & green energy
- Electric: 220 Volts
- Sewer: Public Sewer
- Water: Public
- Utilities for property: Cable Available, Electricity Available
Community & HOA
Community
- Features: None
- Security: Smoke Detector(s)
- Subdivision: Autumn Canyon
HOA
- Has HOA: No
- Services included: None
Location
- Region: Cartersville
Financial & listing details
- Annual tax amount: $3,318
- Date on market: 9/21/2026
- Cumulative days on market: 4 days
- Listing agreement: Exclusive Right To Sell
- Electric utility on property: Yes
Estimated market value
$306,400
$291,000 - $322,000
$2,165/mo
Price history
| Date | Event | Price |
|---|---|---|
| 9/23/2026 | Listed for sale | $310,000 |
Source:  FMLS GA #7841130 Report a problem FMLS GA #7841130 Report a problem | ||
Public tax history
Tax history is unavailable.
Monthly payment
Est. payment
Payment breakdown
Explore the cost of this home by adjusting the details. Changes won't be saved.Climate risks
Neighborhood: 30121
Nearby schools
Schools provided by the listing agent
- Elementary: Cartersville
- Middle: Cartersville
- High: Cartersville
Source: GAMLS. This data may not be complete. We recommend contacting the local school district to confirm school assignments for this home.
- $335,8003 bd2 ba1.9k sqft2 Overlook Pointe, Cartersville, GA 30121Off Market
- $344,7003 bd2 ba2.3k sqft30 Autumn Canyon Path, Cartersville, GA 30121Off Market
- $333,9004 bd2 ba2k sqft4 Overlook Pointe, Cartersville, GA 30121Off Market
- $337,0004 bd3 ba2k sqft27 Autumn Canyon Path SE, Cartersville, GA 30121Sold
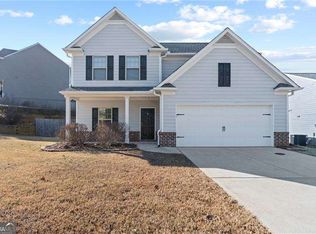
Similar homes
- $375,0003 bd4 ba1.3k sqft69 White Oak Dr SE, Cartersville, GA 30121Active
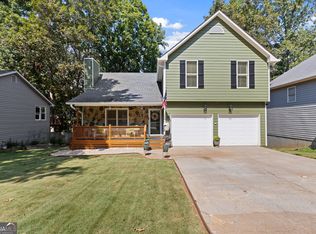
 MLS ID #10847122, Christine Love, Compass. GAMLS
 - $329,9004 bd3 ba1.9k sqft26 Ann Cir SE, Cartersville, GA 30121Active
 MLS ID #10816483, Nhu Lam, BHGRE Metro Brokers. GAMLS
 - $330,0003 bd3 ba1.6k sqft17 Wyndham Ct, Cartersville, GA 30121For Sale
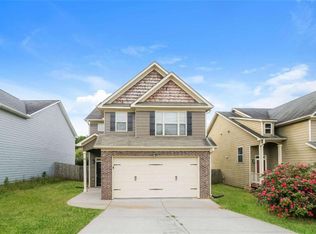
 MLS ID #7826628, Eric Baham, Sovereign Real Estate Group National Corp.. FMLS GA
 - $330,0003 bd3 ba1.6k sqft17 Wyndham Ct SE, Cartersville, GA 30121Active
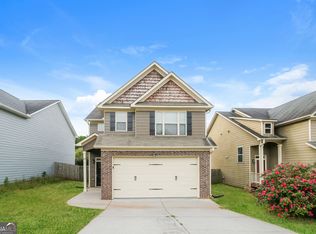 MLS ID #10832138, Eric Baham, Sovereign Real Estate Group. GAMLS
 - $320,0004 bd3 ba1.4k sqft31 Rock Fence Cir SE, Cartersville, GA 30121ActiveMLS ID #10785653, Beth Harley, Coldwell Banker Realty. GAMLS
- $340,0004 bd3 ba-- sqft18 Azalea Dr SE, Cartersville, GA 30121ActiveMLS ID #10806079, Allison S Evans, Archer Realty Group, LLC. GAMLS
- $350,0004 bd3 ba-- sqft27 Carrington Trce NE, Cartersville, GA 30121ActiveMLS ID #10829776, Cindy Dent, Professional Realty Group, Inc. GAMLS
- $320,0004 bd2 ba-- sqft21 Martin Luther King Jr Dr, Cartersville, GA 30120ActiveMLS ID #10821582, Ashley Ahern, eXp Realty. GAMLS
- $325,0004 bd3 ba1.8k sqft216 Eva Way NE, Cartersville, GA 30121ActiveMLS ID #10779501, Payton Rogers, Keller Williams Realty North Atlanta. GAMLS
- $374,9004 bd3 ba1.8k sqft321 Melody Ln NE, Cartersville, GA 30121ActiveMLS ID #10849504, Cindy Grexa, Atlanta Communities. GAMLS
- $399,0003 bd2 ba2.1k sqft4 Hillstone Way, Cartersville, GA 30121ActiveMLS ID #10818813, Deborah M Hall, Crye-Leike, Realtors. GAMLS
- $408,9994 bd3 ba2.3k sqft6 Cain Dr, Cartersville, GA 30121ActiveMLS ID #10795276, William Becker, Coldwell Banker Realty. GAMLS
- $369,9003 bd2 ba2.3k sqft8 Highland Ln, Cartersville, GA 30120For SaleMLS ID #7840682, Nicole Lee, Heritage GA. Realty. FMLS GA
- $299,9003 bd2 ba1.5k sqft721 Jones Mill Rd, Cartersville, GA 30120For SaleMLS ID #7781466, Derick Mauldin, Asher Realty, Inc. FMLS GA
- $250,0002 bd2 ba1k sqft254 S Dixie Ave, Cartersville, GA 30120ActiveMLS ID #10852103, Howard F Smith, Professional Realty Group, Inc. GAMLS
- $324,9004 bd2 ba1.7k sqft213 Cook St, Cartersville, GA 30120ActiveMLS ID #10820328, Carla Mahan, Atlanta Communities. GAMLS
- $325,0003 bd2 ba1.8k sqft16 Jones Mill Pl, Cartersville, GA 30120ActiveMLS ID #10821093, Joey Womack, Joey's Homes. GAMLS
- $280,0003 bd2 ba1.4k sqft14 Defender St, Cartersville, GA 30120ActiveMLS ID #10845728, The Hutson Group, Century 21 Results. GAMLS
- $200,0004 bd2 ba1.2k sqft12 Corinth Rd, Cartersville, GA 30121ActiveMLS ID #10829673, Bobbie Jo Everidge, Northwest Communities RE Group. GAMLS
