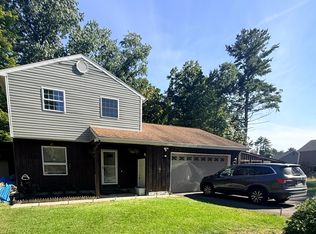
Welcome to 2 Paris Road in Moreau! This spacious raised ranch offers 2 bedrooms, 1 full bath, 1 half bath, and approximately 2,148 square feet of living space, including a finished lower level that provides plenty of room for additional living, recreation, office, or hobby space. The main level features 1,108 square feet with comfortable living areas and a cozy fireplace. The lower level adds approximately 1,040 finished square feet, creating excellent flexibility for today's lifestyle.
Situated on a generous 0.72-acre lot, the property offers a peaceful rural setting with plenty of outdoor space. Enjoy the warmer months with multiple porches, including an enclosed porch for additional seasonal enjoyment. An attached 2-car garage, approximately 24' x 24', provides convenient parking and storage. Additional features include a shed, private well and septic, and oil-fired hot water/steam heat. Located in the South Glens Falls School District, this property offers space, privacy, and versatility in a convenient Moreau location. Bring your vision and make this home your own!
Active
Price cut: $20K (10/5)
$229,900
2 Paris Road, Fort Edward, NY 12828
2beds
1,108sqft
Single Family Residence, Residential
Built in 1973
0.72 Acres Lot
$-- Zestimate®
$207/sqft
$-- HOA
What's special
Cozy fireplaceFinished lower levelMultiple porchesPeaceful rural settingSpacious raised ranch
- 46 days
- 800
- 46
Zillow last checked:
Listing updated:
Listed by:
Trevett Group LLC 518-885-3941,
Thomas R Trevett 518-885-3941
Source: Global MLS,MLS#: 202624854
Facts & features
Interior
Bedrooms & bathrooms
- Bedrooms: 2
- Bathrooms: 2
- Full bathrooms: 1
- 1/2 bathrooms: 1
Bedroom
- Level: First
Bedroom
- Level: First
Dining room
- Level: First
Family room
- Level: Basement
Kitchen
- Level: First
Living room
- Level: First
Other
- Level: Basement
Sun room
- Level: First
Heating
- Hot Water, Oil, Steam
Cooling
- None
Appliances
- Included: None
Features
- Basement: Finished,Full
Interior area
- Total structure area: 1,108
- Total interior livable area: 1,108 sqft
- Finished area above ground: 1,108
- Finished area below ground: 1,040
Video & virtual tour
Property
Parking
- Total spaces: 4
- Parking features: Off Street, Attached, Driveway
- Attached garage spaces: 2
- Has uncovered spaces: Yes
Features
- Patio & porch: Porch
- Exterior features: None
Lot
- Size: 0.72 Acres
Details
- Parcel number: 414489 63.142
- Special conditions: Corporate Owned
Construction
Type & style
- Home type: SingleFamily
- Architectural style: Raised Ranch
- Property subtype: Single Family Residence, Residential
Materials
- Wood Siding
- Foundation: Slab
- Roof: Shingle,Asphalt
Condition
- New construction: No
- Year built: 1973
Utilities & green energy
- Sewer: Septic Tank
Community & HOA
HOA
- Has HOA: No
Location
- Region: Fort Edward
Financial & listing details
- Price per square foot: $207/sqft
- Annual tax amount: $3,257
- Date on market: 8/26/2026
Estimated market value
Not available
Estimated sales range
Not available
$2,023/mo
Price history
| Date | Event | Price |
|---|---|---|
| 10/5/2026 | Price change | $229,900-8%$207/sqft |
Source:  Global MLS #202624854 Report a problem Global MLS #202624854 Report a problem | ||
| 8/26/2026 | Listed for sale | $249,900$226/sqft |
Source: Global MLS #202624854 Report a problem | ||
Public tax history
Tax history is unavailable.
Monthly payment
Climate risks
Neighborhood: 12828
Nearby schools
Schools provided by the listing agent
- High: South Glens Falls
Source: Global MLS. This data may not be complete. We recommend contacting the local school district to confirm school assignments for this home.
Similar homes
- $229,0003 bd1 ba1.2k sqft414 Reynolds Road, Fort Edward, NY 12828Active
 MLS ID #202623367, Conner Roohan, Listing by: eXp Realty. Global MLS
 - $249,9002 bd2 ba800 sqft49 Feeder Dam Road, South Glens Falls, NY 12803Active
 MLS ID #202626019, Tracy L Fraim, Listing by: 518 Realty.Com Inc. Global MLS
 - $319,9003 bd2 ba1.2k sqft172 Butler Road, Moreau, NY 12828Active
 MLS ID #202627004, Marcia E Murray, Listing by: Marcia Murray & Associates Realty LLC. Global MLS
 - $214,0004 bd2 ba1.5k sqft265 Broadway, Fort Edward, NY 12828Active
 MLS ID #202627412, Dominique Wasilewski, Listing by: eXp Realty. Global MLS
