
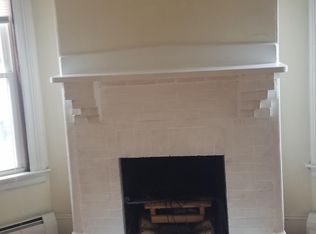
NEW PRICE, NEW OPPORTUNITY in Lynn’s Diamond District! This LEGAL 3-family offers 3,064 sq ft of living space and a rare combination of coastal lifestyle, flexible living, and income potential. The impressive owner’s residence spans the 2nd and 3rd floors with 4 bedrooms, 2 renovated baths, a beautifully updated kitchen, soaring ceilings, hardwood floors, a 9x12 laundry room, and 2 private decks with ocean views. The 1st-floor residence features a renovated kitchen, 1 bedroom, 1.5 baths, high ceilings, period details, and a spacious front porch. The ground level offers a separate 2-room studio, providing additional flexibility and rental potential. A 1-car garage plus 5 off-street parking spaces adds even more value. Live in the expansive owner’s unit while rental income from the other two residences helps offset the cost of ownership. Just steps from Lynn Shore Drive Promenade, King’s Beach, Red Rock Park, and local restaurants, this is a unique opportunity to own a multi-family property near the ocean with space, income potential, and lifestyle all in one.
Pending
Price cut: $25K (9/5)
$1,175,000
2 Peirce Rd, Lynn, MA 01902
5beds
3,064sqft
3 Family
Built in 1920
-- sqft lot
$1,133,000 Zestimate®
$383/sqft
$-- HOA
What's special
Hardwood floorsPeriod detailsSpacious front porchSoaring ceilingsBeautifully updated kitchen
- 135 days
- 278
- 20
Zillow last checked:
Listing updated:
Listed by:
Sean K Connelly 781-910-6261,
William Raveis R.E. & Home Services 781-631-1199
Source: MLS PIN,MLS#: 73524847
Facts & features
Interior
Bedrooms & bathrooms
- Bedrooms: 5
- Bathrooms: 5
- Full bathrooms: 4
- 1/2 bathrooms: 1
Heating
- Electric, Natural Gas
Cooling
- Window Unit(s), Ductless
Appliances
- Included: Range, Dishwasher, Refrigerator, Washer, Dryer, Range Hood
Features
- Ceiling Fan(s), Bathroom with Shower Stall, Pantry, Crown Molding, Stone/Granite/Solid Counters, Upgraded Cabinets, Upgraded Countertops, Living Room, Kitchen, Dining Room, Family Room, Laundry Room, Mudroom
- Flooring: Tile, Hardwood, Stone/Ceramic Tile
- Windows: Stained Glass Window(s), Box/Bay/Bow Window(s), Insulated Windows
- Basement: Full,Walk-Out Access,Interior Entry
- Number of fireplaces: 1
Interior area
- Total structure area: 3,064
- Total interior livable area: 3,064 sqft
- Finished area above ground: 3,064
- Finished area below ground: 0
Property
Parking
- Total spaces: 5
- Parking features: Paved Drive, Off Street, Tandem
- Garage spaces: 1
- Uncovered spaces: 4
Features
- Patio & porch: Porch, Deck - Wood
- Exterior features: Balcony/Deck, Rain Gutters, Sprinkler System
- Fencing: Fenced
- Has view: Yes
- View description: Water, Ocean
- Has water view: Yes
- Water view: Ocean,Water
- Waterfront features: Ocean, 0 to 1/10 Mile To Beach, Beach Ownership(Public)
Lot
- Size: 3,781 Square Feet
- Features: Corner Lot, Level
Details
- Parcel number: M:093 B:555 L:001,2001175
- Zoning: R2
Construction
Type & style
- Home type: MultiFamily
- Property subtype: 3 Family
Materials
- Frame
- Foundation: Stone
- Roof: Shingle,Rubber
Condition
- Year built: 1920
Utilities & green energy
- Electric: Circuit Breakers
- Sewer: Public Sewer
- Water: Public
- Utilities for property: for Gas Range, for Electric Range
Community & HOA
Community
- Features: Public Transportation, Shopping, Park, House of Worship, Marina, Public School, T-Station, University
Location
- Region: Lynn
Financial & listing details
- Price per square foot: $383/sqft
- Tax assessed value: $1,113,000
- Annual tax amount: $11,463
- Date on market: 5/31/2026
- Exclusions: See Inclusion/Exclusion List One For Each Unit Total Of 3 Pages.
- Total actual rent: 0
Estimated market value
$1,133,000
$1.08M - $1.19M
$3,085/mo
Price history
| Date | Event | Price |
|---|---|---|
| 10/3/2026 | Pending sale | $1,175,000$383/sqft |
Source: MLS PIN #73524847 Report a problem | ||
| 9/22/2026 | Contingent | $1,175,000$383/sqft |
Source: MLS PIN #73524847 Report a problem | ||
| 9/5/2026 | Price change | $1,175,000-2.1%$383/sqft |
Source: MLS PIN #73524847 Report a problem | ||
| 7/19/2026 | Price change | $1,200,000-7.7%$392/sqft |
Source: MLS PIN #73524847 Report a problem | ||
| 5/27/2026 | Listed for sale | $1,299,900+8.3%$424/sqft |
Source: MLS PIN #73524847 Report a problem | ||
| 12/16/2025 | Listing removed | $1,199,999$392/sqft |
Source: MLS PIN #73336103 Report a problem | ||
| 12/2/2025 | Contingent | $1,199,999$392/sqft |
Source: MLS PIN #73336103 Report a problem | ||
| 10/30/2025 | Price change | $1,199,999-7.7%$392/sqft |
Source: MLS PIN #73336103 Report a problem | ||
| 5/5/2025 | Price change | $1,299,999-2.2%$424/sqft |
Source: MLS PIN #73336103 Report a problem | ||
| 2/18/2025 | Listed for sale | $1,329,900$434/sqft |
Source: MLS PIN #73336103 Report a problem | ||
| 11/4/2024 | Listing removed | $1,329,900$434/sqft |
Source:  William Raveis Real Estate, Mortgage & Insurance #73280725 Report a problem William Raveis Real Estate, Mortgage & Insurance #73280725 Report a problem | ||
| 8/22/2024 | Listed for sale | $1,329,900+56.5%$434/sqft |
Source: MLS PIN #73280725 Report a problem | ||
| 8/2/2021 | Sold | $850,000+0%$277/sqft |
Source: Public Record Report a problem | ||
| 5/5/2021 | Pending sale | $849,900$277/sqft |
Source:  RE/MAX International #72821691 Report a problem RE/MAX International #72821691 Report a problem | ||
| 5/4/2021 | Contingent | $849,900$277/sqft |
Source: MLS PIN #72821691 Report a problem | ||
| 4/28/2021 | Listed for sale | $849,900+58.9%$277/sqft |
Source: MLS PIN #72821691 Report a problem | ||
| 3/24/2005 | Sold | $535,000$175/sqft |
Source: Public Record Report a problem | ||
Public tax history
| Year | Property taxes | Tax assessment |
|---|---|---|
| 2025 | $10,722 -1.9% | $1,034,900 -0.3% |
| 2024 | $10,926 +4.6% | $1,037,600 +10.8% |
| 2023 | $10,443 | $936,600 |
| 2022 | $10,443 +5.5% | $936,600 +23.3% |
| 2021 | $9,899 +6.7% | $759,700 +9.7% |
| 2020 | $9,278 +0.5% | $692,400 +7.3% |
| 2019 | $9,229 +5.7% | $645,400 +12% |
| 2018 | $8,734 +3.7% | $576,500 +6.8% |
| 2017 | $8,421 +9.7% | $539,800 +13.8% |
| 2016 | $7,674 +5.8% | $474,300 +9.6% |
| 2015 | $7,251 +6.5% | $432,900 +9% |
| 2014 | $6,806 +12.7% | $397,300 +11.4% |
| 2013 | $6,039 +2.2% | $356,700 -1.7% |
| 2012 | $5,910 -1% | $363,000 -1.4% |
| 2011 | $5,969 +12.8% | $368,000 +8% |
| 2010 | $5,291 +1.6% | $340,700 -16.6% |
| 2009 | $5,206 -12.2% | $408,600 -24.3% |
| 2008 | $5,929 +3.9% | $540,000 -1.6% |
| 2007 | $5,709 +1.7% | $548,900 -2.8% |
| 2006 | $5,616 -4.9% | $565,000 -2.7% |
| 2005 | $5,908 -8.8% | $580,400 +2.4% |
| 2004 | $6,479 +47.9% | $566,800 +70.9% |
| 2003 | $4,382 +9% | $331,700 +35.8% |
| 2001 | $4,020 +35.5% | $244,200 +46% |
| 1999 | $2,966 +13.5% | $167,300 +7.3% |
| 1995 | $2,613 | $155,900 |
Find assessor info on the county website
Monthly payment
Est. payment
Payment breakdown
Explore the cost of this home by adjusting the details. Changes won't be saved.Climate risks
Neighborhood: 01902
Similar homes
- $1,349,9997 bd5 ba3.5k sqft204 Eastern Ave, Lynn, MA 01902For Sale
 MLS ID #73541580, Nikki Martin Team, Compass. MLS PIN
 - $789,9004 bd2 ba3.1k sqft64 Webster St, Lynn, MA 01902For Sale
 MLS ID #73578354, The Liriano Team, Liriano Realty. MLS PIN
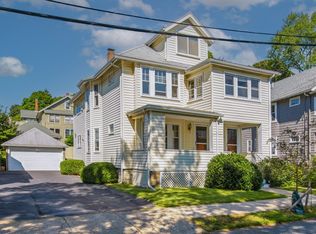
 - $1,199,0005 bd2 ba2.5k sqft55-57 Maynard St, Arlington, MA 02474For Sale
 MLS ID #73574194, Mary Murray, Gibson Sotheby's International Realty. MLS PIN
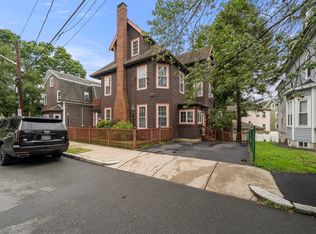
 - $1,149,0005 bd3 ba3.1k sqft16-18 Kernwood St, Malden, MA 02148For Sale
 MLS ID #73559858, Maria Renda, True North Boston Realty LLC. MLS PIN
