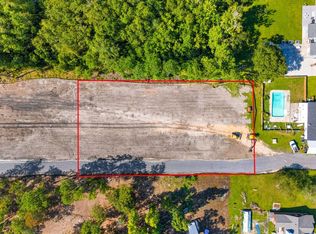
Proposed Construction! Welcome to your BRAND NEW HOME! This beautifully crafted 4-bedroom, 2-bath home offers the perfect blend of comfort, functionality, and modern style--all situated on a spacious .79 ACRE lot with no HOA restrictions. Enjoy peaceful country living with plenty of room to roam, garden, or entertain. The home features durable Hardipanel skirting, adding both curb appeal and long-lasting protection. Relax and unwind on your oversized front and back porches, ideal for enjoying morning coffee or evening sunsets.Inside, you'll find an open and airy layout with modern finishes, a well-appointed kitchen, kitchen island, and ample storage throughout. Whether you're looking for a primary residence or an investment opportunity, this move-in-ready home checks all the boxes. Don't miss your chance to own a slice of Ladson, SC with freedom and space - schedule your showing today!
Active
$325,000
2 Raptor Trl, Ladson, SC 29456
4beds
1,791sqft
Mobile Home
Built in 2026
0.79 Acres Lot
$324,900 Zestimate®
$181/sqft
$-- HOA
What's special
Modern finishesKitchen islandWell-appointed kitchenOpen and airy layoutDurable hardipanel skirtingCurb appealAmple storage throughout
- 18 hours
- 54
- 8
Zillow last checked:
Listing updated:
Listed by:
Carolina One Real Estate 843-779-8660
Source: CTMLS,MLS#: 26028672
Facts & features
Interior
Bedrooms & bathrooms
- Bedrooms: 4
- Bathrooms: 2
- Full bathrooms: 2
Rooms
- Room types: Family Room, Eat-In-Kitchen, Family, Laundry
Heating
- Central
Cooling
- Central Air
Appliances
- Laundry: Washer Hookup, Electric Dryer Hookup, Laundry Room
Features
- Garden Tub/Shower, Kitchen Island, Walk-In Closet(s), Eat-in Kitchen
- Flooring: Luxury Vinyl
- Has fireplace: No
Interior area
- Total structure area: 1,791
- Total interior livable area: 1,791 sqft
Property
Features
- Levels: One
- Stories: 1
- Patio & porch: Front Porch
Lot
- Size: 0.79 Acres
- Features: .5 - 1 Acre
Construction
Type & style
- Home type: MobileManufactured
- Property subtype: Mobile Home
Materials
- Vinyl Siding
- Foundation: Crawl Space
- Roof: Asphalt
Condition
- Year built: 2026
Utilities & green energy
- Sewer: Septic Tank
- Water: Well
- Utilities for property: Berkeley Elect Co-Op
Community & HOA
Community
- Subdivision: None
Location
- Region: Ladson
Financial & listing details
- Price per square foot: $181/sqft
- Date on market: 10/19/2026
- Listing terms: Any,Cash,Conventional,FHA,VA Loan
- Body type: Double Wide
Estimated market value
$324,900
$309,000 - $341,000
Not available
Price history
| Date | Event | Price |
|---|---|---|
| 10/19/2026 | Listed for sale | $325,000-1.5%$181/sqft |
Source:  CTMLS #26028672 Report a problem | ||
| 4/21/2026 | Listing removed | $330,000$184/sqft |
Source: CTMLS #25031137 Report a problem | ||
| 11/23/2025 | Listed for sale | $330,000$184/sqft |
Source: CTMLS #25031137 Report a problem | ||
Public tax history
Tax history is unavailable.
Monthly payment
Climate risks
Neighborhood: 29456
Nearby schools
Schools provided by the listing agent
- Elementary: College Park
- Middle: College Park
- High: Stratford
Source: CTMLS. This data may not be complete. We recommend contacting the local school district to confirm school assignments for this home.


Similar homes
- $329,9004 bd2 ba2k sqft308 Howe Hall Rd, Goose Creek, SC 29445New Construction

 MLS ID #26028509, Mark Nobles. CTMLS
- $335,0004 bd2 ba2k sqft104 Autumn Ln, Moncks Corner, SC 29461For Sale
 MLS ID #26026665, Lynnette Duby. CTMLS
- $365,0004 bd3 ba2.3k sqft205 Confederate St, Summerville, SC 29485For Sale
 MLS ID #26024931, Anna Mccormick. CTMLS
- $279,9003 bd2 ba1k sqft419 Citadel St, Ladson, SC 29456For Sale
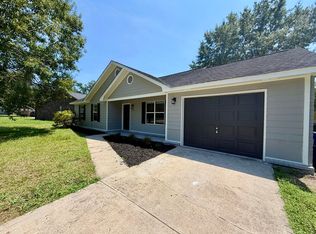 MLS ID #26023342, Joel Cardwell. CTMLS
- $309,9004 bd2 ba1.9k sqft311 Stacy Ln, Moncks Corner, SC 29461New ConstructionMLS ID #26027494, Jerry Brightbill. CTMLS
- $325,0003 bd2 ba1.1k sqft121 Heather Dr, Summerville, SC 29486For SaleMLS ID #26025644, Nicole Barnette. CTMLS
- $285,0003 bd3 ba1.4k sqft9779 Transplanter Cir, Ladson, SC 29456For SaleMLS ID #26019155, Cat Record. CTMLS
- $305,0004 bd2 ba1.6k sqft111 Amber Rd, Summerville, SC 29483New ConstructionMLS ID #26027647, Patrick Meyer. CTMLS
- $330,0004 bd3 ba2k sqft219 Cypress Marsh Rd, Moncks Corner, SC 29461For SaleMLS ID #26028070, Morgan Wininger. CTMLS
- $400,0004 bd2 ba2.2k sqft97 Colkitt St, Summerville, SC 29483For SaleMLS ID #26024673, Twala Scott. CTMLS
- $332,5004 bd2 ba2.1k sqft309 Big Country Way, Moncks Corner, SC 29461New ConstructionMLS ID #26018167, Lynnette Duby. CTMLS
- $329,9903 bd2 ba1.6k sqft505 Stratton Ct, Goose Creek, SC 29445For SaleMLS ID #26024409, Joshua Litchfield. CTMLS
- $314,9003 bd2 ba1k sqft107 Heritage Pl, Summerville, SC 29486For SaleMLS ID #26025970, Lee Cross. CTMLS
- $289,9004 bd2 ba1.5k sqft125 Braly Dr, Summerville, SC 29485For SaleMLS ID #26009897, Newton Boykin. CTMLS
- $347,0003 bd2 ba1.7k sqft412 Red Fox Run, Summerville, SC 29485For SaleMLS ID #26022249, Julie Goewey. CTMLS
- $299,9004 bd2 ba1.9k sqft714 Rosa Pl, Moncks Corner, SC 29461For SaleMLS ID #26024705, Jeremy Garrett. CTMLS
- $330,5004 bd2 ba1.4k sqft405 Amberjack Way, Summerville, SC 29485For SaleMLS ID #26016051, Jeannene Ondrasek. CTMLS
- $319,9003 bd2 ba1.2k sqft112 King St, Summerville, SC 29483For SaleMLS ID #26025337, Lori Dunn. CTMLS
- $385,0004 bd2 ba1.9k sqft248 Loocock Dr, Goose Creek, SC 29445For SaleMLS ID #26027096, Allycia Dreyer. CTMLS
- $285,0004 bd2 ba2.2k sqft125 Fall Creek Blvd, Summerville, SC 29483For SaleMLS ID #26018274, Jon Batten. CTMLS
