Welcome home to this beautifully updated 4 bedroom, 2.5 bath townhome situated on a desirable corner lot with a private fenced backyard. Thoughtfully updated throughout, this home is full of character with paint, wallpaper, light fixtures, updated hardware, and custom touches that create a warm, inviting feel from the moment you walk in. The main level offers an open and functional layout featuring a welcoming entryway, spacious living room, dining area, convenient half bath, and a well-appointed kitchen featuring a large center island with seating, ample cabinet space, and plenty of room for gathering and entertaining.Upstairs, you'll find four generously sized bedrooms, two full bathrooms, a convenient laundry room, and a versatile open sitting area that works perfectly as a reading nook or home office. The spacious primary suite offers a large walk-in closet and private ensuite bath. Enjoy outdoor living with the private fenced and back patio. Residents also enjoy access to neighborhood amenities including a pool, playground, and fitness center, all while being conveniently located near shopping, dining, and easy access to Goose Creek, Summerville, and Charleston.
Active
Price cut: $5K (8/12)
$334,000
219 Cypress Marsh Rd, Moncks Corner, SC 29461
4beds
2,066sqft
Townhouse
Built in 2016
6,534 Square Feet Lot
$333,000 Zestimate®
$162/sqft
$-- HOA
What's special
Beautifully updatedWarm inviting feelPrivate ensuite bathThoughtfully updated throughoutWell-appointed kitchenVersatile open sitting areaOpen and functional layout
- 47 days
- 365
- 26
Zillow last checked:
Listing updated:
Listed by:
The Boulevard Company
Source: CTMLS,MLS#: 26021479
Facts & features
Interior
Bedrooms & bathrooms
- Bedrooms: 4
- Bathrooms: 3
- Full bathrooms: 2
- 1/2 bathrooms: 1
Rooms
- Room types: Family Room, Living/Dining Combo, Loft, Family, Laundry, Pantry
Heating
- Central
Cooling
- Central Air
Appliances
- Laundry: Electric Dryer Hookup, Washer Hookup, Laundry Room
Features
- High Ceilings, Kitchen Island, Walk-In Closet(s), Pantry
- Flooring: Carpet, Ceramic Tile, Luxury Vinyl
- Has fireplace: No
Interior area
- Total structure area: 2,066
- Total interior livable area: 2,066 sqft
Property
Parking
- Total spaces: 2
- Parking features: Garage
- Garage spaces: 2
Features
- Levels: Two
- Stories: 2
- Entry location: Ground Level
- Patio & porch: Patio, Front Porch
- Fencing: Privacy,Wood
Lot
- Size: 6,534 Square Feet
- Features: 0 - .5 Acre
Details
- Parcel number: 1960603013
Construction
Type & style
- Home type: Townhouse
- Property subtype: Townhouse
- Attached to another structure: Yes
Materials
- Vinyl Siding
- Foundation: Slab
- Roof: Asphalt
Condition
- New construction: No
- Year built: 2016
Utilities & green energy
- Sewer: Public Sewer
- Water: Public
Community & HOA
Community
- Features: Fitness Center, Park, Pool
- Subdivision: Cypress Ridge
Location
- Region: Moncks Corner
Financial & listing details
- Price per square foot: $162/sqft
- Tax assessed value: $353,600
- Annual tax amount: $1,074
- Date on market: 7/28/2026
- Listing terms: Cash,Conventional,FHA,VA Loan
Estimated market value
$333,000
$316,000 - $350,000
$2,263/mo
Price history
| Date | Event | Price |
|---|---|---|
| 8/12/2026 | Price change | $334,000-1.5%$162/sqft |
Source:  CTMLS #26021479 Report a problem CTMLS #26021479 Report a problem | ||
| 7/28/2026 | Listed for sale | $339,000+5.9%$164/sqft |
Source: CTMLS #26021479 Report a problem | ||
| 8/9/2024 | Sold | $320,000$155/sqft |
Source: CTMLS #24016493 Report a problem | ||
| 7/4/2024 | Contingent | $320,000$155/sqft |
Source: CTMLS #24016493 Report a problem | ||
| 6/28/2024 | Listed for sale | $320,000+60.8%$155/sqft |
Source: CTMLS #24016493 Report a problem | ||
| 11/4/2016 | Sold | $199,000$96/sqft |
Source: CTMLS #16026388 Report a problem | ||
Public tax history
| Year | Property taxes | Tax assessment |
|---|---|---|
| 2024 | $1,074 +10.4% | $9,390 +15.1% |
| 2023 | $973 -9.4% | $8,160 |
| 2022 | $1,074 -51.9% | $8,160 |
| 2021 | $2,233 +100.7% | $8,160 |
| 2020 | $1,113 +0.5% | $8,160 +4.1% |
| 2018 | $1,107 | $7,840 |
| 2017 | $1,107 | $7,840 -24.9% |
| 2016 | -- | $10,440 |
Find assessor info on the county website
Monthly payment
Est. payment
Payment breakdown
Explore the cost of this home by adjusting the details. Changes won't be saved.Climate risks
Neighborhood: 29461
Nearby schools
Schools provided by the listing agent
- Elementary: Whitesville
- Middle: Berkeley
- High: Berkeley
Source: CTMLS. This data may not be complete. We recommend contacting the local school district to confirm school assignments for this home.
- $319,4005 bd3 ba2.4k sqft426 Cypress Knees Ln, Moncks Corner, SC 29461Off Market
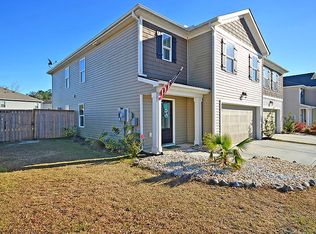
- $466,800-- bd-- ba2k sqft223 Cypress Marsh Rd, Moncks Corner, SC 29461Off Market
- $305,200-- bd-- ba1.5k sqft213 Cypress Marsh Rd, Moncks Corner, SC 29461Off Market
- $335,0004 bd3 ba2k sqft424 Cypress Knees Ln, Summerville, SC 29461Sold
Similar homes
- $335,0004 bd4 ba2.1k sqft861 Recess Point Dr, Moncks Corner, SC 29461For Sale

 MLS ID #26022088, Jana Bantz. CTMLS
 - $399,9995 bd4 ba2.7k sqft303 Sabal Palmetto Ct, Moncks Corner, SC 29461For Sale
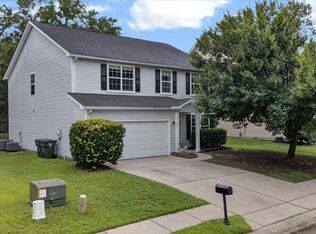 MLS ID #26022940, Brian Mathieu. CTMLS
 - $382,5004 bd3 ba2.2k sqft302 Lakewind Dr, Moncks Corner, SC 29461For Sale
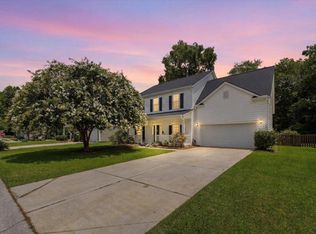 MLS ID #26020515, Ellen Lawless. CTMLS
 - $385,9004 bd2 ba2.5k sqft624 Coral Acres Dr, Moncks Corner, SC 29461For Sale
 MLS ID #26022783, Ellen Lawless. CTMLS
 - $410,0004 bd3 ba2.2k sqft257 Weeping Cypress Dr, Moncks Corner, SC 29461For SaleMLS ID #26014833, Heidi Papaleo. CTMLS
- $385,0004 bd3 ba2.3k sqft131 Charlesfort Way, Moncks Corner, SC 29461For SaleMLS ID #26011686, Amy Nienstedt. CTMLS
- $291,5003 bd3 ba1.6k sqft524 Trotters Ln, Moncks Corner, SC 29461For SaleMLS ID #26016877, Kathy Cannavaro. CTMLS
- $295,0003 bd3 ba1.6k sqft101 Orchid Bloom Cir, Moncks Corner, SC 29461For SaleMLS ID #26022026, Chef D Dunning. CTMLS
- $435,0004 bd3 ba2.5k sqft235 Silk Oak Dr, Moncks Corner, SC 29461For SaleMLS ID #26020481, Courtney Griebe. CTMLS
- $420,0004 bd4 ba2.7k sqft217 Palmetto Village Cir, Moncks Corner, SC 29461For SaleMLS ID #26024568, Evelyn Cheney. CTMLS
- $395,0004 bd3 ba2.4k sqft111 Brookhaven Rd, Summerville, SC 29486For SaleMLS ID #26024482, Lynn Solon. CTMLS
- $370,0004 bd3 ba1.8k sqft119 Lyra Ln, Summerville, SC 29486For SaleMLS ID #26012960, Haley Ebersole. CTMLS
- $331,0003 bd3 ba1.5k sqft277 Ivory Shadow Rd, Summerville, SC 29486For SaleMLS ID #26015546, Angela Miller. CTMLS
- $335,0003 bd2 ba1.3k sqft210 Trinity Pl, Ladson, SC 29456For SaleMLS ID #26024407, Michelle Barnes. CTMLS
- $344,9004 bd2 ba1.6k sqft145 Mayfield Dr, Goose Creek, SC 29445For SaleMLS ID #26020687, Robin Crump. CTMLS
- $372,5004 bd3 ba1.8k sqft112 Brookhaven Rd, Summerville, SC 29486For SaleMLS ID #26005256, Haley Ebersole. CTMLS
- $349,0003 bd3 ba1.8k sqft1103 Friartuck Trl, Ladson, SC 29456For SaleMLS ID #26012189, Donna Nixon. CTMLS
- $305,0003 bd3 ba1.8k sqft318 Surfbird Rd, Summerville, SC 29486For SaleMLS ID #26004233, Roni Haskell. CTMLS
- $374,9004 bd2 ba1.9k sqft600 Parkwood Dr, Goose Creek, SC 29445For SaleMLS ID #26024742, Elissa Campbell. CTMLS
