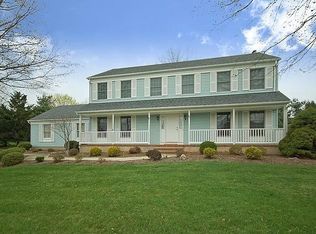
Set on a one-acre corner lot with mature trees in sought after Pleasant View Estates, this classic center-hall Colonial offers four bedrooms, two and a half baths, and room to make it your own. The spacious primary suite and flexible living areas provide space for everyday life and entertaining.Ready for updates, the home gives you the opportunity to bring your style and vision to it. Recent improvements include a BRAND NEW SEPTIC SYSTEM, a new HVAC system in 2024, newer garage doors, and hot water heater (7 Years). Located in the Flemington-Raritan and Hunterdon Central school districts.
Active
$695,000
2 Rittenhouse Cir, Raritan Twp., NJ 08822
4beds
2,312sqft
Single Family Residence
Built in 1986
1 Acres Lot
$702,400 Zestimate®
$301/sqft
$-- HOA
What's special
Classic center-hall colonialNewer garage doorsOne-acre corner lotMature treesFour bedroomsSpacious primary suite
- 25 days
- 2,652
- 176
Likely to sell faster than
Zillow last checked:
Listing updated:
Listed by:
Jessica Newell 908-581-1326,
Coldwell Banker Realty
Source: GSMLS,MLS#: 4055913
Facts & features
Interior
Bedrooms & bathrooms
- Bedrooms: 4
- Bathrooms: 3
- Full bathrooms: 2
- 1/2 bathrooms: 1
Bedroom 1
- Level: Second
- Area: 140
- Dimensions: 10 x 14
Bedroom 2
- Level: Second
- Area: 168
- Dimensions: 12 x 14
Bedroom 3
- Level: Second
- Area: 140
- Dimensions: 10 x 14
Bedroom 4
- Level: Second
- Area: 168
- Dimensions: 12 x 14
Dining room
- Level: First
- Area: 168
- Dimensions: 12 x 14
Family room
- Level: First
- Area: 340
- Dimensions: 20 x 17
Kitchen
- Features: Eat-in Kitchen
- Level: First
- Area: 252
- Dimensions: 18 x 14
Living room
- Level: First
- Area: 340
- Dimensions: 20 x 17
Heating
- 1 Unit, Forced Air, Natural Gas
Cooling
- Central Air
Appliances
- Included: Dishwasher, Range/Oven-Electric, Gas Water Heater
Features
- Flooring: Carpet, Laminate
- Basement: Yes,Bilco-Style Door,Unfinished
- Number of fireplaces: 1
- Fireplace features: Wood Burning
Interior area
- Total structure area: 2,312
- Total interior livable area: 2,312 sqft
Property
Parking
- Total spaces: 2
- Parking features: Asphalt, Attached Garage
- Attached garage spaces: 2
Lot
- Size: 1 Acres
- Dimensions: .9970
- Features: Corner Lot
Details
- Parcel number: 1921000720015000010000
- Zoning description: R-3
Construction
Type & style
- Home type: SingleFamily
- Architectural style: Colonial
- Property subtype: Single Family Residence
Materials
- Vinyl Siding
- Roof: Asphalt Shingle
Condition
- Year built: 1986
Utilities & green energy
- Sewer: Septic Tank
- Water: Well
- Utilities for property: Underground Utilities, Cable Available
Community & HOA
Community
- Subdivision: Pleasant View Estates
Location
- Region: Flemington
Financial & listing details
- Price per square foot: $301/sqft
- Tax assessed value: $419,400
- Annual tax amount: $12,703
- Date on market: 9/30/2026
- Ownership type: Fee Simple
Estimated market value
$702,400
$667,000 - $738,000
$4,163/mo
Price history
| Date | Event | Price |
|---|---|---|
| 9/30/2026 | Listed for sale | $695,000+1.5%$301/sqft |
Source:  GSMLS #4055913 Report a problem GSMLS #4055913 Report a problem | ||
| 5/28/2026 | Listing removed | $685,000$296/sqft |
Source: GSMLS #4023808 Report a problem | ||
| 4/28/2026 | Pending sale | $685,000+3.9%$296/sqft |
Source: GSMLS #4023808 Report a problem | ||
| 10/2/2024 | Listing removed | $659,000$285/sqft |
Source: GSMLS #3924020 Report a problem | ||
| 9/14/2024 | Listed for sale | $659,000+156.4%$285/sqft |
Source: GSMLS #3924020 Report a problem | ||
| 12/21/1995 | Sold | $257,000$111/sqft |
Source: Public Record Report a problem | ||
Public tax history
| Year | Property taxes | Tax assessment |
|---|---|---|
| 2026 | $12,704 +4.6% | $419,400 |
| 2025 | $12,150 | $419,400 |
| 2024 | $12,150 +6.4% | $419,400 |
| 2023 | $11,424 +3.9% | $419,400 |
| 2022 | $11,001 +2% | $419,400 |
| 2021 | $10,783 +2.1% | $419,400 |
| 2020 | $10,565 +1.2% | $419,400 |
| 2019 | $10,435 +1.6% | $419,400 |
| 2018 | $10,275 +1.8% | $419,400 |
| 2017 | $10,091 +2.6% | $419,400 |
| 2016 | $9,835 +1.3% | $419,400 |
| 2015 | $9,705 +0.1% | $419,400 |
| 2014 | $9,692 +1% | $419,400 |
| 2013 | $9,592 +0.9% | $419,400 |
| 2012 | $9,504 +0.1% | $419,400 |
| 2011 | $9,495 +4.1% | $419,400 |
| 2010 | $9,119 -2.4% | $419,400 -0.3% |
| 2009 | $9,339 +1.4% | $420,600 -10.5% |
| 2008 | $9,212 +5.9% | $470,000 |
| 2007 | $8,700 | $470,000 +85.8% |
| 2006 | -- | $252,900 |
| 2005 | -- | $252,900 |
| 2004 | -- | $252,900 |
| 2003 | -- | $252,900 |
| 2002 | -- | $252,900 |
| 2001 | -- | $252,900 |
Find assessor info on the county website
Monthly payment
Est. payment
Payment breakdown
Explore the cost of this home by adjusting the details. Changes won't be saved.Climate risks
Neighborhood: Voorhees Corner
Nearby schools
Schools provided by the listing agent
- Elementary: Barley Sheaf Es
- Middle: Jp Case Ms
- High: Hunterdon Cent
Source: GSMLS. This data may not be complete. We recommend contacting the local school district to confirm school assignments for this home.
Similar homes
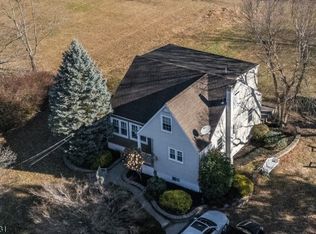
- $774,9004 bd3 ba2.1k sqft1 Oak Grove Rd, Raritan Twp., NJ 08822For Sale
 MLS ID #4035360, Darlene Schror, Redfin Corporation. GSMLS
 - $799,0004 bd3 ba2.2k sqft32 Cherryville Hollow Rd, Raritan Twp., NJ 08822For Sale
 MLS ID #4038307, Mark Jacobson, Corcoran Sawyer Smith. GSMLS
 - $675,0004 bd2 ba2.6k sqft8 Meadowlark Way, East Amwell Twp., NJ 08551For Sale
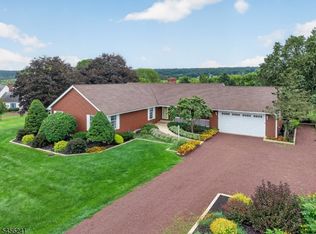 MLS ID #4050535, Erica Voorhees, Coldwell Banker Realty. GSMLS
 - $789,0005 bd3 ba2.5k sqft175 Main St, Flemington Boro, NJ 08822For Sale
 MLS ID #4047667, Anne Santulli, Real. GSMLS
 - $729,9004 bd3 ba2k sqft1071 Hughes Dr, Hamilton, NJ 08690For Sale
 MLS ID #NJME2084464, Stefanie Prettyman, Compass New Jersey, LLC - Fair Haven. Bright MLS
 - $650,0004 bd3 ba2.6k sqft35 Woodmere Rd, North Brunswick, NJ 08902For Sale
 MLS ID #2706578R, HERNAN J. CASTRO. All Jersey MLS
 - $679,9994 bd3 ba2.1k sqft22 Ditmars Cir, Hillsborough, NJ 08844For SaleMLS ID #2704487R, PETER BOUTROS. All Jersey MLS
