New septic system and new roof installed in 2026! Fresh vinyl flooring and carpeting throughout make this spacious mother/daughter layout truly move-in ready. Offering more than 3,100 square feet of living space and priced below the current assessed value, this property presents an exceptional opportunity for homeowners and investors alike. Set among rolling farmland, the home features an independent 1-bedroom guest suite complete with an updated kitchen, comfortable family room, private bedroom, and full bath, making it ideal for extended guests. The main residence boasts a generous eat-in kitchen, formal dining room, inviting living room, and three oversized bedrooms with abundant closet space. The primary suite features two large walk-in closets, and an additional bonus room provides the perfect space for a home office, or flex room. A charming rocking chair front porch, split-rail fence, and expansive wraparound deck enhance the appeal of the beautifully maintained 0.81-acre property. Enjoy serene pastoral views from nearly every window and experience the peaceful setting that makes this home so special. Centrally located in Somerset County, this home is convenient to Routes 1 and 27, I-287, Rutgers and Princeton Universities, several parks, major hospitals, restaurants and shopping centers. Franklin Township residents benefit from a variety of highly regarded public, private, parochial, and charter school options.
Under contract
Price cut: $25K (7/29)
$770,000
112 Grouser Rd, Franklin Twp., NJ 08873
4beds
3,167sqft
Single Family Residence
Built in 1931
0.81 Acres Lot
$765,800 Zestimate®
$243/sqft
$-- HOA
What's special
Split-rail fenceGenerous eat-in kitchenAbundant closet spaceExpansive wraparound deckFormal dining roomThree oversized bedrooms
- 91 days
- 89
- 0
Zillow last checked:
Listing updated:
Listed by:
Maura Ballard 908-399-3832,
Coldwell Banker Realty
Source: GSMLS,MLS#: 4042230
Facts & features
Interior
Bedrooms & bathrooms
- Bedrooms: 4
- Bathrooms: 4
- Full bathrooms: 3
- 1/2 bathrooms: 1
Primary bedroom
- Description: Full Bath, Sitting Room, Walk-In Closet
Bedroom 1
- Level: Second
- Area: 425
- Dimensions: 25 x 17
Bedroom 2
- Level: Second
- Area: 260
- Dimensions: 20 x 13
Bedroom 3
- Level: Second
- Area: 221
- Dimensions: 17 x 13
Bedroom 4
- Level: First
- Area: 156
- Dimensions: 13 x 12
Primary bathroom
- Features: Tub Shower
Dining room
- Features: Formal Dining Room
- Level: First
- Area: 104
- Dimensions: 13 x 8
Family room
- Level: First
- Area: 234
- Dimensions: 18 x 13
Kitchen
- Features: Breakfast Bar, Kitchen Island, Eat-in Kitchen, Separate Dining Area
- Level: First
- Area: 231
- Dimensions: 21 x 11
Living room
- Level: First
- Area: 143
- Dimensions: 13 x 11
Heating
- 1 Unit, Baseboard - Hotwater, Zoned, Oil Tank Above Ground - Inside
Cooling
- 1 Unit, Central Air
Appliances
- Included: Carbon Monoxide Detector, Dishwasher, Dryer, Microwave, Range/Oven-Electric, Refrigerator, Washer, Oil Water Heater
Features
- In-Law Floorplan, Storage Room, Utility Room, Walkout
- Flooring: Carpet, Laminate, Tile
- Windows: Blinds, Skylight(s)
- Basement: Yes,Unfinished,Walk-Out Access,Sump Pump
- Has fireplace: No
Interior area
- Total structure area: 3,167
- Total interior livable area: 3,167 sqft
Property
Parking
- Total spaces: 5
- Parking features: Crushed Stone, Oversized
- Garage spaces: 2
- Uncovered spaces: 5
Features
- Patio & porch: Deck, Open Porch(es)
Lot
- Size: 0.81 Acres
- Dimensions: .81 ACRE
- Features: Level
Details
- Additional structures: Storage Shed
- Parcel number: 2708000730001000730003
Construction
Type & style
- Home type: SingleFamily
- Architectural style: Colonial,Custom Home
- Property subtype: Single Family Residence
Materials
- Brick, Vinyl Siding
- Roof: Asphalt Shingle
Condition
- Year built: 1931
- Major remodel year: 2026
Utilities & green energy
- Sewer: Septic 4 Bedroom Town Verified
- Water: Well
- Utilities for property: Electricity Connected, Cable Available, Fiber Optic Available, Garbage Extra Charge
Community & HOA
Community
- Security: Carbon Monoxide Detector
Location
- Region: Somerset
Financial & listing details
- Price per square foot: $243/sqft
- Tax assessed value: $888,600
- Annual tax amount: $15,626
- Date on market: 7/22/2026
- Ownership type: Fee Simple
- Electric utility on property: Yes
Estimated market value
$765,800
$728,000 - $804,000
$4,863/mo
Price history
| Date | Event | Price |
|---|---|---|
| 9/10/2026 | Pending sale | $770,000$243/sqft |
Source:  GSMLS #4042230 Report a problem GSMLS #4042230 Report a problem | ||
| 7/29/2026 | Price change | $770,000-3.1%$243/sqft |
Source: GSMLS #4042230 Report a problem | ||
| 7/22/2026 | Listed for sale | $795,000-6.4%$251/sqft |
Source: GSMLS #4042230 Report a problem | ||
| 7/21/2026 | Listing removed | $849,000$268/sqft |
Source: GSMLS #4032089 Report a problem | ||
| 6/24/2026 | Price change | $849,000-1.7%$268/sqft |
Source: GSMLS #4032089 Report a problem | ||
| 6/15/2026 | Price change | $864,000-1.3%$273/sqft |
Source: GSMLS #4032089 Report a problem | ||
| 6/5/2026 | Listed for sale | $875,000$276/sqft |
Source: GSMLS #4032089 Report a problem | ||
Public tax history
| Year | Property taxes | Tax assessment |
|---|---|---|
| 2026 | $15,377 -2.1% | $888,600 -1.1% |
| 2025 | $15,708 +35.1% | $898,600 +35.1% |
| 2024 | $11,628 -7.7% | $665,200 |
| 2023 | $12,595 -2.6% | $665,200 +8.1% |
| 2022 | $12,934 | $615,200 +3.4% |
| 2021 | -- | $595,200 +1.7% |
| 2020 | $13,221 +7.4% | $585,200 |
| 2019 | $12,312 | $585,200 |
| 2018 | $12,312 -8.9% | $585,200 |
| 2017 | $13,508 +0.7% | $585,200 |
| 2016 | $13,414 +2.6% | $585,200 |
| 2015 | $13,069 +1.8% | $585,200 +1.1% |
| 2014 | $12,832 +3.3% | $578,600 |
| 2013 | $12,421 | $578,600 |
Find assessor info on the county website
Monthly payment
Est. payment
Payment breakdown
Explore the cost of this home by adjusting the details. Changes won't be saved.Climate risks
Neighborhood: East Millstone
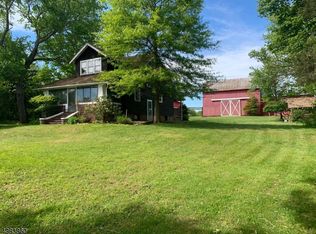
Similar homes
- $799,0005 bd3 ba2.1k sqft62 Macafee Rd, Somerset, NJ 08873For Sale

 MLS ID #2704910R, PETER MANFREDO. All Jersey MLS
 - $699,9994 bd4 ba2.4k sqft22 Summerall Rd, Franklin Twp., NJ 08873For Sale
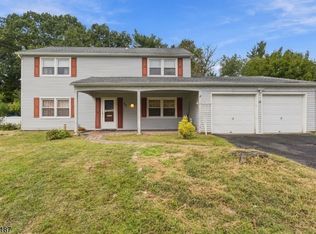 MLS ID #4056122, Jaime Luongo, Weichert Realtors. GSMLS
 - $949,0004 bd4 ba3.2k sqft116 Emerson Rd, Franklin Twp., NJ 08873For Sale
 MLS ID #4058404, Roseann O Keefe, Nexthome Premier. GSMLS
 - $675,0003 bd2 ba1.9k sqft1996 Amwell Rd, Franklin Twp., NJ 08873For Sale
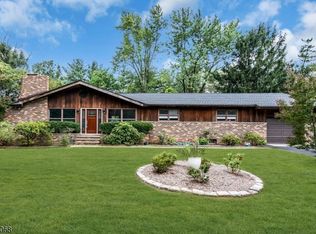 MLS ID #4049862, Donna Sullivan, Coldwell Banker Realty. GSMLS
 - $899,9004 bd4 ba2.3k sqft6 Fountain Dr, Somerset, NJ 08873For SaleMLS ID #2706252R, AMJAD THARIANI. All Jersey MLS
- $835,0004 bd3 ba2.7k sqft23 Amwell Rd, Hillsborough, NJ 08844For SaleMLS ID #2700844R, GEE KAY CHEUNG. All Jersey MLS
