Welcome to 2 Royalton Rd located in Billings Park!! This 3 bedroom, 2 bath home offers 2,064 finished square feet with a great mix of updates, character, and flexible living space. The main level features a newly renovated kitchen completed in 2025 with white cabinetry, beautiful countertops, subway tile backsplash, and newer appliances, all replaced within the last three years. New flooring has also been installed throughout the main level, with the exception of the bathroom. The spacious living room offers plenty of natural light along with a cozy fireplace, while the enclosed sunroom provides another inviting space to relax and enjoy views of the backyard. A main floor bedroom and full bath offer convenient one level living, while the upper level includes additional bedroom space, a 3/4 bath, and a versatile loft area that could make a great office, playroom, or additional living space. Several major updates were completed in 2025, including a new sump pump, central air conditioning unit, and water heater. Outside, the property sits on a generous 0.34 acre corner lot featuring all new landscaping, mature trees, a spacious backyard, patio area, fire pit, storage shed, and detached 2 car garage. The full basement provides additional finished space and plenty of storage. With an updated kitchen, some newer mechanicals, refreshed flooring, multiple living areas, a large yard, and plenty of room both inside and out, this home has a lot to offer.
For sale
Price cut: $10K (9/23)
$329,000
2 Royalton Rd, Superior, WI 55880
3beds
2,064sqft
Single Family Residence
Built in 1949
0.34 Acres Lot
$-- Zestimate®
$159/sqft
$-- HOA
What's special
Versatile loft areaFire pitStorage shedAll new landscapingCozy fireplacePatio areaNewly renovated kitchen
- 66 days
- 1,677
- 100
Zillow last checked:
Listing updated:
Listed by:
Michael Messina 218-349-6455,
Messina & Associates Real Estate
Source: Lake Superior Area Realtors as distributed by MLS GRID,MLS#: 6127445
Facts & features
Interior
Bedrooms & bathrooms
- Bedrooms: 3
- Bathrooms: 2
- Full bathrooms: 1
- 3/4 bathrooms: 1
Primary bedroom
- Level: Main
- Area: 148.5 Square Feet
- Dimensions: 13.5 x 11
Bedroom
- Level: Main
- Area: 135 Square Feet
- Dimensions: 13.5 x 10
Bedroom
- Level: Upper
- Area: 132 Square Feet
- Dimensions: 11 x 12
Dining room
- Level: Main
- Area: 70 Square Feet
- Dimensions: 10 x 7
Family room
- Level: Lower
- Area: 300 Square Feet
- Dimensions: 12 x 25
Living room
- Level: Main
- Area: 228 Square Feet
- Dimensions: 12 x 19
Loft
- Level: Upper
- Area: 104 Square Feet
- Dimensions: 13 x 8
Sun room
- Level: Main
- Area: 148.5 Square Feet
- Dimensions: 11 x 13.5
Heating
- Forced Air, Natural Gas
Cooling
- Central Air
Features
- Basement: Full
- Number of fireplaces: 2
- Fireplace features: Multiple
Interior area
- Total interior livable area: 2,064 sqft
- Finished area above ground: 1,764
- Finished area below ground: 300
Property
Parking
- Total spaces: 2
- Parking features: Detached
- Garage spaces: 2
Lot
- Size: 0.34 Acres
- Dimensions: 125 x 120
Details
- Parcel number: 098090505000
Construction
Type & style
- Home type: SingleFamily
- Architectural style: Traditional
- Property subtype: Single Family Residence
Materials
- Wood, Frame/Wood
- Foundation: Concrete Perimeter
Condition
- Previously Owned
- Year built: 1949
Utilities & green energy
- Electric: SWL&P
- Sewer: Public Sewer
- Water: Public
Community & HOA
HOA
- Has HOA: No
Location
- Region: Superior
Financial & listing details
- Price per square foot: $159/sqft
- Tax assessed value: $270,100
- Annual tax amount: $3,572
- Date on market: 8/19/2026
- Cumulative days on market: 66 days
Estimated market value
Not available
Estimated sales range
Not available
Not available
Price history
| Date | Event | Price |
|---|---|---|
| 9/23/2026 | Listed for sale | $329,000-2.9%$159/sqft |
Source:  Lake Superior Area Realtors as distributed by MLS GRID #6127445 Report a problem Lake Superior Area Realtors as distributed by MLS GRID #6127445 Report a problem | ||
| 9/14/2026 | Contingent | $339,000$164/sqft |
Source: Lake Superior Area Realtors as distributed by MLS GRID #6127445 Report a problem | ||
| 9/2/2026 | Price change | $339,000-2.9%$164/sqft |
Source:  WIREX MLS #6127445 Report a problem WIREX MLS #6127445 Report a problem | ||
| 8/19/2026 | Listed for sale | $349,000+36.9%$169/sqft |
Source: WIREX MLS #6127445 Report a problem | ||
| 6/4/2021 | Sold | $255,000-1.5%$124/sqft |
Source: Lake Superior Area Realtors as distributed by MLS GRID #6093837 Report a problem | ||
| 4/13/2021 | Listed for sale | $259,000$125/sqft |
Source: Lake Superior Area Realtors as distributed by MLS GRID #6093837 Report a problem | ||
| 3/12/2021 | Pending sale | $259,000$125/sqft |
Source: Lake Superior Area Realtors as distributed by MLS GRID #6093837 Report a problem | ||
| 3/4/2021 | Listing removed | -- |
Source: Lake Superior Area Realtors as distributed by MLS GRID Report a problem | ||
| 1/25/2021 | Price change | $259,000-1.5%$125/sqft |
Source: RE/MAX Results #6093837 Report a problem | ||
| 12/14/2020 | Price change | $263,000-0.4%$127/sqft |
Source: RE/MAX Results #6093837 Report a problem | ||
| 11/30/2020 | Price change | $264,000-0.4%$128/sqft |
Source: RE/MAX Results #6093837 Report a problem | ||
| 10/26/2020 | Listed for sale | $265,000+87.1%$128/sqft |
Source: RE/MAX Results #6093837 Report a problem | ||
| 3/31/2010 | Sold | $141,600-5.5%$69/sqft |
Source: Lake Superior Area Realtors as distributed by MLS GRID #6048213 Report a problem | ||
| 3/13/2010 | Listed for sale | $149,900$73/sqft |
Source: Coldwell Banker East West Reality #36838 Report a problem | ||
Public tax history
| Year | Property taxes | Tax assessment |
|---|---|---|
| 2025 | $3,572 +2.3% | $253,000 |
| 2024 | $3,492 +2.2% | $253,000 +45.6% |
| 2023 | $3,415 -1.7% | $173,800 |
| 2022 | $3,474 -1% | $173,800 +3.2% |
| 2021 | $3,509 -14.1% | $168,400 |
| 2020 | $4,083 +22.2% | $168,400 |
| 2019 | $3,342 -0.4% | $168,400 |
| 2018 | $3,357 -4.8% | $168,400 |
| 2017 | $3,528 +5167.2% | $168,400 |
| 2016 | $67 | $168,400 +23.4% |
| 2015 | -- | $136,500 -18.9% |
| 2014 | $3,614 -0.8% | $168,400 |
| 2013 | $3,644 +0.4% | $168,400 |
| 2012 | $3,631 -1% | $168,400 |
| 2011 | $3,668 -0.4% | $168,400 |
| 2010 | $3,681 +5.8% | $168,400 |
| 2009 | $3,479 | $168,400 |
| 2008 | -- | $168,400 |
| 2007 | $3,553 +2.3% | $168,400 |
| 2006 | $3,472 +0.3% | $168,400 |
| 2005 | $3,463 +23.6% | $168,400 +66.9% |
| 2004 | $2,802 +6.8% | $100,900 |
| 2003 | $2,624 +2.1% | $100,900 |
| 2002 | $2,571 +1% | $100,900 |
| 2001 | $2,546 +9.8% | $100,900 |
| 2000 | $2,318 | $100,900 |
Find assessor info on the county website
Monthly payment
Est. payment
Payment breakdown
Explore the cost of this home by adjusting the details. Changes won't be saved.Climate risks
Neighborhood: 54880
Similar homes
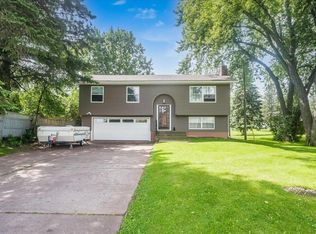
- $300,0003 bd2 ba1.7k sqft1516 Wyoming Ave, Superior, WI 54880For Sale
 MLS ID #6128488, Brenda Eisenmann, Coldwell Banker Realty - Duluth. Lake Superior Area Realtors as distributed by MLS GRID
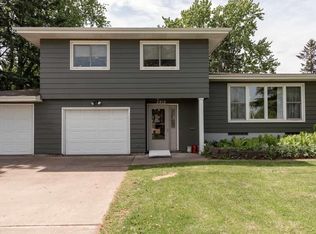
 - $334,9004 bd2 ba2.2k sqft2335 John Ave, Superior, WI 54880For Sale
 MLS ID #6128444, Reed Elling, RE/MAX Results. Lake Superior Area Realtors as distributed by MLS GRID
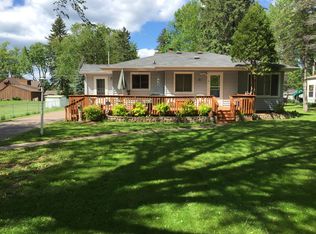
 - $410,0003 bd2 ba2k sqft4 Highgate St, Superior, WI 54880For Sale
 MLS ID #6127181, Ryan Bayless, Thrive Realty - Duluth. Lake Superior Area Realtors as distributed by MLS GRID
 - $489,0004 bd2 ba2.1k sqft55 Billings Dr, Superior, WI 54880For Sale
 MLS ID #6127601, Steve Germond, RE/MAX Results. Lake Superior Area Realtors as distributed by MLS GRID
 - $300,0006 bd3 ba2.9k sqft1530-1532 Banks Ave, Superior, WI 54880For Sale
 MLS ID #7161155, Thomas C Acton, RE/MAX Results Duluth. NorthstarMLS as distributed by MLS GRID
