Skip main navigation
For sale
  • $499,500

    2 Ryan Rd, Deadwood, SD 57732

    3beds
    2,242sqft
    : 
    Loading
    Get pre-qualified
    Site Built
    Built in 1981
    0.33 Acres Lot
    $468,200 Zestimate®
    $223/sqft
    $-- HOA

    What's special

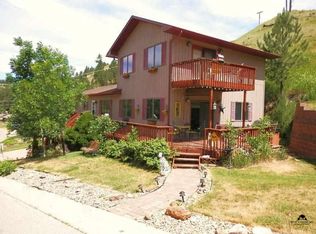

    Generous deckThree-bedroom three-bath homeSpectacular black hills vistas
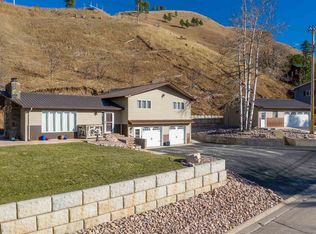
    Welcome to your new home nestled in one of Deadwood’s most sought-after neighborhoods! This delightful single-family residence offers the perfect blend of comfortable living, entertaining spaces, and spectacular Black Hills vistas — all just minutes from historic Deadwood. With approximately 2,242 sq ft of well-designed living space, this three-bedroom, three-bath home was built in 1981 and thoughtfully maintained over the years. The open and inviting floor plan includes a cozy living area with a fireplace, ideal for relaxing evenings with family and friends. Large windows throughout the main level flood the space with natural light and showcase views of the surrounding hillsides. The heart of the home features a spacious kitchen with ample counter space and easy flow to adjacent living and dining areas — perfect for everyday living and entertaining. Step outside onto the generous deck to enjoy your morning coffee, host summer barbecues, or simply take in the fresh mountain air and scenic views. Situated in the beautiful Black Hills and served by the Lead-Deadwood school district, this property is ideally positioned for easy access to local amenities, outdoor recreation, and the vibrant community of Deadwood.
    25 days
    |
    2,368
    |
    93
    |

    Likely to sell faster than

    Zillow last checked:

    Listing updated:

    Listed by:

    Dan Jacobsen,

    eXp Realty

    Source: Mount Rushmore Area AOR,MLS#: 89213MLS Logo

    Loading...

      Facts & features

      Interior

      Bedrooms & bathrooms
      • Bedrooms: 3
      • Bathrooms: 3
      • Full bathrooms: 3
      Primary bedroom
      • Description: WIC, BALCONY
      • Level: Main
      • Area: 182
      • Dimensions: 13 x 14
      Bedroom 2
      • Level: Main
      • Area: 110
      • Dimensions: 10 x 11
      Bedroom 3
      • Level: Main
      • Area: 110
      • Dimensions: 10 x 11
      Dining room
      • Level: Main
      • Area: 132
      • Dimensions: 12 x 11
      Family room
      • Description: FIREPLACE, BAYWINDOW
      Kitchen
      • Level: Main
      • Dimensions: 16 x 11
      Living room
      • Description: FIREPLACE
      • Level: Basement
      • Area: 625
      • Dimensions: 25 x 25
      Heating
      • Natural Gas, Electric, Heat Pump
      Cooling
      • Refrig. C/Air
      Appliances
      • Included: Dishwasher, Refrigerator
      Features
      • Vaulted Ceiling(s)
      • Flooring: Carpet, Vinyl, Laminate
      • Windows: Bay Window(s), Vinyl
      • Basement: Full
      • Number of fireplaces: 2
      • Fireplace features: Two, Insert, Gas Log, Living Room
      Interior area
      • Total structure area: 2,242
      • Total interior livable area: 2,242 sqft

      Property

      Parking
      • Total spaces: 2
      • Parking features: Two Car, Attached
      • Attached garage spaces: 2
      Features
      • Levels: Three Or More
      • Patio & porch: Open Patio, Open Deck
      Lot
      • Size: 0.33 Acres
      • Features: Views, Lawn
      Details
      • Parcel number: 307450125301000

      Construction

      Type & style
      • Home type: SingleFamily
      • Property subtype: Site Built
      Materials
      • Frame
      • Roof: Composition
      Condition
      • Year built: 1981

      Community & HOA

      Community
      • Subdivision: None
      Location
      • Region: Deadwood

      Financial & listing details

      • Price per square foot: $223/sqft
      • Tax assessed value: $463,360
      • Annual tax amount: $5,690
      • Date on market: 6/23/2026

        Estimated market value

        $468,200

        $445,000 - $492,000

        $2,562/mo

        Price history

        DateEventPrice
        6/23/2026Listed for sale$499,500+58.1%$223/sqft
        Source: Mount Rushmore Area AOR #89213 Report a problem
        12/31/2020Sold$316,000+0.3%$141/sqft
        Source: Mount Rushmore Area AOR #66490 Report a problem
        11/13/2020Pending sale$315,000$140/sqft
        Source: Century 21 Spearfish Realty #66490 Report a problem
        11/10/2020Listed for sale$315,000+50%$140/sqft
        Source: Century 21 Spearfish Realty #66490 Report a problem
        7/18/2014Sold$210,000-5.6%$94/sqft
        Source: Agent Provided Report a problem
        6/5/2014Pending sale$222,500$99/sqft
        Source: CENTURY 21 Associated Realty #44537 Report a problem
        4/17/2014Listed for sale$222,500-3.1%$99/sqft
        Source: Century 21 Associated Realty Inc #44537 Report a problem
        10/9/2013Listing removed$229,500$102/sqft
        Source: CENTURY 21 Associated Realty #42254 Report a problem
        9/13/2013Price change$229,500-2.3%$102/sqft
        Source: CENTURY 21 Associated Realty #42254 Report a problem
        6/24/2013Listed for sale$234,900$105/sqft
        Source: Century 21 Associated Realty Inc #42254 Report a problem

        Public tax history

        YearProperty taxesTax assessment
        2025$5,690 +5.4%$463,360 -3.3%
        2024$5,399 +13.5%$479,050 +18%
        2023$4,756 +24.3%$405,890 +24.3%
        2022$3,825 +0%$326,580 +45.9%
        2021$3,825 $223,780 -4.6%
        2020$3,825 +7.8%$234,570
        2019$3,549 $234,570 +12.2%
        2018$3,549 +2%$209,130
        2017$3,478 +3.7%$209,130 +2.8%
        2016$3,354 +2.3%$203,490 +0.9%
        2015$3,279 -4.7%$201,610 -4.8%
        2014$3,442 -24.7%$211,670 +2.4%
        2013$4,574 $206,730 -3.2%
        2011-- $213,650
        Find assessor info on the county website

        Monthly payment

        Est. payment

        Payment breakdown

        Explore the cost of this home by adjusting the details. Changes won't be saved.
        All calculations are estimates and provided by Zillow, Inc. for informational purposes only. Actual amounts may vary.
        HOA fees may include property taxes on listings classified as Co-Ops. Contact the listing agent and/or owner for fee details.
        Mortgage interest rates are dependent on a number of factors, including credit score, down payment, and repayment length. Interest rate data provided by Zillow Group Marketplace, Inc. as of 1/1/1970 from various mortgage lenders with which we have lead or other similar arrangements; the Estimated Payment is an average of those rates.
        See how much you could borrow to make a competitive offer.

        Climate risks

        Neighborhood: 57732

        Getting around

        19 / 100
        Car-Dependent
        4 / 100
        Somewhat Bikeable

        Nearby schools

        GreatSchools rating

        A local agent can set up tours, give advice and negotiate with sellers.

        A local lender can help you make sure your offer is ready when you are.

        Browse local experts

        Similar homes