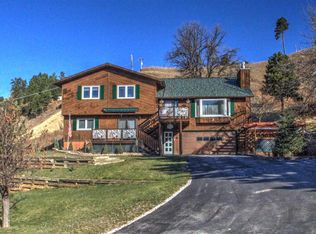
Listed by Denise Gienger, Keller Williams Realty BH, 605-645-8496. First time ever offered for sale! Lovingly maintained by its original owners since 1979, this spacious home offers 3000 sq ft in one of Deadwood's established neighborhoods. The oversized kitchen is the heart of the home, offering abundant cabinetry, generous counter space, a bar for extra seating and a built-in desk. Just beyond, the unique two-level sunroom provides the perfect place to enjoy your morning coffee, soak in a hot tub, or unwind with a good book. The upper level features 3 beds and 2 baths including the spacious primary suite which a true retreat! The primary suite has two walk-in closets, an adjoining flex space that's perfect for a nursery, sitting room or private workout area and has a beautifully remodeled en-suite bath featuring a custom tiled walk-in shower. The .53-acre lot provides a beautiful setting with mature surroundings. Built with quality and cared for over the years, this home is ready for its next owners to enjoy for years to come.
New construction
Price cut: $26K (10/5)
$519,000
4 Ryan Rd, Deadwood, SD 57732
4beds
--sqft
Single Family Residence
Built in 1979
0.53 Acres Lot
$491,600 Zestimate®
$--/sqft
$-- HOA
What's special
Bar for extra seatingGenerous counter spaceUnique two-level sunroomAbundant cabinetryOversized kitchenBeautifully remodeled en-suite bathTwo walk-in closets
- 16 days
- 119
- 1
Zillow last checked:
Listing updated:
Listed by:
Denise Gienger,
Keller Williams Realty Black Hills SP
Source: Black Hills AOR,MLS#: 89486
Facts & features
Interior
Bedrooms & bathrooms
- Bedrooms: 4
- Bathrooms: 3
- Full bathrooms: 2
- 1/2 bathrooms: 1
Heating
- Forced Air
Features
- Flooring: Carpet, Hardwood, Laminate, Tile
- Has basement: Yes
- Number of fireplaces: 1
Property
Parking
- Total spaces: 2
- Parking features: Two Car, Attached
- Attached garage spaces: 2
- Details: Garage Size(528)
Features
- Levels: Split Foyer
- Fencing: Partial
Lot
- Size: 0.53 Acres
Details
- Parcel number: 307450125302000
Construction
Type & style
- Home type: SingleFamily
- Property subtype: Single Family Residence
Materials
- Frame
- Roof: Composition
Condition
- To Be Built
- New construction: Yes
- Year built: 1979
Community & HOA
Location
- Region: Deadwood
Financial & listing details
- Tax assessed value: $415,200
- Annual tax amount: $4,889
- Date on market: 10/5/2026
Estimated market value
$491,600
$467,000 - $516,000
$3,341/mo
Price history
| Date | Event | Price |
|---|---|---|
| 10/5/2026 | Price change | $519,000-4.8% |
Source:  Black Hills AOR #89486 Report a problem Black Hills AOR #89486 Report a problem | ||
| 7/14/2026 | Listed for sale | $545,000 |
Source:  Mount Rushmore Area AOR #89486 Report a problem Mount Rushmore Area AOR #89486 Report a problem | ||
Public tax history
| Year | Property taxes | Tax assessment |
|---|---|---|
| 2026 | $4,889 +1.4% | $415,200 -2.1% |
| 2025 | $4,822 +5.1% | $424,090 +4.5% |
| 2024 | $4,588 +13.4% | $405,970 +17.7% |
| 2023 | $4,045 +5.9% | $344,940 +24.2% |
| 2022 | $3,820 +0% | $277,740 +24.3% |
| 2021 | $3,819 | $223,475 -4.6% |
| 2020 | $3,819 +8.8% | $234,250 |
| 2019 | $3,509 | $234,250 +13.3% |
| 2018 | $3,509 +2% | $206,770 |
| 2017 | $3,439 +3.8% | $206,770 +2.8% |
| 2016 | $3,314 +2.3% | $201,060 +1% |
| 2015 | $3,239 -5.4% | $199,150 -0.5% |
| 2014 | $3,424 +0.3% | $200,070 +2.5% |
| 2013 | $3,414 | $195,100 -3.4% |
| 2011 | -- | $201,870 |
Find assessor info on the county website
Monthly payment
Est. payment
Payment breakdown
Explore the cost of this home by adjusting the details. Changes won't be saved.Climate risks
Neighborhood: 57732
Similar homes
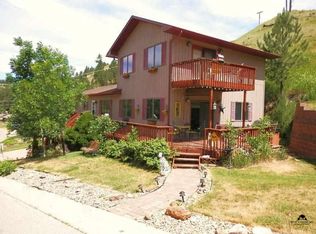
- $670,0004 bd3 ba3k sqft875 Main St, Deadwood, SD 57732For Sale By Owner

- $425,0004 bd2 ba1.8k sqft2 Sampson Other, Deadwood, SD 57732New Construction
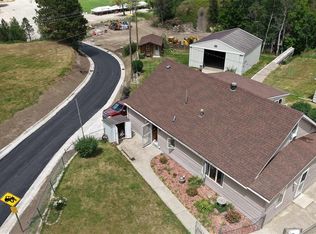 MLS ID #89436, Bridget Gostola, Black Mountain Real Estate. Black Hills AOR
 - $675,0004 bd5 ba3k sqft21 Charles St, Deadwood, SD 57732For Sale
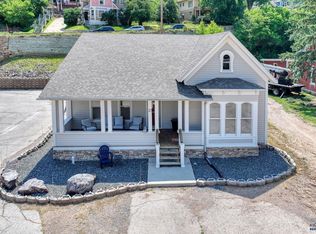 MLS ID #181364, JANA CARLYLE, THE REAL ESTATE GROUP, INC.. Black Hills AOR
 - $524,0003 bd2 ba1.3k sqft21621 High Country Loop, Deadwood, SD 57732For Sale
 MLS ID #180189, KASONDRA BROOKE, EPIQUE REALTY. Black Hills AOR
