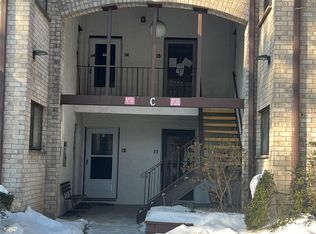
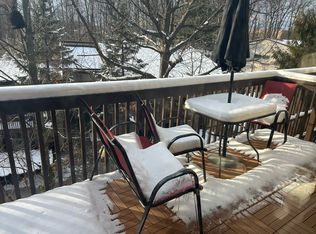
Welcome to Valley View Gardens I! This beautifully renovated 1-bedroom, 1-bathroom co-op has been thoughtfully updated from top to bottom and is truly move-in ready. The gorgeous modern kitchen features granite countertops, stainless steel top-of-the-line appliances, and stylish finishes. The updated bathroom complements the home's contemporary feel, while new windows and a new sliding door provide access to a generous private balcony—perfect for relaxing on warm summer days or enjoying crisp fall evenings. Additional highlights include new wood flooring, extra-large custom closets with California organizers, and two Friedrich A/C units installed in 2024. Every major upgrade has been completed with quality and style in mindThe spacious living room and formal dining area offer an ideal setting for entertaining family and friends or simply enjoying comfortable everyday living. Assigned parking is included, with plenty of additional visitor parking available. Monthly maintenance includes heat, hot water, and taxes. Conveniently located near local bus transportation, NYC-bound buses, NJ Transit, schools, shopping, and more. This is an exceptional opportunity to own a beautifully updated home in a convenient location. Don't miss it—schedule your showing today!
For sale
$179,900
2 Secora Road #C-5, Monsey, NY 10952
1beds
765sqft
Stock Cooperative, Residential
Built in 1976
-- sqft lot
$-- Zestimate®
$235/sqft
$-- HOA
What's special
Stylish finishesNew sliding doorStainless steel top-of-the-line appliancesGenerous private balconyFormal dining areaNew wood flooringUpdated bathroom
- 8 days
- 342
- 29
Zillow last checked:
Listing updated:
Listed by:
Howard Hanna Rand Realty 845-634-4202,
Karina L Bulaevsky
Source: OneKey® MLS as distributed by MLS GRID,MLS#: 1046004
Facts & features
Interior
Bedrooms & bathrooms
- Bedrooms: 1
- Bathrooms: 1
- Full bathrooms: 1
Bedroom 1
- Level: Second
Bathroom 1
- Level: Second
Dining room
- Level: Second
Kitchen
- Level: Second
Living room
- Level: Second
Heating
- Baseboard
Cooling
- Wall/Window Unit(s)
Appliances
- Included: Dishwasher, Electric Range, ENERGY STAR Qualified Appliances, Microwave, Refrigerator
- Laundry: Common Area
Features
- Chefs Kitchen, Crown Molding, Entrance Foyer, Formal Dining, Granite Counters, Open Floorplan, Open Kitchen, Primary Bathroom, Recessed Lighting, Storage, Walk Through Kitchen
- Flooring: Laminate
- Doors: ENERGY STAR Qualified Doors
- Windows: Double Pane Windows, ENERGY STAR Qualified Windows
- Basement: Common,Full,Storage Space
- Has fireplace: No
- Common walls with other units/homes: 1 Common Wall
Interior area
- Total structure area: 765
- Total interior livable area: 765 sqft
Video & virtual tour
Property
Parking
- Parking features: Assigned
Details
- Special conditions: None
Construction
Type & style
- Home type: Cooperative
- Architectural style: Garden
- Property subtype: Stock Cooperative, Residential
- Attached to another structure: Yes
Materials
- Frame
Condition
- Year built: 1976
Utilities & green energy
- Sewer: Public Sewer
- Water: Public
- Utilities for property: Cable Connected, Electricity Connected, Sewer Connected, Trash Collection Public, Underground Utilities, Water Connected
Community & HOA
Community
- Features: Clubhouse, Pool, Sidewalks
HOA
- Has HOA: No
- Services included: Common Area Maintenance, Maintenance Structure, Maintenance Grounds, Heat, Hot Water, Pool Service, Sewer, Snow Removal, Trash, Water
- HOA name: Valley View Gardens I
Location
- Region: Monsey
Financial & listing details
- Price per square foot: $235/sqft
- Date on market: 9/2/2026
- Cumulative days on market: 8 days
- Listing agreement: Exclusive Right To Sell
- Electric utility on property: Yes
Estimated market value
Not available
Estimated sales range
Not available
Not available
Price history
| Date | Event | Price |
|---|---|---|
| 9/2/2026 | Listed for sale | $179,900+259.8%$235/sqft |
Source:  OneKey® MLS as distributed by MLS GRID #1046004 Report a problem OneKey® MLS as distributed by MLS GRID #1046004 Report a problem | ||
| 3/7/2018 | Sold | $50,000+0.2%$65/sqft |
Source: OneKey® MLS as distributed by MLS GRID #H4751919 Report a problem | ||
| 1/12/2018 | Pending sale | $49,900$65/sqft |
Source: Weichert Realtors #4751919 Report a problem | ||
| 12/6/2017 | Listed for sale | $49,900$65/sqft |
Source: Weichert REALTORS #4751919 Report a problem | ||
Public tax history
Tax history is unavailable.
Monthly payment
Climate risks
Neighborhood: 10952
Nearby schools
Schools provided by the listing agent
- Elementary: Margetts Elementary School
- Middle: Chestnut Ridge Middle School
- High: Spring Valley High School
Source: OneKey® MLS as distributed by MLS GRID. This data may not be complete. We recommend contacting the local school district to confirm school assignments for this home.
Similar homes
- $169,0001 bd1 ba820 sqft5 Secora #F2, Monsey, NY 10952For Sale
 MLS ID #1042075, Yolanda DeJesus, Listing by: Century 21 Full Service Realty. OneKey® MLS as distributed by MLS GRID
 - $259,0001 bd1 ba620 sqft221 Kearsing Parkway #E, Monsey, NY 10952For Sale
 MLS ID #1043644, Naomi Streicher, Listing by: Q Home Sales. OneKey® MLS as distributed by MLS GRID
 - $249,9001 bd1 ba850 sqft1 Secora #B19, Monsey, NY 10952For Sale
 MLS ID #1016213, Carol Ruderman-Seidel, Listing by: Weichert Realtors. OneKey® MLS as distributed by MLS GRID
 - $120,0001 bd1 ba850 sqft40 S Cole Avenue #1H, Spring Valley, NY 10977For Sale
 MLS ID #1032855, Bryant Moran, Listing by: YourHomeSold Guaranteed Realty. OneKey® MLS as distributed by MLS GRID
 - $130,0001 bd1 ba620 sqft8 Secora Road #J-4, Monsey, NY 10952For SaleMLS ID #934786, Carol Ruderman-Seidel, Listing by: Weichert Realtors. OneKey® MLS as distributed by MLS GRID
- $165,0002 bd2 ba900 sqft64 W. Sneden Place #64, Spring Valley, NY 10977For SaleMLS ID #1029476, Michelle M Francois, Listing by: Sohn Real Estate Corp. OneKey® MLS as distributed by MLS GRID
- $179,9001 bd1 ba800 sqft2 Lenox Court #704, Suffern, NY 10901For SaleMLS ID #1038084, Elizabeth G Ray, Listing by: Terrie OConnor. OneKey® MLS as distributed by MLS GRID
- $152,0001 bd2 ba800 sqft175 Sneden Place #175, Spring Valley, NY 10977For SaleMLS ID #1030744, Anthony Marion, Listing by: Howard Hanna Rand Realty. OneKey® MLS as distributed by MLS GRID
- $115,0001 bd1 ba750 sqft205 Sneden Place W #205, Spring Valley, NY 10977For SaleMLS ID #1048298, Margo Bohlin, Listing by: Howard Hanna Rand Realty. OneKey® MLS as distributed by MLS GRID
- $155,0002 bd1 ba875 sqft5 Oakdale Manor #L22, Suffern, NY 10901For SaleMLS ID #1025990, Eric Troy, Listing by: Howard Hanna Rand Realty. OneKey® MLS as distributed by MLS GRID
- $219,0001 bd1 ba870 sqft600 Tudor Hill, Nanuet, NY 10954For SaleMLS ID #931614, Amalie E. Thomas, Listing by: Amalie Industries, LLC. OneKey® MLS as distributed by MLS GRID
- $159,0001 bd1 ba832 sqft156 Parkside Drive #156, Suffern, NY 10901For SaleMLS ID #1035985, Denisse Mirauti, Listing by: Keller Williams Hudson Valley. OneKey® MLS as distributed by MLS GRID
- $185,0001 bd1 ba750 sqft397 N Broadway #2K, Yonkers, NY 10701For SaleMLS ID #1005634, Jazmine Santana, Listing by: Charles Rutenberg Realty, Inc.. OneKey® MLS as distributed by MLS GRID
- $175,0001 bd1 ba700 sqft757 Hillside Avenue #A1, White Plains, NY 10603For SaleMLS ID #1042415, Jeliana Melendez, Listing by: Compass Greater NY, LLC. OneKey® MLS as distributed by MLS GRID
- $185,0001 bd1 ba800 sqft119 E Hartsdale Avenue #7F, Hartsdale, NY 10530For SaleMLS ID #1038152, Lesley Amato, Listing by: Corcoran Legends Realty. OneKey® MLS as distributed by MLS GRID
- $160,0001 bd1 ba750 sqft101 Highland Avenue #3P, Yonkers, NY 10705For SaleMLS ID #1039876, Erika N. King, Listing by: YourHomeSold Guaranteed Realty. OneKey® MLS as distributed by MLS GRID
- $155,0001 bd1 ba800 sqft380 N Broadway #D14, Yonkers, NY 10701For SaleMLS ID #1018115, Sue L. Hartwell, Listing by: Corcoran Legends Realty. OneKey® MLS as distributed by MLS GRID
- $125,0001 bd1 ba700 sqft284 Sneden Place W #284, Spring Valley, NY 10977For SaleMLS ID #1013404, Anthony Marion, Listing by: Howard Hanna Rand Realty. OneKey® MLS as distributed by MLS GRID
- $178,0002 bd2 ba1k sqft15 Kimberly, Pomona, NY 10970For SaleMLS ID #1006896, John Nahass, Listing by: Century 21 Full Service Realty. OneKey® MLS as distributed by MLS GRID
