A multi-family home with an "owner unit" that has FIVE bedrooms, two and a half bathrooms - and a tenant unit with TWO bedrooms, one bathroom and a wonderful balcony off the living room. This property is full of updates including the ROOF - 5 yrs, Radiant Heat in main unit kitchen and full bathrooms, on-demand water heaters (one heat, one hot water) in main unit, Stove - 2026, Dishwasher - 2026, 5 Mini-splits in main unit...2 more Mini-splits in tenant unit along with a new Buderus boiler and another on-demand water heater both dedicated to the tenant unit. Space and storage will never be an issue. A massive yard that was recently cleared begs for you to use it for your enjoyment! Parking - two space driveway on Snowling Rd that the tenants use while a newly paved huge driveway out back adds to your ability to park another 5-7 cars. SOLAR installed that helps you immensely when you decide to skip the fossil fuels for the mini-splits. So much here for you to see and enjoy. Live here and get mortgage help from the rent. Will it be yours?
For sale
$700,000
2 Snowling Rd, Uxbridge, MA 01569
7beds
2,655sqft
Multi Family
Built in 1880
-- sqft lot
$681,400 Zestimate®
$264/sqft
$-- HOA
What's special
Massive yard
- 2 days
- 229
- 5
Zillow last checked:
Listing updated:
Listed by:
Brian O'Neill 508-414-7246,
Heritage & Main Real Estate Inc. 508-414-7246
Source: MLS PIN,MLS#: 73573247
Facts & features
Interior
Bedrooms & bathrooms
- Bedrooms: 7
- Bathrooms: 4
- Full bathrooms: 3
- 1/2 bathrooms: 1
Heating
- Hot Water, Heat Pump
Cooling
- Heat Pump
Appliances
- Included: Range, Dishwasher, Refrigerator, Washer, Dryer
- Laundry: Electric Dryer Hookup, Washer Hookup
Features
- Ceiling Fan(s), Storage, Living Room, Dining Room, Kitchen
- Flooring: Wood, Tile, Carpet, Hardwood
- Doors: Insulated Doors, Storm Door(s)
- Windows: Insulated Windows, Storm Window(s)
- Basement: Full,Unfinished
- Has fireplace: No
Interior area
- Total structure area: 2,655
- Total interior livable area: 2,655 sqft
- Finished area above ground: 2,655
- Finished area below ground: 0
Property
Parking
- Total spaces: 9
- Parking features: Paved Drive, Off Street, Paved
- Garage spaces: 1
- Uncovered spaces: 8
Features
- Patio & porch: Porch, Deck, Deck - Wood
- Exterior features: Balcony/Deck, Fruit Trees, Outdoor Gas Grill Hookup
- Waterfront features: Lake/Pond, 1 to 2 Mile To Beach
Lot
- Size: 0.86 Acres
- Features: Corner Lot, Cleared
Details
- Parcel number: M:018.B B:4523 L:0000.0,3484167
- Zoning: RA
Construction
Type & style
- Home type: MultiFamily
- Property subtype: Multi Family
Materials
- Frame
- Foundation: Block, Stone
- Roof: Shingle
Condition
- Year built: 1880
Utilities & green energy
- Electric: 100 Amp Service, 200+ Amp Service
- Sewer: Public Sewer
- Water: Public
- Utilities for property: for Gas Range, for Electric Dryer, Washer Hookup, Outdoor Gas Grill Hookup
Community & HOA
Community
- Features: Walk/Jog Trails, Medical Facility, Highway Access
Location
- Region: Uxbridge
Financial & listing details
- Price per square foot: $264/sqft
- Tax assessed value: $458,000
- Annual tax amount: $6,004
- Date on market: 9/8/2026
- Exclusions: Seller's And Tenant's Personal Property.
- Total actual rent: 1800
Estimated market value
$681,400
$647,000 - $715,000
$2,115/mo
Price history
| Date | Event | Price |
|---|---|---|
| 9/8/2026 | Listed for sale | $700,000+636.8%$264/sqft |
Source: MLS PIN #73573247 Report a problem | ||
| 3/31/1998 | Sold | $95,000-14.4%$36/sqft |
Source: Public Record Report a problem | ||
| 9/8/1997 | Sold | $110,955$42/sqft |
Source: Public Record Report a problem | ||
Public tax history
| Year | Property taxes | Tax assessment |
|---|---|---|
| 2025 | $6,004 +4.1% | $458,000 +2.6% |
| 2024 | $5,767 +5.5% | $446,400 +13.9% |
| 2023 | $5,467 +6.5% | $391,900 +15.8% |
| 2022 | $5,132 +2.5% | $338,500 +6.9% |
| 2021 | $5,009 +1.7% | $316,600 +7.6% |
| 2020 | $4,925 +1.1% | $294,200 +4.8% |
| 2019 | $4,872 +11.5% | $280,800 +10.3% |
| 2018 | $4,371 -2.3% | $254,600 -3.5% |
| 2017 | $4,472 +9.5% | $263,700 +13.4% |
| 2016 | $4,085 +3.3% | $232,500 +2.3% |
| 2015 | $3,955 -3.3% | $227,300 -3.8% |
| 2014 | $4,090 +8.3% | $236,300 +1.9% |
| 2013 | $3,775 +7.6% | $231,900 -0.2% |
| 2012 | $3,509 +7.5% | $232,400 -2.3% |
| 2011 | $3,263 +2.1% | $237,800 -6.6% |
| 2010 | $3,196 -0.5% | $254,700 -8.6% |
| 2009 | $3,212 +1.8% | $278,600 -7.5% |
| 2008 | $3,155 +1.9% | $301,300 -0.1% |
| 2007 | $3,097 +0.3% | $301,600 +5.4% |
| 2006 | $3,088 -2.2% | $286,200 +5.8% |
| 2005 | $3,158 +10.7% | $270,600 +9.9% |
| 2004 | $2,853 +30.8% | $246,200 +83.5% |
| 2003 | $2,182 +9.9% | $134,200 |
| 2001 | $1,985 +13.7% | $134,200 +22.9% |
| 2000 | $1,746 | $109,200 |
Find assessor info on the county website
Monthly payment
Est. payment
Payment breakdown
Explore the cost of this home by adjusting the details. Changes won't be saved.Climate risks
Neighborhood: 01569
Nearby schools
Schools provided by the listing agent
- Elementary: Taft Elc
- Middle: Whitin Middle
- High: Uhs/Bvt/Norfolk Agricultural
Source: MLS PIN. This data may not be complete. We recommend contacting the local school district to confirm school assignments for this home.
Similar homes
- $719,9006 bd3 ba2.6k sqft59 Hartford Ave E, Uxbridge, MA 01569For Sale
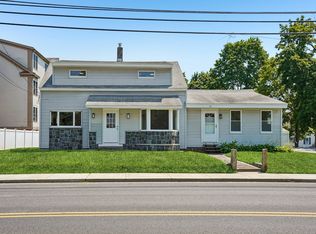 MLS ID #73557504, Christine Whipple, Berkshire Hathaway HomeServices Commonwealth Real Estate. MLS PIN
 - $699,9006 bd4 ba3.1k sqft25 Old Elmdale Rd, Uxbridge, MA 01569For Sale
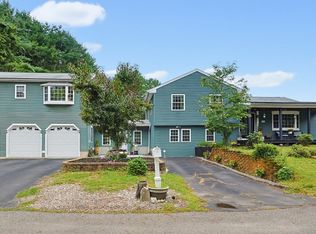 MLS ID #73567727, Dana Claflin, REMAX Executive Realty. MLS PIN
 - $749,9004 bd4 ba3.1k sqft300 Crownshield Ave, Uxbridge, MA 01569For Sale
 MLS ID #73570560, Ana Loja, Afonso Real Estate. MLS PIN
 - $668,5004 bd3 ba2.5k sqft19-19A Crownshield Ave, Uxbridge, MA 01569For Sale
 MLS ID #73546511, Timothy Long, Paramount Properties LLC. MLS PIN
