Welcome to this exceptional one-owner custom Federal Front Colonial, beautifully sited on 1.3 acres in desirable Sutton. This meticulously maintained home offers 4 generously sized bedrooms, 2.5 baths, and an attached oversized two-car garage. The open-concept main level showcases a stunning kitchen with gleaming hardwood floors, a butler's pantry with wine refrigerator, and seamless flow into the vaulted living room featuring a pellet stove insert and modern atrium doors leading to the expansive backyard. A formal dining room, versatile sitting room/game room & half bath complete the first floor. Upstairs, the spacious primary suite boasts a vaulted ceiling, walk-in closet with custom built-ins, and potential for future expansion over the garage. Three additional bedrooms & 2 full baths provide ample space for family and guests. A 21' x 30' detached heated garage is ideal for hobbyists, car enthusiasts, or home mechanics. Additional highlights include central air, central vacuum, energy-saving solar panels to help reduce utility costs, and outstanding pride of ownership throughout. Seller has a passing Title V inspection in hand for added peace of mind. Showings begin at the Open House on Saturday, August 8, from 11:00 AM to 1:00 PM.
For sale
$799,000
562 Mendon Rd, Sutton, MA 01590
4beds
2,280sqft
Single Family Residence
Built in 2003
1.34 Acres Lot
$781,400 Zestimate®
$350/sqft
$-- HOA
What's special
Central vacuumPellet stove insertCentral airEnergy-saving solar panelsOpen-concept main levelAttached oversized two-car garageExpansive backyard
- 38 days
- 725
- 21
Zillow last checked:
Listing updated:
Listed by:
Lisa Pete 978-660-2702,
Acres Away Realty, Inc. 978-840-2696
Source: MLS PIN,MLS#: 73559533
Facts & features
Interior
Bedrooms & bathrooms
- Bedrooms: 4
- Bathrooms: 3
- Full bathrooms: 2
- 1/2 bathrooms: 1
Primary bedroom
- Features: Bathroom - Full, Bathroom - Double Vanity/Sink, Ceiling Fan(s), Vaulted Ceiling(s), Walk-In Closet(s), Closet/Cabinets - Custom Built, Flooring - Wall to Wall Carpet, Attic Access
- Level: Second
Bedroom 2
- Features: Ceiling Fan(s), Closet, Flooring - Wall to Wall Carpet
- Level: Second
Bedroom 3
- Features: Closet, Flooring - Wall to Wall Carpet
- Level: Second
Bedroom 4
- Features: Vaulted Ceiling(s), Closet, Flooring - Hardwood
- Level: Second
Primary bathroom
- Features: Yes
Bathroom 1
- Features: Bathroom - Half
- Level: First
Bathroom 2
- Features: Bathroom - Full, Bathroom - Double Vanity/Sink, Flooring - Stone/Ceramic Tile, Countertops - Stone/Granite/Solid
- Level: Second
Bathroom 3
- Features: Bathroom - Full, Flooring - Stone/Ceramic Tile, Countertops - Stone/Granite/Solid
- Level: Second
Dining room
- Features: Flooring - Hardwood, Chair Rail
- Level: First
Kitchen
- Features: Closet/Cabinets - Custom Built, Flooring - Hardwood, Dining Area, Pantry, Countertops - Stone/Granite/Solid, Breakfast Bar / Nook, Cabinets - Upgraded, Exterior Access, Open Floorplan, Recessed Lighting, Wine Chiller
- Level: First
Living room
- Features: Wood / Coal / Pellet Stove, Ceiling Fan(s), Vaulted Ceiling(s), Flooring - Wall to Wall Carpet, Cable Hookup, Exterior Access, Open Floorplan, Recessed Lighting
- Level: First
Heating
- Forced Air, Oil, Hydro Air, Pellet Stove
Cooling
- Central Air
Appliances
- Included: Tankless Water Heater, Range, Dishwasher, Microwave, Refrigerator, Washer, Dryer, Wine Refrigerator
- Laundry: Second Floor
Features
- Game Room, Central Vacuum
- Flooring: Wood, Tile, Carpet, Flooring - Hardwood
- Windows: Insulated Windows, Storm Window(s), Screens
- Basement: Full,Interior Entry,Unfinished
- Number of fireplaces: 1
Interior area
- Total structure area: 2,280
- Total interior livable area: 2,280 sqft
- Finished area above ground: 2,280
Property
Parking
- Total spaces: 12
- Parking features: Attached, Detached, Garage Door Opener, Heated Garage, Storage, Workshop in Garage, Garage Faces Side, Insulated, Oversized, Paved Drive, Deeded, Paved
- Attached garage spaces: 5
- Uncovered spaces: 7
Accessibility
- Accessibility features: No
Features
- Exterior features: Rain Gutters, Screens
Lot
- Size: 1.34 Acres
- Features: Wooded
Details
- Parcel number: M:0039 B:0115 L:0000,4128227
- Zoning: R2
Construction
Type & style
- Home type: SingleFamily
- Architectural style: Colonial
- Property subtype: Single Family Residence
Materials
- Frame
- Foundation: Concrete Perimeter
- Roof: Shingle
Condition
- Year built: 2003
Utilities & green energy
- Electric: Circuit Breakers
- Sewer: Private Sewer
- Water: Public
Community & HOA
HOA
- Has HOA: No
Location
- Region: Sutton
Financial & listing details
- Price per square foot: $350/sqft
- Tax assessed value: $699,000
- Annual tax amount: $8,073
- Date on market: 8/5/2026
- Listing terms: Contract
- Road surface type: Paved
Estimated market value
$781,400
$742,000 - $820,000
$4,059/mo
Price history
| Date | Event | Price |
|---|---|---|
| 8/5/2026 | Listed for sale | $799,000+99.8%$350/sqft |
Source: MLS PIN #73559533 Report a problem | ||
| 7/1/2003 | Sold | $400,000$175/sqft |
Source: Public Record Report a problem | ||
Public tax history
| Year | Property taxes | Tax assessment |
|---|---|---|
| 2025 | $8,144 +1.3% | $677,500 +6.8% |
| 2024 | $8,042 +5.1% | $634,200 +14.8% |
| 2023 | $7,652 +3.5% | $552,500 +13.5% |
| 2022 | $7,391 +2.3% | $486,900 +7.8% |
| 2021 | $7,227 +0.9% | $451,700 |
| 2020 | $7,164 +2.2% | $451,700 +6.4% |
| 2019 | $7,011 +8.9% | $424,400 +9.1% |
| 2018 | $6,436 +1.6% | $388,900 +1.3% |
| 2017 | $6,334 +1.8% | $383,900 +2.9% |
| 2016 | $6,225 +4% | $373,200 +4% |
| 2015 | $5,988 +2.7% | $359,000 +4% |
| 2014 | $5,829 +7.3% | $345,300 -1.1% |
| 2013 | $5,434 +5.4% | $349,000 -1.6% |
| 2012 | $5,155 +4.8% | $354,800 -4.4% |
| 2011 | $4,918 +5.4% | $371,200 -2% |
| 2010 | $4,668 +4.5% | $378,900 -2.4% |
| 2009 | $4,467 +0.3% | $388,400 -1.9% |
| 2008 | $4,454 +7% | $395,900 -7.4% |
| 2007 | $4,164 -1.4% | $427,500 +3.8% |
| 2006 | $4,224 +9.5% | $411,700 +9.7% |
| 2005 | $3,859 +5.3% | $375,400 +26.1% |
| 2004 | $3,666 +410.6% | $297,600 +391.9% |
| 2003 | $718 +0.3% | $60,500 +40.4% |
| 2002 | $716 | $43,100 |
Find assessor info on the county website
Monthly payment
Est. payment
Payment breakdown
Explore the cost of this home by adjusting the details. Changes won't be saved.Climate risks
Neighborhood: Whitinsville
Nearby schools
Schools provided by the listing agent
- Elementary: Sutton Elem
- Middle: Sutton Middle
- High: Sutton High
Source: MLS PIN. This data may not be complete. We recommend contacting the local school district to confirm school assignments for this home.

Similar homes
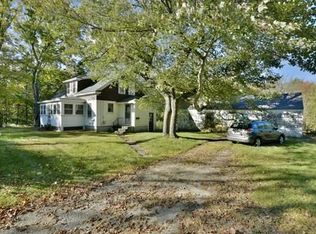
- $849,9004 bd3 ba3.1k sqft2 Brookside St, Upton, MA 01568For Sale
 MLS ID #73562333, Leah Burke, William Raveis R.E. & Home Services. MLS PIN
 - $749,9004 bd4 ba3.1k sqft300 Crownshield Ave, Uxbridge, MA 01569For Sale
 MLS ID #73570560, Ana Loja, Afonso Real Estate. MLS PIN
 - $724,9953 bd3 ba2.5k sqft110 Chipper Hill Rd, Northbridge, MA 01534For Sale
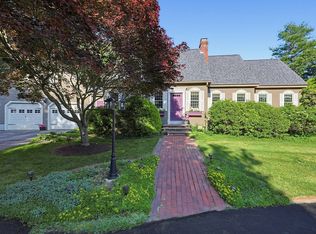 MLS ID #73536826, Martin Green, Marty Green Properties. MLS PIN
 - $668,0004 bd3 ba2k sqft6 Conservation Dr, Douglas, MA 01516For Sale
 MLS ID #73563978, Mary Stolarczyk, RE/MAX Vision. MLS PIN
