Originally constructed as a historic carriage house, 2 Spring Street has been completely reimagined as a distinctive modern residence on a rare double lot in Center Square, Albany. The thoughtfully designed home offers 3 bedrooms, including 2 en-suite, 3.5 bathrooms, and a flexible den/home office, with one bedroom opening to a charming Juliet balcony. Hardwood floors extend throughout the first floor, Marvin Ultimate windows provide abundant natural light, and generous closets and exceptional storage space add everyday functionality throughout the home.
At the heart of the residence is a chef's kitchen featuring an oversized island, extensive cabinetry, generous counter space, and a complete appliance package including a washer and dryer. Year-round comfort is provided by a Samsung ducted heat-pump system for heating and cooling, complemented by major improvements including a new roof and a building envelope insulated with closed-cell spray foam.
The exterior is equally impressive, with a gated paver driveway providing parking for at least two vehicles, an EV charger, hot tub, custom-built cedar shed, paver patio, and newly installed lawn. The property is prewired for exterior security cameras.
Blending the character of a historic carriage house with modern systems, thoughtful design, private parking, and exceptional outdoor space, 2 Spring Street offers a rare opportunity to enjoy distinctive Albany living on a double lot.
Active
Price cut: $50K (9/8)
$675,000
2 Spring Street, Albany, NY 12210
3beds
1,847sqft
Single Family Residence, Residential
Built in 1890
3,049 Square Feet Lot
$646,600 Zestimate®
$365/sqft
$-- HOA
What's special
New roofPrivate parkingPaver patioEv chargerHot tubCustom-built cedar shedGenerous counter space
- 61 days
- 948
- 44
Zillow last checked:
Listing updated:
Listed by:
Sentry Realty Group Inc 518-273-6879,
Sandra Guida 917-673-6544
Source: Global MLS,MLS#: 202622313
Facts & features
Interior
Bedrooms & bathrooms
- Bedrooms: 3
- Bathrooms: 4
- Full bathrooms: 3
- 1/2 bathrooms: 1
Primary bedroom
- Description: Ensuite
- Level: Second
- Area: 276.12
- Dimensions: 17.70 x 15.60
Bedroom
- Description: Ensuite
- Level: Second
- Area: 178.5
- Dimensions: 17.00 x 10.50
Bedroom
- Level: Second
- Area: 138.75
- Dimensions: 12.50 x 11.10
Den
- Level: First
- Area: 152.1
- Dimensions: 16.90 x 9.00
Kitchen
- Level: First
- Area: 379.79
- Dimensions: 23.30 x 16.30
Living room
- Level: First
- Area: 263.34
- Dimensions: 20.90 x 12.60
Heating
- Forced Air, Heat Pump
Cooling
- Central Air
Appliances
- Included: Convection Oven, Dishwasher, Dryer, Electric Oven, Electric Water Heater, ENERGY STAR Qualified Appliances, Gas Oven, Oven, Range Hood, Refrigerator, Washer, Washer/Dryer
- Laundry: Laundry Closet
Features
- Walk-In Closet(s), Kitchen Island
- Flooring: Ceramic Tile, Hardwood
- Windows: Wood Frames, Double Pane Windows, ENERGY STAR Qualified Windows
- Basement: None
Interior area
- Total structure area: 1,847
- Total interior livable area: 1,847 sqft
- Finished area above ground: 1,847
- Finished area below ground: 0
Video & virtual tour
Property
Parking
- Total spaces: 2
- Parking features: Off Street, Paved, Driveway
- Has uncovered spaces: Yes
Features
- Patio & porch: Patio
- Exterior features: Garden, Lighting
- Fencing: Wood,Wrought Iron,Back Yard,Fenced,Gate
- Has view: Yes
- View description: Downtown
Lot
- Size: 3,049 Square Feet
- Features: Garden
Details
- Additional structures: Shed(s)
- Parcel number: 010100 76.24111
- Zoning description: Single Residence
- Special conditions: Standard
Construction
Type & style
- Home type: SingleFamily
- Property subtype: Single Family Residence, Residential
Materials
- Brick
- Roof: Rubber
Condition
- Updated/Remodeled
- New construction: No
- Year built: 1890
Utilities & green energy
- Electric: Ready for Renewables, Single Phase
- Sewer: Public Sewer
- Water: Public
- Utilities for property: Cable Available
Green energy
- Energy efficient items: HVAC, Insulation, Lighting, Windows
Community & HOA
Community
- Security: Prewired
HOA
- Has HOA: No
Location
- Region: Albany
Financial & listing details
- Price per square foot: $365/sqft
- Tax assessed value: $222,917
- Annual tax amount: $6,332
- Date on market: 7/22/2026
Estimated market value
$646,600
$614,000 - $679,000
$2,816/mo
Price history
| Date | Event | Price |
|---|---|---|
| 9/8/2026 | Price change | $675,000-6.9%$365/sqft |
Source:  Global MLS #202622313 Report a problem Global MLS #202622313 Report a problem | ||
| 7/22/2026 | Listed for sale | $725,000+229.5%$393/sqft |
Source: Global MLS #202622313 Report a problem | ||
| 6/20/2024 | Sold | $220,000+10.6%$119/sqft |
Source: Global MLS #202417154 Report a problem | ||
| 5/21/2024 | Pending sale | $199,000$108/sqft |
Source: Global MLS #202417154 Report a problem | ||
| 5/14/2024 | Listed for sale | $199,000+109.5%$108/sqft |
Source: Global MLS #202417154 Report a problem | ||
| 6/6/1995 | Sold | $95,000$51/sqft |
Source: Public Record Report a problem | ||
Public tax history
| Year | Property taxes | Tax assessment |
|---|---|---|
| 2025 | -- | $214,000 |
| 2024 | -- | $214,000 +38.1% |
| 2023 | -- | $155,000 |
| 2022 | -- | $155,000 |
| 2021 | -- | $155,000 |
| 2020 | -- | $155,000 |
| 2019 | -- | $155,000 |
| 2018 | -- | $155,000 |
| 2017 | $5,705 -1% | $155,000 |
| 2016 | $5,761 | $155,000 |
| 2015 | -- | $155,000 -3.1% |
| 2014 | -- | $160,000 |
| 2013 | -- | $160,000 -8.8% |
| 2012 | -- | $175,500 |
| 2011 | -- | $175,500 |
| 2010 | -- | $175,500 -5.4% |
| 2009 | -- | $185,500 |
| 2008 | -- | $185,500 |
| 2007 | -- | $185,500 +131.9% |
| 2006 | -- | $80,000 |
| 2005 | -- | $80,000 |
| 2004 | -- | $80,000 |
| 2003 | -- | $80,000 |
| 2002 | -- | $80,000 |
| 2001 | -- | $80,000 -11% |
| 2000 | -- | $89,900 |
Find assessor info on the county website
Monthly payment
Climate risks
Neighborhood: Central Avenue
Nearby schools
Schools provided by the listing agent
- High: Albany
Source: Global MLS. This data may not be complete. We recommend contacting the local school district to confirm school assignments for this home.
Similar homes
- $775,0003 bd3 ba2.5k sqft204 Luther Road, East Greenbush, NY 12061Active
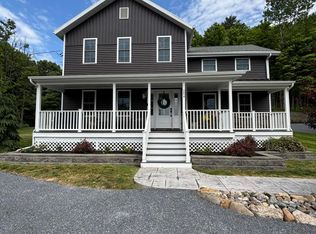 MLS ID #202620543, Glenn A Friedman, Listing by: Capitol CIty Properties LLC. Global MLS
 - $339,9006 bd2 ba2.3k sqft577 6th Avenue, Watervliet, NY 12189Active
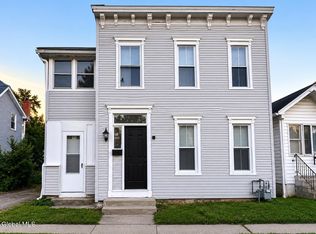 MLS ID #202624813, Melissa Hems, Listing by: Crystal Coleman Realty LLC. Global MLS
 - $369,9995 bd2 ba2.4k sqft434 Division Street, Schenectady, NY 12304Active
 MLS ID #202625062, Jaiwanti Loaknauth, Listing by: NAI Platform LLC. Global MLS
 - $824,9003 bd2 ba1.9k sqft103 Maxwell Road, Latham, NY 12110Active
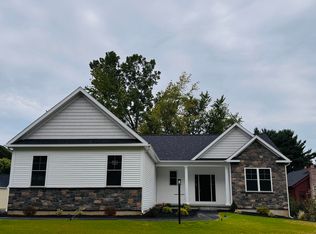 MLS ID #202610585, Jennifer Hotaling, Listing by: Richard G Rosetti Real Estate LLC. Global MLS
