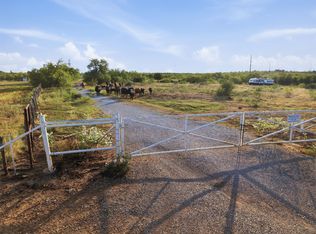
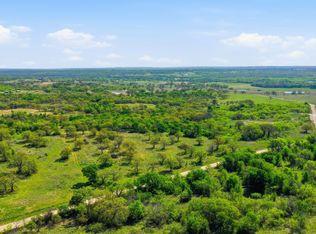
MAJOR FAMILY COMPOUND VIBES COMING YOUR WAY! Nearly 230 AG-exempt acres are waiting for the serious cattle rancher, equestrian enthusiast, or anyone seeking a secluded lifestyle!
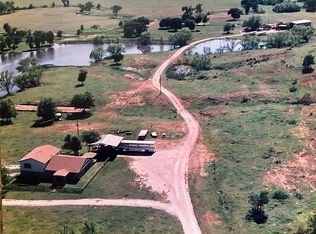
Two separate gated entrances set the tone for these remarkable neighboring properties. This combined working ranch features a 60' x 80' barn with a hay loft, 10 covered stalls with turnouts, cooled tack room, squeeze chute, wash bay with hot water, freeze proof self-waterers, digital livestock scale, and a 5-ton grain silo with electric auger. Multiple separate pastures provide excellent grazing opportunities and most even have their own stock tanks! There is no shortage of fishing with 3 ponds being stocked with various fish. Beans Creek also runs through one side for an added water source!
The custom barndominium offers upscale finishes throughout, including custom cabinetry, a commercial-grade dual fuel range with griddle, 2 freezer drawers, separate dishwashers, and expansive front and rear balconies showcasing breathtaking panoramic views. Don't like stairs? The seller answered with an exterior elevator (you heard that right) providing convenient access to the home with those grocery hauls in mind.
But wait, there's more! Additional improvements include abundant covered parking, covered RV parking with multiple hookups, and a 20' x 30' insulated shop which holds the reserve tank for the 485' well (18gpm), reverse osmosis system, and 3,000-gallon holding tank. Self-sufficiency was considered when a whole-home generator and rainwater collection system were added. There are 2 other home site pads ready to start the family compound! One already has a separate electrical meter! Fully fenced and cross-fenced, ag exempt, and surveyed = Big savings applied!
This one-of-a-kind ranch is thoughtfully equipped with everything needed for productive ranch operations while offering comfort and amenities for bougee country living. You'll love living here long after the cows come home!
For sale
$3,999,999
2 Story Rd, Perrin, TX 76486
2beds
1,888sqft
Farm, Single Family Residence
Built in 2024
229.41 Acres Lot
$-- Zestimate®
$2,119/sqft
$-- HOA
What's special
Fully fenced and cross-fencedCooled tack roomSeparate dishwashersTwo separate gated entrancesSqueeze chuteDigital livestock scaleCustom cabinetry
- 3 days
- 48
- 0
Zillow last checked:
Listing updated:
Listed by:
April Bohlin 0817432 817-941-6454,
Trinity Group Realty 817-941-6454,
Joshua Bohlin 0817448 817-944-7686,
Trinity Group Realty
Source: NTREIS,MLS#: 21393928
Facts & features
Interior
Bedrooms & bathrooms
- Bedrooms: 2
- Bathrooms: 2
- Full bathrooms: 1
- 1/2 bathrooms: 1
Primary bedroom
- Features: Closet Cabinetry, Ceiling Fan(s), Walk-In Closet(s)
- Level: Second
- Dimensions: 14 x 14
Bedroom
- Features: Built-in Features
- Level: Second
- Dimensions: 8 x 19
Dining room
- Features: Built-in Features
- Level: Second
- Dimensions: 9 x 13
Other
- Features: Built-in Features, Granite Counters
- Level: Second
- Dimensions: 8 x 9
Half bath
- Level: First
- Dimensions: 13 x 12
Kitchen
- Features: Breakfast Bar, Built-in Features, Eat-in Kitchen, Granite Counters, Kitchen Island, Pantry, Walk-In Pantry
- Level: Second
- Dimensions: 17 x 13
Laundry
- Features: Utility Sink
- Level: Second
- Dimensions: 12 x 11
Living room
- Features: Built-in Features, Ceiling Fan(s), Fireplace
- Level: Second
- Dimensions: 25 x 17
Office
- Features: Built-in Features, Ceiling Fan(s)
- Level: Second
- Dimensions: 13 x 11
Heating
- Central, Electric, Fireplace(s), Propane
Cooling
- Central Air, Ceiling Fan(s), Electric
Appliances
- Included: Some Gas Appliances, Built-In Refrigerator, Convection Oven, Double Oven, Dishwasher, Electric Oven, Gas Cooktop, Disposal, Gas Water Heater, Ice Maker, Microwave, Plumbed For Gas, Range, Refrigerator, Some Commercial Grade, Tankless Water Heater, Vented Exhaust Fan, Water Purifier
- Laundry: Washer Hookup, Dryer Hookup, Laundry in Utility Room
Features
- Built-in Features, Chandelier, Decorative/Designer Lighting Fixtures, Elevator, Granite Counters, High Speed Internet, Kitchen Island, Pantry, Walk-In Closet(s)
- Flooring: Luxury Vinyl Plank
- Windows: Window Coverings
- Has basement: No
- Number of fireplaces: 1
- Fireplace features: Gas, Gas Log, Gas Starter, Living Room
Interior area
- Total interior livable area: 1,888 sqft
Video & virtual tour
Property
Parking
- Total spaces: 17
- Parking features: Additional Parking, Circular Driveway, Concrete, Covered, Carport, Drive Through, Detached Carport, Direct Access, Driveway, Electric Gate, Garage, Golf Cart Garage, Guest, Gated, Lighted, Oversized, Parking Pad, Private, RV Carport, RV Gated
- Attached garage spaces: 11
- Carport spaces: 6
- Covered spaces: 17
Accessibility
- Accessibility features: Accessible Elevator Installed, Stair Lift
Features
- Levels: Two
- Stories: 2
- Patio & porch: Awning(s), Rear Porch, Front Porch, Patio, Rooftop, Balcony, Covered, Deck
- Exterior features: Awning(s), Balcony, Deck, Lighting, Private Entrance, Private Yard, Rain Barrel/Cistern(s), Rain Gutters, RV Hookup, Storage
- Pool features: None
- Fencing: Back Yard,Cross Fenced,Fenced,Full,Front Yard,Gate,Metal,Perimeter,Pipe,Wood
- Waterfront features: Creek
Lot
- Size: 229.41 Acres
- Features: Acreage, Agricultural, Cleared, Landscaped, Pasture, Pond on Lot, Many Trees
- Residential vegetation: Cleared, Crop(s), Heavily Wooded, Partially Wooded, Wooded
Details
- Additional structures: Boat House, Bunkhouse, Corral(s), Second Garage, Garage(s), Grain Storage, Outbuilding, RV/Boat Storage, Storage, Workshop, Barn(s), Stable(s)
- Parcel number: 221320003900100000000
- On leased land: Yes
- Other equipment: Generator, Livestock Equipment, Negotiable, Satellite Dish
- Horse amenities: Barn, Hay Storage, Stock Pen(s), Stable(s), Tack Room, Wash Rack
Construction
Type & style
- Home type: SingleFamily
- Architectural style: Barndominium,Farmhouse
- Property subtype: Farm, Single Family Residence
- Attached to another structure: Yes
Materials
- Steel Siding
- Foundation: Slab
- Roof: Metal
Condition
- Resale
- Year built: 2024
Utilities & green energy
- Sewer: Private Sewer, Septic Tank
- Water: Private, Well
- Utilities for property: Electricity Available, Electricity Connected, Propane, Sewer Available, Septic Available, Water Available
Community & HOA
Community
- Security: Carbon Monoxide Detector(s), Security Gate
- Subdivision: None
HOA
- Has HOA: No
Location
- Region: Perrin
Financial & listing details
- Price per square foot: $2,119/sqft
- Annual tax amount: $4,237
- Date on market: 9/24/2026
- Listing terms: Cash,Conventional,1031 Exchange,FHA,Texas Vet,USDA Loan,VA Loan
- Exclusions: All branding and farm equipment. TVs, tv mounts, all furniture other than the master bedroom, some cattle, & some storage containers are negotiable!
- Road surface type: Gravel
Estimated market value
Not available
Estimated sales range
Not available
Not available
Price history
| Date | Event | Price |
|---|---|---|
| 9/24/2026 | Listed for sale | $3,999,999$2,119/sqft |
Source: NTREIS #21393928 Report a problem | ||
Public tax history
Tax history is unavailable.
Monthly payment
Est. payment
Payment breakdown
Explore the cost of this home by adjusting the details. Changes won't be saved.Climate risks
Neighborhood: 76486
Nearby schools
Schools provided by the listing agent
- Elementary: Perrin
- Middle: Perrin
- High: Perrin
- District: Perrin-Whitt Cons ISD
Source: NTREIS. This data may not be complete. We recommend contacting the local school district to confirm school assignments for this home.