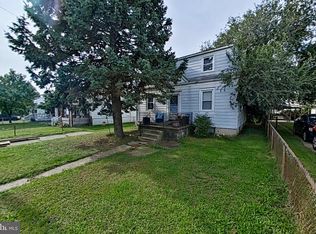
Professional Photos Coming Soon
Coming soon 10/15
$359,900
2 Terrace Rd, Essex, MD 21221
3beds
1,667sqft
Single Family Residence
Built in 1942
8,740 Square Feet Lot
$320,200 Zestimate®
$216/sqft
$-- HOA
What's special
- 3 days
- 157
- 16
Zillow last checked:
Listing updated:
Listed by:
Becky Forrester 410-419-7539,
Keller Williams Gateway LLC (443) 318-8800
Source: Bright MLS,MLS#: MDBC2177992
Facts & features
Interior
Bedrooms & bathrooms
- Bedrooms: 3
- Bathrooms: 3
- Full bathrooms: 2
- 1/2 bathrooms: 1
- Main level bathrooms: 2
- Main level bedrooms: 2
Rooms
- Room types: Living Room, Dining Room, Kitchen, Laundry
Dining room
- Level: Main
Kitchen
- Level: Main
Laundry
- Level: Main
Living room
- Level: Main
Heating
- Heat Pump, Natural Gas
Cooling
- Central Air, Electric
Appliances
- Included: Microwave, Dishwasher, Dryer, Refrigerator, Washer, Oven/Range - Electric, Gas Water Heater
- Laundry: Laundry Room
Features
- Has basement: No
- Has fireplace: No
Interior area
- Total structure area: 1,667
- Total interior livable area: 1,667 sqft
- Finished area above ground: 1,667
Property
Parking
- Total spaces: 3
- Parking features: Garage Faces Rear, Attached, Driveway, Off Site
- Attached garage spaces: 1
- Uncovered spaces: 2
Accessibility
- Accessibility features: None
Features
- Levels: Two
- Stories: 2
- Pool features: None
Lot
- Size: 8,740 Square Feet
Details
- Additional structures: Above Grade
- Parcel number: 04151502006120
- Zoning: R
- Special conditions: Standard
Construction
Type & style
- Home type: SingleFamily
- Architectural style: Ranch/Rambler
- Property subtype: Single Family Residence
Materials
- Brick
- Foundation: Other
Condition
- Excellent
- New construction: No
- Year built: 1942
Utilities & green energy
- Sewer: Public Sewer
- Water: Public
Community & HOA
Community
- Subdivision: Eastern Terrace
HOA
- Has HOA: No
Location
- Region: Essex
Financial & listing details
- Price per square foot: $216/sqft
- Tax assessed value: $294,900
- Annual tax amount: $3,574
- Date on market: 10/15/2026
- Listing agreement: Exclusive Right To Sell
- Listing terms: Cash,Conventional,FHA,VA Loan
- Ownership: Fee Simple
Estimated market value
$320,200
$304,000 - $336,000
$2,356/mo
Price history
| Date | Event | Price |
|---|---|---|
| 1/13/2022 | Sold | $296,000+5.8%$178/sqft |
Source:  Bright MLS #MDBC2016606 Report a problem Bright MLS #MDBC2016606 Report a problem | ||
| 12/9/2021 | Pending sale | $279,900+61.8%$168/sqft |
Source: Bright MLS #MDBC2016606 Report a problem | ||
| 12/3/2021 | Sold | $173,000-38.2%$104/sqft |
Source: Public Record Report a problem | ||
| 11/30/2021 | Price change | $279,900-6.7%$168/sqft |
Source: Bright MLS #MDBC2016606 Report a problem | ||
| 11/18/2021 | Listed for sale | $299,900+89.8%$180/sqft |
Source: Bright MLS #MDBC2016606 Report a problem | ||
| 7/10/2015 | Sold | $158,000+1.9%$95/sqft |
Source: Public Record Report a problem | ||
| 5/8/2015 | Listed for sale | $155,000-20.5%$93/sqft |
Source: Long & Foster Real Estate, Inc. #BC8627810 Report a problem | ||
| 3/22/2012 | Listing removed | $195,000$117/sqft |
Source: RE/MAX ADVANTAGE REALTY #AA7795189 Report a problem | ||
| 3/17/2012 | Listed for sale | $195,000$117/sqft |
Source: RE/MAX ADVANTAGE REALTY #AA7795189 Report a problem | ||
Public tax history
| Year | Property taxes | Tax assessment |
|---|---|---|
| 2026 | $60 | $294,900 +14.6% |
| 2025 | $60 -97.7% | $257,400 +17.1% |
| 2024 | $2,665 +20.6% | $219,900 +20.6% |
| 2023 | $2,211 +3.3% | $182,400 |
| 2022 | $2,141 +3.4% | $182,400 +6.7% |
| 2021 | $2,071 +3.5% | $170,867 +3.5% |
| 2020 | $2,001 | $165,100 |
| 2019 | $2,001 | $165,100 |
| 2018 | $2,001 -1.6% | $165,100 -1.6% |
| 2017 | $2,033 -7.2% | $167,700 +3% |
| 2016 | $2,190 | $162,800 +3.1% |
| 2015 | $2,190 | $157,900 +3.2% |
| 2014 | $2,190 | $153,000 |
| 2013 | -- | $153,000 |
| 2012 | -- | $153,000 -31.5% |
| 2011 | -- | $223,500 +4.8% |
| 2010 | -- | $213,170 +5.1% |
| 2009 | -- | $202,780 +5.4% |
| 2008 | -- | $192,390 +14.7% |
| 2007 | -- | $167,672 +17.3% |
| 2006 | -- | $142,956 +20.9% |
| 2005 | -- | $118,240 +2.4% |
| 2004 | -- | $115,470 +2.5% |
| 2003 | -- | $112,700 +2.5% |
| 2002 | -- | $109,930 +1.8% |
| 2001 | -- | $108,002 |
Find assessor info on the county website
Monthly payment
Est. payment
Payment breakdown
Explore the cost of this home by adjusting the details. Changes won't be saved.Climate risks
Neighborhood: 21221
Nearby schools
Schools provided by the listing agent
- District: Baltimore County Public Schools
Source: Bright MLS. This data may not be complete. We recommend contacting the local school district to confirm school assignments for this home.

Similar homes
- $359,0004 bd2 ba1.4k sqft411 Margaret Ave, Essex, MD 21221For Sale
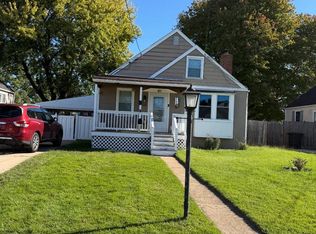
 MLS ID #MDBC2178038, William Ortega, Signature Home Realty LLC. Bright MLS
 - $370,0004 bd2 ba1.8k sqft805 Mace Ave, Baltimore, MD 21221For Sale
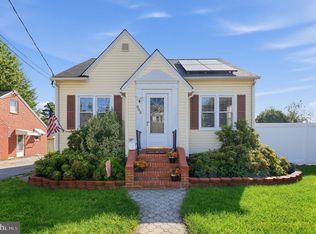 MLS ID #MDBC2174976, Ali Haghgoo, EXP Realty, LLC. Bright MLS
 - $382,5003 bd3 ba1.5k sqft405 S Taylor Ave, Essex, MD 21221For Sale
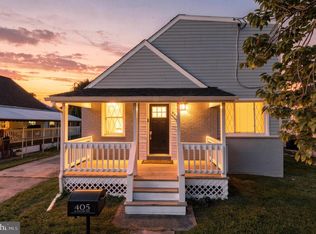 MLS ID #MDBC2170850, Reggie Butler, CENTURY 21 Envision. Bright MLS
 - $275,0005 bd2 ba1.5k sqft8 Clipper Rd, Baltimore, MD 21221For Sale
 MLS ID #MDBC2178396, Erin Clark, Long & Foster Real Estate, Inc.. Bright MLS
 - $329,0003 bd2 ba1.4k sqft115 Riverside Rd, Baltimore, MD 21221For SaleMLS ID #MDBC2175188, Walter Colquitt, Redfin Corp. Bright MLS
- $349,9003 bd2 ba1.1k sqft310 Stillwater Rd, Baltimore, MD 21221For SaleMLS ID #MDBC2174634, Bethanie Fincato, Cummings & Co. Realtors. Bright MLS
- $296,0003 bd1 ba1.3k sqft936 Barron Ave, Baltimore, MD 21221For SaleMLS ID #MDBC2176238, Amanda Branham, Iron Valley Real Estate Charm City. Bright MLS
- $425,0004 bd3 ba2.4k sqft11 Horse Chestnut Ct, Baltimore, MD 21221For SaleMLS ID #MDBC2172716, Sam Bruck, Northrop Realty. Bright MLS
- $334,9004 bd2 ba1.5k sqft710 Mace Ave, Baltimore, MD 21221For SaleMLS ID #MDBC2172408, Rick Lake, Advance Realty, Inc.. Bright MLS
- $374,9004 bd2 ba1.9k sqft921 Homberg Ave, Essex, MD 21221For SaleMLS ID #MDBC2175632, Jamie Koehler, Cummings & Co. Realtors. Bright MLS
- $359,9003 bd2 ba1.9k sqft14 Tulip Tree Ct, Baltimore, MD 21221For SaleMLS ID #MDBC2168148, shelley kerby, Real Estate Professionals, Inc.. Bright MLS
- $350,0003 bd3 ba2.2k sqft502 Theresa Ave, Essex, MD 21221For SaleMLS ID #MDBC2169342, Jennifer Gordon, Allfirst Realty, Inc.. Bright MLS
- $269,9003 bd2 ba1k sqft8 Plateau Rd, Baltimore, MD 21221For SaleMLS ID #MDBC2175200, Bev Rich, Realm Realty LLC. Bright MLS
- $312,0004 bd2 ba1.4k sqft113 Margaret Ave, Baltimore, MD 21221For SaleMLS ID #MDBC2167980, Stacie Gentzler, Cummings & Co. Realtors. Bright MLS
- $309,9003 bd2 ba1.7k sqft919 Martin Rd, Baltimore, MD 21221For SaleMLS ID #MDBC2171616, Donna Steffe, RE/MAX Components. Bright MLS
- $368,0004 bd2 ba1.5k sqft12 Beefwood Ct, Baltimore, MD 21221For SaleMLS ID #MDBC2172562, Joyce Lanahan, The Cornerstone Agency, LLC. Bright MLS
- $374,9994 bd3 ba2.3k sqft9 Avenal Rd, Baltimore, MD 21221New ConstructionMLS ID #MDBC2175780, Ed zebeck, Douglas Realty, LLC. Bright MLS
- $389,0004 bd3 ba1.7k sqft79 Yew Rd, Essex, MD 21221For SaleMLS ID #MDBC2175510, Santiago Carrera, Samson Properties. Bright MLS
