Welcome to this beautifully refreshed, move-in ready, single-level 2 bedroom, 2 bathroom Beachwood Model, located in a coveted location within the desirable Oakmont 55+ community. The freshly painted interior features an open living room with a brick gas fireplace, beautiful greenbelt views, and newer LVP flooring throughout. Step outside to a covered private patio overlooking the peaceful greenbelt with low-maintenance landscaping with a drip system. The kitchen offers a large pantry, adjacent breakfast area, microwave, dishwasher, refrigerator, electric range, and garbage disposal. The primary bedroom features a ceiling fan, and the bathroom includes a walk-in shower. A utility/laundry room features new paint to go along with a new LG washer and existing dryer. Numerous improvements include a two-speed, two-stage heating and air-conditioning system installed in 2018; a Lifetime GAF Timberline Class A shingle roof with covered gutters, and updated bathrooms, completed in 2019; and a 40-gallon water heater installed in 2022. Ideally located near the golf course and just steps from Oakmont's Activity Center and Berger Center. Enjoy all that Oakmont has to offer, including two 18-hole golf courses, pickleball, tennis, bocce ball, lawn bowling, fitness facilities, three swimming pools, and numerous clubs and activities. Conveniently located near shopping, dining, and Sonoma County's award-winning wineries.
Active
$545,000
2 Valley Green Street, Santa Rosa, CA 95409
2beds
1,155sqft
Single Family Residence
Built in 1964
2,308 Square Feet Lot
$-- Zestimate®
$472/sqft
$263/mo HOA
What's special
Brick gas fireplaceBeautiful greenbelt viewsNew lg washerCovered private patioPeaceful greenbeltAdjacent breakfast areaUpdated bathrooms
- 19 hours
- 194
- 10
Zillow last checked:
Listing updated:
Listed by:
Shireen Ramsier DRE #02145716 707-494-8984,
C21 Epic Valley of the Moon 707-539-3200
Source: BAREIS,MLS#: 326079596 Originating MLS: Sonoma
Originating MLS: SonomaFacts & features
Interior
Bedrooms & bathrooms
- Bedrooms: 2
- Bathrooms: 2
- Full bathrooms: 2
Primary bedroom
- Features: Closet
- Level: Main
Bedroom
- Level: Main
Dining room
- Level: Main
Kitchen
- Level: Main
Living room
- Level: Main
Heating
- Central
Cooling
- Central Air
Appliances
- Included: Dishwasher, Disposal, Free-Standing Electric Range, Free-Standing Refrigerator, Microwave, Dryer, Washer
Features
- Flooring: Luxury Vinyl Plank
- Basement: None
- Number of fireplaces: 1
- Fireplace features: Gas Log, Living Room
Interior area
- Total structure area: 1,155
- Total interior livable area: 1,155 sqft
Property
Parking
- Total spaces: 2
- Parking features: Attached, Covered
- Has attached garage: Yes
- Carport spaces: 1
Features
- Levels: One
- Stories: 1
- Pool features: Community
Lot
- Size: 2,308 Square Feet
- Features: Other
Details
- Parcel number: 016190004000
- Special conditions: Standard
Construction
Type & style
- Home type: SingleFamily
- Property subtype: Single Family Residence
- Attached to another structure: Yes
Materials
- Roof: Composition
Condition
- Year built: 1964
Utilities & green energy
- Sewer: Public Sewer
- Water: Public
- Utilities for property: Public
Community & HOA
Community
- Senior community: Yes
HOA
- Has HOA: Yes
- Amenities included: Dog Park, Fitness Center, Gym, Pool, Tennis Court(s), Trail(s)
- Services included: Common Areas, Pool, Water
- HOA fee: $263 monthly
- HOA name: Valley Green HOA
- HOA phone: 707-806-5400
Location
- Region: Santa Rosa
Financial & listing details
- Price per square foot: $472/sqft
- Date on market: 9/22/2026
Estimated market value
Not available
Estimated sales range
Not available
Not available
Price history
| Date | Event | Price |
|---|---|---|
| 9/22/2026 | Listed for sale | $545,000$472/sqft |
Source:  BAREIS #326079596 Report a problem BAREIS #326079596 Report a problem | ||
Public tax history
Tax history is unavailable.
Monthly payment
Est. payment
Payment breakdown
Explore the cost of this home by adjusting the details. Changes won't be saved.Climate risks
Neighborhood: Oakmont
Similar homes
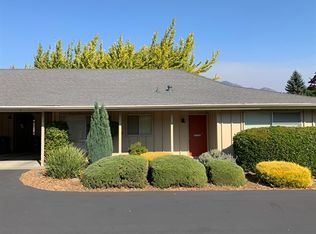
- $699,0002 bd2 ba1.3k sqft6837 Oak Leaf Drive, Santa Rosa, CA 95409For Sale
 MLS ID #326080971, Barbara Lynch, Barbara Lynch, Broker. BAREIS
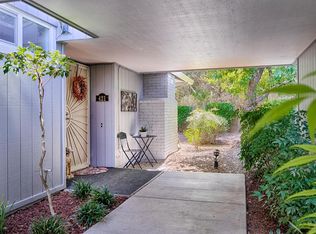
 - $579,0002 bd2 ba1.2k sqft421 Meadowgreen Drive, Santa Rosa, CA 95409For Sale
 MLS ID #326078396, Linda R Clark, McBride Realty. BAREIS
 - $485,0002 bd2 ba1.1k sqft172 White Oak Drive, Santa Rosa, CA 95409For Sale
 MLS ID #326072182, Danny Paulson, McBride Realty. BAREIS
 - $510,0002 bd2 ba1.1k sqft402 Meadowgreen Drive, Santa Rosa, CA 95409For Sale
 MLS ID #326061002, Shireen Ramsier, C21 Epic Valley of the Moon. BAREIS
