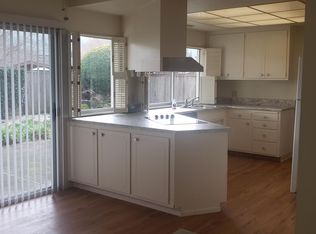
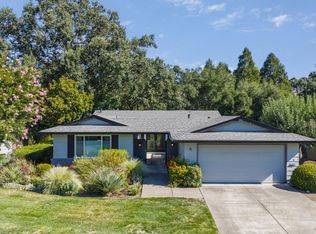
Located in Oakmont in Sonoma County's beautiful wine country is where you'll find this thoughtfully updated Birch plan offering comfort, style, and an inviting indoor-outdoor lifestyle. From the moment you enter, you'll appreciate the many updates and details that make this home truly special. The heart of the home is the well-appointed kitchen with updated cabinetry, stainless steel appliances, granite countertops, a raised ceiling, recessed lighting, and convenient bar seatingperfect for casual meals or entertaining friends and family. The welcoming living room features plantation shutters and a gas fireplace insert, and flows seamlessly into the formal dining area. A glass slider opens to the lovely garden, bringing the outdoors in. Just off the kitchen, the leisure room offers another comfortable space to relax while enjoying views of the garden. The light-filled primary suite overlooks the backyard from two sides and features abundant natural light, dual sinks and vanities, and generous closet space. A charming glass-front, lighted cabinet in the hallway provides a perfect place to display and store your favorite bottles of wine. This home has dual pane windows, smooth ceilings, and an interior laundry room with excellent storage adds to the home's convenience and functionality. Step outside to discover a delightful garden designed for enjoying Sonoma County's mild climate. Stamped concrete and flagstone patios create inviting spaces for outdoor dining and relaxation, while multiple storage areas provide practical convenience. A raised garden bed awaits your favorite fruits, vegetables, or herbs. With its peaceful garden setting and inviting spaces indoors and out, you may find yourself spending much of your time here simply enjoying the beauty of your surroundings. A wonderful place to relax, entertain, and call home in Oakmont.
Active
$849,000
7125 Fairfield Drive, Santa Rosa, CA 95409
2beds
1,665sqft
Single Family Residence
Built in 1968
8,001 Square Feet Lot
$-- Zestimate®
$510/sqft
$134/mo HOA
What's special
Lovely gardenGas fireplace insertAbundant natural lightLight-filled primary suiteDual sinks and vanitiesGenerous closet spaceRaised garden bed
- 2 days
- 250
- 6
Zillow last checked:
Listing updated:
Listed by:
Linda R Clark DRE #01290894 707-339-3711,
McBride Realty 707-538-2270,
Marie A McBride DRE #01169355 707-322-6843,
McBride Realty
Source: BAREIS,MLS#: 326079820 Originating MLS: Sonoma
Originating MLS: SonomaFacts & features
Interior
Bedrooms & bathrooms
- Bedrooms: 2
- Bathrooms: 2
- Full bathrooms: 2
Rooms
- Room types: Dining Room, Kitchen, Living Room, Master Bathroom, Master Bedroom, Other
Primary bedroom
- Features: Closet
- Level: Main
Bedroom
- Level: Main
Primary bathroom
- Features: Closet, Double Vanity, Shower Stall(s), Tile, Window
Bathroom
- Features: Tile, Tub w/Shower Over, Window
- Level: Main
Dining room
- Features: Formal Area
- Level: Main
Kitchen
- Features: Breakfast Area, Granite Counters, Breakfast Nook, Space in Kitchen
- Level: Main
Living room
- Level: Main
Heating
- Central
Cooling
- Ceiling Fan(s), Central Air
Appliances
- Included: Dishwasher, Disposal, Free-Standing Refrigerator, Gas Cooktop, Gas Water Heater, Microwave
- Laundry: Ground Floor, Hookups Only, Inside Room
Features
- Flooring: Carpet, Tile, Wood
- Windows: Dual Pane Full, Window Coverings, Screens
- Basement: None
- Number of fireplaces: 1
- Fireplace features: Gas Starter, Insert, Living Room
Interior area
- Total structure area: 1,665
- Total interior livable area: 1,665 sqft
Property
Parking
- Total spaces: 2
- Parking features: Attached, Enclosed, Garage Door Opener, Garage Faces Front, Inside Entrance, Side By Side, Downslope, Paved
- Attached garage spaces: 2
- Has uncovered spaces: Yes
Features
- Levels: One
- Stories: 1
- Patio & porch: Front Porch, Patio
- Fencing: Back Yard,Wood
Lot
- Size: 8,001 Square Feet
- Features: Auto Sprinkler F&R, Landscaped, Landscape Front, Sidewalk/Curb/Gutter
Details
- Additional structures: Shed(s)
- Parcel number: 016250020000
- Special conditions: Standard
Construction
Type & style
- Home type: SingleFamily
- Architectural style: Ranch
- Property subtype: Single Family Residence
Materials
- Stucco, Wood Siding
- Foundation: Raised
- Roof: Composition
Condition
- Year built: 1968
Utilities & green energy
- Sewer: Public Sewer
- Water: Public
- Utilities for property: Electricity Connected, Natural Gas Connected, Public
Community & HOA
Community
- Security: Carbon Monoxide Detector(s), Double Strapped Water Heater, Smoke Detector(s)
- Senior community: Yes
- Subdivision: Oakmont Village
HOA
- Has HOA: Yes
- Amenities included: Barbecue, Dog Park, Fitness Center, Greenbelt, Gym, Pool, Putting Green(s), Recreation Room, Recreation Facilities, Sauna, Spa/Hot Tub, Tennis Court(s), Trail(s)
- Services included: Common Areas, Management, Organized Activities, Pool, Recreation Facility
- HOA fee: $134 monthly
- HOA name: Oakmont Village Assoc
- HOA phone: 707-539-1611
Location
- Region: Santa Rosa
Financial & listing details
- Price per square foot: $510/sqft
- Tax assessed value: $751,608
- Date on market: 9/18/2026
- Electric utility on property: Yes
- Road surface type: Paved
Estimated market value
Not available
Estimated sales range
Not available
Not available
Price history
| Date | Event | Price |
|---|---|---|
| 9/18/2026 | Listed for sale | $849,000+54.4%$510/sqft |
Source:  BAREIS #326079820 Report a problem BAREIS #326079820 Report a problem | ||
| 11/6/2006 | Sold | $550,000+27.9%$330/sqft |
Source: Public Record Report a problem | ||
| 12/11/2003 | Sold | $430,000+22.9%$258/sqft |
Source: Public Record Report a problem | ||
| 8/7/2003 | Sold | $350,000$210/sqft |
Source: Public Record Report a problem | ||
Public tax history
| Year | Property taxes | Tax assessment |
|---|---|---|
| 2026 | -- | $751,608 +2% |
| 2025 | $8,597 +1.6% | $736,872 +2% |
| 2024 | $8,464 +3.9% | $722,424 +2% |
| 2023 | $8,149 +4.3% | $708,259 +2% |
| 2022 | $7,814 +2% | $694,373 +2% |
| 2021 | $7,658 +0.4% | $680,758 +1% |
| 2020 | $7,630 +0.9% | $673,778 +2% |
| 2019 | $7,560 +0.6% | $660,568 +2% |
| 2018 | $7,515 +1.9% | $647,617 +2% |
| 2017 | $7,377 +7.2% | $634,919 +8.3% |
| 2016 | $6,879 +23.5% | $586,000 +21.8% |
| 2015 | $5,568 +6.8% | $481,000 +5% |
| 2014 | $5,212 -98.7% | $458,000 +25.7% |
| 2013 | $406,446 | $364,500 +13.4% |
| 2012 | -- | $321,500 -9.2% |
| 2011 | -- | $354,000 -4.1% |
| 2010 | -- | $369,000 -35.5% |
| 2009 | -- | $572,220 +2% |
| 2008 | -- | $561,000 +2% |
| 2007 | -- | $550,000 +22.9% |
| 2006 | -- | $447,372 +2% |
| 2005 | -- | $438,600 +2% |
| 2004 | -- | $430,000 +138.4% |
| 2003 | -- | $180,380 +2% |
| 2002 | -- | $176,844 +2% |
| 2001 | -- | $173,378 +2% |
| 2000 | -- | $169,979 |
Find assessor info on the county website
Monthly payment
Est. payment
Payment breakdown
Explore the cost of this home by adjusting the details. Changes won't be saved.Climate risks
Neighborhood: Oakmont
Similar homes
- $825,0003 bd2 ba1.8k sqft152 Oak Shadow Drive, Santa Rosa, CA 95409For Sale
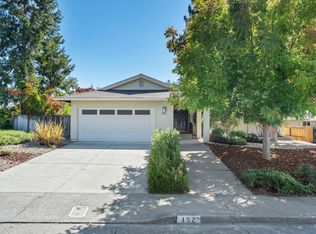 MLS ID #326078996, Julio Caceres, Luxe Places International. BAREIS
 - $929,0003 bd2 ba2k sqft827 Wild Oak Drive, Santa Rosa, CA 95409For Sale
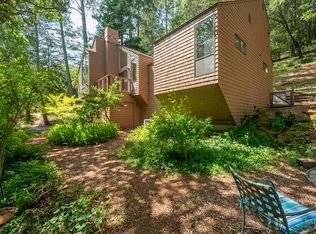 MLS ID #326079322, Jess W Young, Golden Thread Real Estate. BAREIS
 - $769,0003 bd2 ba1.8k sqft8940 Oakmont Drive, Santa Rosa, CA 95409For Sale
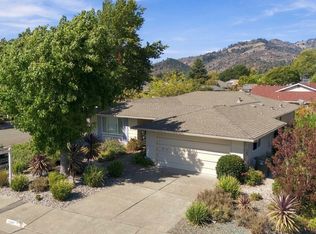 MLS ID #326075824, Tierney Muscatell, C21 Epic Valley of the Moon. BAREIS
 - $825,0003 bd2 ba1.8k sqft76 Aspen Meadows Circle, Santa Rosa, CA 95409For Sale
 MLS ID #326076496, Peter Schmidt, McBride Realty. BAREIS
Local buyer's agents are ready to help
