Don't miss this WLR gem in the desirable Valley Ranch subdivision on a beautiful corner lot. Inside you're greeted with a welcoming entryway that leads into your open concept living and kitchen combo area that is great for hosting and entertaining.The spacious kitchen includes ample cabinet storage, a gas range, a bar height breakfast bar and a walk in pantry. This floor plan is desirably laid out with the primary suite set apart from the two guests bedrooms. The primary suite includes an impressive primary bathroom with the large dual vanity, free standing tub, and walk in shower and a very substantial primary closet. Outside you can enjoy your covered back patio (that includes a natural gas hookup for a grill) along with a flat backyard.
Active
Price cut: $10K (10/23)
$405,000
2 Valley Ranch Cv, Little Rock, AR 72223
3beds
2,366sqft
Single Family Residence
Built in 2014
8,712 Square Feet Lot
$-- Zestimate®
$171/sqft
$13/mo HOA
What's special
Ample cabinet storageWalk in showerVery substantial primary closetLarge dual vanityBeautiful corner lotFree standing tubImpressive primary bathroom
- 35 days
- 538
- 35
Likely to sell faster than
Zillow last checked:
Listing updated:
Listed by:
Bryce Ramey 501-690-7740,
Janet Jones Company 501-224-3201
Source: CARMLS,MLS#: 26039876
Facts & features
Interior
Bedrooms & bathrooms
- Bedrooms: 3
- Bathrooms: 2
- Full bathrooms: 2
Rooms
- Room types: Office/Study
Dining room
- Features: Breakfast Bar, Eat-in Kitchen, Kitchen/Dining Combo, Living/Dining Combo
Appliances
- Included: Built-In Range, Dishwasher, Disposal, Gas Range, Electric Water Heater
- Laundry: Washer Hookup, Electric Dryer Hookup
Features
- Walk-In Closet(s), Built-in Features, Ceiling Fan(s), Walk-in Shower, Breakfast Bar, Granite Counters, Pantry, Sheet Rock, Tray Ceiling(s), Primary Bedroom Apart
- Flooring: Carpet, Tile, Wood
- Doors: Insulated Doors
- Windows: Insulated Windows
- Has fireplace: Yes
- Fireplace features: Gas Logs Present, Gas Starter, Glass Doors
Interior area
- Total structure area: 2,366
- Total interior livable area: 2,366 sqft
Video & virtual tour
Property
Parking
- Total spaces: 2
- Parking features: Garage, Two Car
- Has garage: Yes
Features
- Levels: One
- Stories: 1
- Patio & porch: Patio
- Exterior features: Rain Gutters
- Fencing: Full,Wrought Iron
Lot
- Size: 8,712 Square Feet
- Dimensions: 76 x 115 x 68 x 91 x 22
- Features: Corner Lot, Subdivided, Level
Details
- Parcel number: 53L0140700141
Construction
Type & style
- Home type: SingleFamily
- Architectural style: Traditional
- Property subtype: Single Family Residence
Materials
- Brick
- Foundation: Slab
- Roof: Shingle
Condition
- New construction: No
- Year built: 2014
Utilities & green energy
- Electric: Elec-Municipal (+Entergy)
- Gas: Gas-Natural
- Sewer: Public Sewer
- Water: Public
- Utilities for property: Natural Gas Connected
Green energy
- Energy efficient items: Doors
Community & HOA
Community
- Security: Smoke Detector(s)
- Subdivision: VALLEY RANCH SUB
HOA
- Has HOA: Yes
- HOA fee: $150 annually
Location
- Region: Little Rock
Financial & listing details
- Price per square foot: $171/sqft
- Tax assessed value: $322,095
- Annual tax amount: $4,556
- Date on market: 10/1/2026
- Listing terms: Cash,Conventional,FHA,VA Loan
- Road surface type: Paved
Estimated market value
Not available
Estimated sales range
Not available
Not available
Price history
| Date | Event | Price |
|---|---|---|
| 10/23/2026 | Price change | $405,000-2.4%$171/sqft |
Source:  CARMLS #26039876 Report a problem | ||
| 10/1/2026 | Listed for sale | $415,000+59.6%$175/sqft |
Source: CARMLS #26039876 Report a problem | ||
| 5/24/2017 | Sold | $260,000+0.8%$110/sqft |
Source: Public Record Report a problem | ||
| 7/31/2014 | Sold | $258,000$109/sqft |
Source: Public Record Report a problem | ||
Public tax history
| Year | Property taxes | Tax assessment |
|---|---|---|
| 2025 | -- | $64,419 |
| 2024 | $4,142 +6.3% | $64,419 +6.3% |
| 2023 | $3,897 +9.1% | $60,600 +9.1% |
| 2022 | $3,572 +9.2% | $55,550 +10% |
| 2021 | $3,272 +0.8% | $50,500 |
| 2020 | $3,247 | $50,500 |
| 2019 | $3,247 | $50,500 |
| 2018 | $3,247 +12.1% | $50,500 |
| 2017 | $2,897 | $50,500 -10.4% |
| 2016 | $2,897 +306.4% | $56,340 +412.2% |
| 2015 | $713 | $11,000 |
| 2014 | $713 | $11,000 |
Find assessor info on the county website
Monthly payment
Est. payment
Payment breakdown
Explore the cost of this home by adjusting the details. Changes won't be saved.Climate risks
Neighborhood: 72223

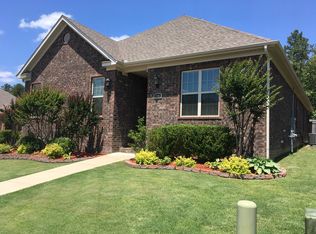

Similar homes
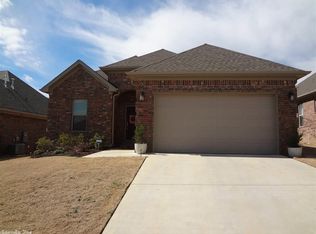
- $395,0003 bd2 ba2.1k sqft104 Valley Ranch Way, Little Rock, AR 72223For Sale
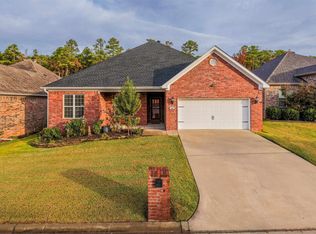
 MLS ID #26043746, Lauren M Liberton, Rackley Realty. CARMLS
- $379,9003 bd2 ba1.9k sqft215 Trelon Cir, Little Rock, AR 72223For Sale
 MLS ID #26042626, Robert A Richardson, Crye-Leike REALTORS Kanis Branch. CARMLS
- $399,0003 bd2 ba2k sqft202 Rosemary Way, Little Rock, AR 72223For Sale
 MLS ID #26041692, Michelle Honea, Keller Williams Realty. CARMLS
- $439,0004 bd3 ba2.4k sqft118 Lamarche Pl, Little Rock, AR 72223For Sale
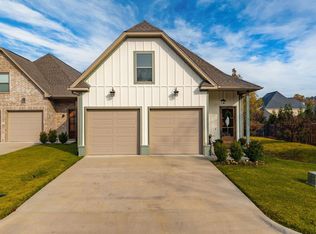 MLS ID #26037616, Jennifer S McCarty, Janet Jones Company. CARMLS
- $410,0003 bd3 ba2.1k sqft25 Kanis Creek Pl, Little Rock, AR 72223For SaleMLS ID #26024811, Kara Kellerman, CBRPM Maumelle. CARMLS
- $462,0004 bd3 ba2.5k sqft10 Chemin Ct, Little Rock, AR 72223For SaleMLS ID #26032544, Stefan Jones, The Property Group. CARMLS
- $489,0003 bd2 ba2.6k sqft22 Meadow View Dr, Little Rock, AR 72223For SaleMLS ID #26035976, Debbie Teague, Janet Jones Company. CARMLS
- $375,0003 bd3 ba2.7k sqft2012 Sawgrass Dr, Little Rock, AR 72212For SaleMLS ID #26037145, Lindsey Wittenberg, Lindsey Binz Home Company. CARMLS
- $520,0005 bd4 ba3.3k sqft4 Berney Way Ct, Little Rock, AR 72223For SaleMLS ID #26030362, Rebecca E Finney, Keller Williams Realty. CARMLS
- $415,0004 bd3 ba2.6k sqft323 Maranes Cir, Maumelle, AR 72113For SaleMLS ID #26042559, Morgan L Adams, PorchLight Realty - NLR. CARMLS
- $405,0004 bd3 ba2.6k sqft108 Bouriese Cir, Maumelle, AR 72113For SaleMLS ID #26038426, Jacob P Hall, Michele Phillips & Co. Realtors. CARMLS
- $359,0004 bd3 ba2.6k sqft1 Shady Cv, Maumelle, AR 72113For SaleMLS ID #26044387, Broderic Armstead, Keller Williams Realty. CARMLS
- $515,0004 bd3 ba2.7k sqft19 Waterside Dr, Little Rock, AR 72223For SaleMLS ID #26034256, Patrick J Beam, The Legacy Team. CARMLS
- $360,0003 bd4 ba2.5k sqft14837 Colonel Glenn Rd, Little Rock, AR 72210For SaleMLS ID #26036458, Jonathan Merced, Epique Realty. CARMLS
- $550,0003 bd3 ba3k sqft17607 Burlingame Rd, Little Rock, AR 72223For SaleMLS ID #26021637, Caristiana Hoey, Carolyn Russell Real Estate, Inc.. CARMLS
- $429,9004 bd2 ba2.1k sqft121 Plantation Dr, Mayflower, AR 72106For SaleMLS ID #26042378, Michael Israel, The Legacy Team. CARMLS
- $369,9004 bd2 ba2.2k sqft14 Basswood Ter, Maumelle, AR 72113For SaleMLS ID #26041299, Chad Taylor, McKimmey Associates REALTORS NLR. CARMLS
- $415,0004 bd2 ba2.6k sqft5525 Pacific Cv, Benton, AR 72019For SaleMLS ID #26043804, Jennifer Carter, Baxley-Penfield-Moudy Realtors. CARMLS
- $389,5004 bd2 ba2.5k sqft3740 Marleigh Dr, Conway, AR 72034For SaleMLS ID #26043920, Ralph Harvey III, ListWithFreedom.com, Inc.. CARMLS
