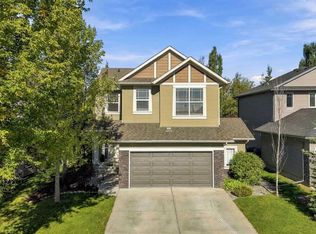
Welcome to 2 Drake Landing Road in the desirable community of Drake Landing, Okotoks. This beautifully maintained home offers almost 3,000 sq. ft. of developed living space, with 3 bedrooms, 3 bathrooms, and plenty of room for any family. The main floor welcomes you with an impressive open-to-above foyer and a versatile den that could be used as a home office, playroom, or even converted into a bedroom. The bright open-concept living area flows into the updated kitchen and dining space, creating a great layout for both everyday living and entertaining. A 2-piece bathroom, 9-foot ceilings, and a large walk-through pantry connecting the kitchen to the garage add even more everyday convenience. Upstairs, you'll find two spacious bedrooms, a 3-piece bathroom, laundry room, and a large bonus room that can easily adapt to your family's needs. The primary bedroom is a standout, featuring large windows, a custom oversized walk-in closet, and a private ensuite. The fully developed basement adds even more space with a third bedroom and spacious rumpus room, perfect for movie nights, a play area, or additional living space. Situated on a corner lot, this home offers a generous backyard with plenty of room for kids, pets, entertaining, or simply enjoying the outdoors. Additional upgrades include a newer furnace, new water softner, tankless hot water system and central A/C. Located close to schools, shopping, restaurants, and everyday amenities, this is a home that offers both space and convenience in one of Okotoks' desirable communities. Don't miss your opportunity to make 2 Drake Landing Road your new home!
For sale
C$695,000
2 W Drake Landing Rd, Okotoks, AB T1S 2M2
3beds
2,177sqft
Single Family Residence
Built in 2008
6,098 Square Feet Lot
$-- Zestimate®
C$319/sqft
C$-- HOA
What's special
Impressive open-to-above foyerVersatile denUpdated kitchenDining spaceCustom oversized walk-in closetFully developed basementCorner lot
- 1 day
- 5
- 1
Zillow last checked:
Listing updated:
Listed by:
Greg Kennedy, Associate,
Exp Realty,
Andrew Lee, Associate,
Exp Realty
Source: courtesy of Pillar9 System,MLS®#: A2348875 Originating MLS®#: Calgary
Originating MLS®#: CalgaryFacts & features
Interior
Bedrooms & bathrooms
- Bedrooms: 3
- Bathrooms: 3
- Full bathrooms: 2
- 1/2 bathrooms: 1
Bedroom
- Level: Upper
- Dimensions: 11`7" x 9`0"
Other
- Level: Upper
- Dimensions: 15`9" x 13`6"
Bedroom
- Level: Basement
- Dimensions: 13`9" x 12`11"
Other
- Level: Main
- Dimensions: 5`7" x 4`11"
Other
- Level: Upper
- Dimensions: 9`10" x 4`11"
Other
- Level: Upper
- Dimensions: 8`7" x 8`5"
Bonus room
- Level: Upper
- Dimensions: 17`1" x 13`7"
Dining room
- Level: Main
- Dimensions: 15`1" x 8`3"
Family room
- Level: Basement
- Dimensions: 15`10" x 18`10"
Foyer
- Level: Main
- Dimensions: 4`0" x 4`0"
Other
- Level: Basement
- Dimensions: 11`1" x 12`1"
Kitchen
- Level: Main
- Dimensions: 15`1" x 13`5"
Laundry
- Level: Upper
- Dimensions: 9`6" x 5`4"
Living room
- Level: Main
- Dimensions: 16`0" x 13`5"
Office
- Level: Main
- Dimensions: 8`6" x 12`2"
Storage
- Level: Basement
- Dimensions: 4`6" x 11`7"
Walk in closet
- Level: Upper
- Dimensions: 17`5" x 10`0"
Heating
- Combination, Forced Air
Cooling
- Central Air
Appliances
- Included: Dryer, Garage Control(s), Gas Range, Microwave, Range Hood, Refrigerator, Washer, Water Softener
- Laundry: Upper Level
Features
- Breakfast Bar, Built-in Features, High Ceilings, Pantry, Tankless Hot Water, Walk-In Closet(s)
- Flooring: Carpet, Ceramic Tile, Hardwood
- Windows: Window Coverings
- Basement: Full
- Number of fireplaces: 1
- Fireplace features: Gas
Interior area
- Total interior livable area: 2,177 sqft
- Finished area above ground: 2,177
- Finished area below ground: 919
Video & virtual tour
Property
Parking
- Total spaces: 4
- Parking features: Double Garage Attached
- Attached garage spaces: 2
Features
- Levels: Two,2 Storey
- Stories: 1
- Patio & porch: Deck, Front Porch
- Exterior features: Balcony, Private Yard
- Fencing: Fenced
- Frontage length: 16.06M 52`8"
Lot
- Size: 6,098 Square Feet
- Features: Back Lane, Back Yard, Corner Lot, Front Yard, Low Maintenance Landscape
Details
- Parcel number: 112690284
- Zoning: TN
Construction
Type & style
- Home type: SingleFamily
- Property subtype: Single Family Residence
Materials
- Vinyl Siding, Wood Frame
- Foundation: Concrete Perimeter
- Roof: Asphalt Shingle
Condition
- New construction: No
- Year built: 2008
Community & HOA
Community
- Features: Park, Playground, Sidewalks, Street Lights
- Subdivision: Drake Landing
HOA
- Has HOA: No
Location
- Region: Okotoks
Financial & listing details
- Price per square foot: C$319/sqft
- Date on market: 10/8/2026
- Inclusions: N/A
Price history
Price history is unavailable.
Public tax history
Tax history is unavailable.
Climate risks
Neighborhood: T1S
Nearby schools
GreatSchools rating
No schools nearby
We couldn't find any schools near this home.
- C$515,0003 bd3 ba1.4k sqft13 Drake Landing Way, Okotoks, AB T1S0B9For Sale

- C$515,0003 bd3 ba1.4k sqft13 E Drake Landing Way, Okotoks, AB T1S0B9For Sale

- C$998,0003 bd3 ba1.6k sqft53 N Crystal Green Dr, Okotoks, AB T1S2N7For Sale

- C$780,0005 bd4 ba2.3k sqft38 SE Drake Landing Dr, Okotoks, AB T1S0B9For Sale
Similar homes
- C$695,0003 bd3 ba2k sqft118 NE Mist Mountain Rise, Okotoks, AB T1S 5P6For Sale
 MLS ID #A2350383, Wendy Langton, Associate Broker, Remax Innovations. courtesy of Pillar9 System
 - C$765,0003 bd3 ba2k sqft209 Crystal Green Point, Okotoks, AB T1S 2K7For Sale
 MLS ID #A2348495, Rhonda Campbell, Associate, Re/Max Complete Realty. courtesy of Pillar9 System
 - C$715,0004 bd4 ba1.8k sqft34 W Mount Rae Ter, Okotoks, AB T1S 0M6For Sale
 MLS ID #A2351009, Samantha Goebel, Associate, Real Broker. courtesy of Pillar9 System
 - C$750,0003 bd3 ba1.5k sqft58 N Sandstone Ridge Cres, Okotoks, AB T1S 1P9For Sale
 MLS ID #A2338446, Mathew Said Morley, Associate, Re/Max First. courtesy of Pillar9 System
